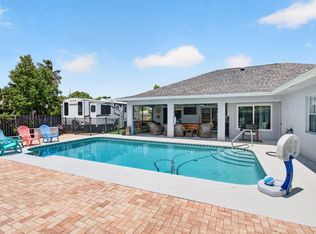
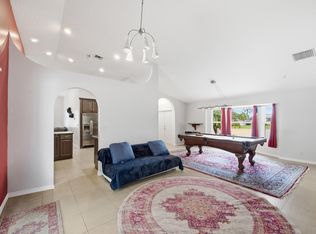
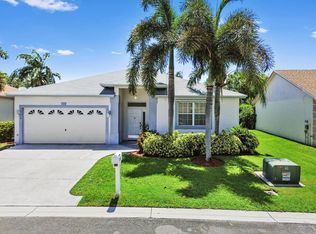
Beautifully maintained 3-bedroom, 2-bathroom home located in the heart of Wellington. This move-in-ready residence features an open-concept layout, soaring vaulted ceilings, and abundant natural light throughout, creating a bright and airy feel from the moment you enter. The split-bedroom floor plan offers privacy and functionality, while additional interior highlights include crown molding, updated lighting fixtures, neutral finishes, spacious guest bedrooms, and a 2-car garage. Major upgrades include a brand new roof (2025) with transferable warranty, new water heater (2023), brand new garage door (2026), freshly painted interior, new fence, full-home accordion shutters in excellent condition, and a beautifully remodeled guest bathroom. Home owners insurance of $2,300! Spacious living and dining areas flow seamlessly into the kitchen, making the home ideal for both everyday living and entertaining. The kitchen is equipped with white cabinetry, granite countertops, matching Frigidaire stainless steel appliances, and a breakfast bar overlooking the main living spaces. Large sliding glass doors enhance the indoor-outdoor flow while filling the home with natural light. Step outside to a fully fenced backyard with plenty of room for outdoor entertaining, pets and play. The home also offers excellent curb appeal with tropical landscaping, a paver walkway, and a charming covered entry. Community amenities include a pool and tennis courts. Ideally located close to shopping plazas, dining, parks, and major roadways, and within walking distance to the Village of Wellington's popular playground and amphitheater. Zoned for all A-rated schools, this home combines comfort, functionality, and the best of Wellington living in one inviting package.
Accepting backups
Price cut: $5K (6/20)
$469,990
12234 Brisbane Lane, Wellington, FL 33414
3beds
1,374sqft
:
Get pre-qualified$3,348/mo
Single Family Residence
Built in 1997
4,501 Square Feet Lot
$459,300 Zestimate®
$342/sqft
$200/mo HOA
What's special
Spacious guest bedroomsGranite countertopsCharming covered entryUpdated lighting fixturesNeutral finishesOpen-concept layoutSoaring vaulted ceilings
- 86 days |
- 131 |
- 18 |
Likely to sell faster than
Zillow last checked:
Listing updated:
Listed by:
Naomi Freeman 561-601-2617,
United Realty Group, Inc
Source: BeachesMLS,MLS#: B26026940 Originating MLS: BeachesMLS
Originating MLS: BeachesMLSFacts & features
Interior
Bedrooms & bathrooms
- Bedrooms: 3
- Bathrooms: 2
- Full bathrooms: 2
- Main level bathrooms: 2
- Main level bedrooms: 3
Primary bedroom
- Level: Main
- Area: 225
- Dimensions: 15 X 15
Primary bedroom
- Level: Main
- Area: 225
- Dimensions: 15 X 15
Kitchen
- Level: Main
- Area: 225
- Dimensions: 15 X 15
Kitchen
- Level: Main
- Area: 225
- Dimensions: 15 X 15
Living room
- Level: Main
- Area: 400
- Dimensions: 20 X 20
Living room
- Level: Main
- Area: 400
- Dimensions: 20 X 20
Heating
- Central, Electric
Cooling
- Central Air, Ceiling Fan(s), Electric
Appliances
- Included: Dryer, Dishwasher, Electric Range, Electric Water Heater, Freezer, Disposal, Ice Maker, Microwave, Range, Refrigerator, Water Heater, Washer
- Laundry: In Garage
Features
- Cathedral Ceiling(s), Dual Sinks, Vaulted Ceiling(s)
- Flooring: Ceramic Tile
- Has fireplace: No
Interior area
- Total structure area: 1,925
- Total interior livable area: 1,374 sqft
Video & virtual tour
Property
Parking
- Total spaces: 4
- Parking features: Attached, Garage
- Attached garage spaces: 2
Accessibility
- Accessibility features: None
Features
- Levels: One
- Stories: 1
- Pool features: Association
- Has view: Yes
- View description: Garden
- Waterfront features: None
Lot
- Size: 4,501 Square Feet
- Features: Sprinklers Automatic, < 1/4 Acre
Details
- Parcel number: 73414410320000190
- Zoning: WELL_PUD (city)
- Special conditions: Standard,Listed As-Is
Construction
Type & style
- Home type: SingleFamily
- Architectural style: Ranch
- Property subtype: Single Family Residence
Materials
- Block
- Roof: Barrel,Tile
Condition
- Resale
- New construction: No
- Year built: 1997
Utilities & green energy
- Sewer: Public Sewer
- Water: Public
- Utilities for property: Water Available
Community & HOA
Community
- Features: Home Owners Association
- Subdivision: WELLINGTON DOWNS
HOA
- Has HOA: Yes
- Amenities included: Clubhouse, Pool, Tennis Court(s)
- Services included: Common Areas, Maintenance Grounds, Sewer, Trash
- HOA fee: $200 monthly
- HOA name: GRS Management
- HOA phone: 561-641-8554
Location
- Region: Wellington
Financial & listing details
- Price per square foot: $342/sqft
- Tax assessed value: $345,247
- Annual tax amount: $5,436
- Date on market: 5/13/2026
- Cumulative days on market: 59 days
- Listing terms: Cash,Conventional,FHA,VA Loan
Estimated market value
$459,300
$436,000 - $482,000
$3,077/mo
Price history
| Date | Event | Price |
|---|---|---|
| 6/20/2026 | Price change | $469,990-1.1%$342/sqft |
Source:  BeachesMLS #B26026940 Report a problem BeachesMLS #B26026940 Report a problem | ||
| 6/1/2026 | Price change | $474,990-1%$346/sqft |
Source: BeachesMLS #B26026940 Report a problem | ||
| 5/13/2026 | Listed for sale | $480,000+60%$349/sqft |
Source: BeachesMLS #B26026940 Report a problem | ||
| 9/4/2020 | Sold | $300,000$218/sqft |
Source: BeachesMLS #R10634021 Report a problem | ||
| 7/19/2020 | Pending sale | $300,000$218/sqft |
Source: Engel & Voelkers Wellington #RX-10634021 Report a problem | ||
| 7/11/2020 | Listed for sale | $300,000$218/sqft |
Source: Engel & Voelkers Wellington #RX-10634021 Report a problem | ||
| 7/7/2020 | Pending sale | $300,000$218/sqft |
Source: Engel & Voelkers Wellington #RX-10634021 Report a problem | ||
| 6/26/2020 | Listed for sale | $300,000+123.9%$218/sqft |
Source: Engel & Volkers Wellington #RX-10634021 Report a problem | ||
| 11/22/2010 | Sold | $134,000-3.9%$98/sqft |
Source: Public Record Report a problem | ||
| 9/18/2010 | Pending sale | $139,500$102/sqft |
Source: Fannie Mae #R3137265 Report a problem | ||
| 9/5/2010 | Listed for sale | $139,500-44.9%$102/sqft |
Source: Fannie Mae #R3137265 Report a problem | ||
| 8/24/2010 | Sold | $253,000+9.1%$184/sqft |
Source: Public Record Report a problem | ||
| 8/30/2004 | Sold | $232,000+67%$169/sqft |
Source: Public Record Report a problem | ||
| 11/4/2002 | Sold | $138,900$101/sqft |
Source: Public Record Report a problem | ||
Public tax history
| Year | Property taxes | Tax assessment |
|---|---|---|
| 2025 | $5,436 +3.5% | $289,500 +2.9% |
| 2024 | $5,253 +2.8% | $281,341 +3% |
| 2023 | $5,109 +3.2% | $273,147 +3% |
| 2022 | $4,951 +1.7% | $265,191 +3% |
| 2021 | $4,866 +135.6% | $257,467 +119% |
| 2020 | $2,065 +1.6% | $117,557 +2.3% |
| 2019 | $2,032 | $114,914 +1.9% |
| 2018 | $2,032 +4.7% | $112,771 +2.1% |
| 2017 | $1,940 +1.5% | $110,452 +2.1% |
| 2016 | $1,911 +0.6% | $108,180 +0.7% |
| 2015 | $1,900 -2.9% | $107,428 +0.8% |
| 2014 | $1,957 +3.2% | $106,575 +1.5% |
| 2013 | $1,897 -1.1% | $105,000 |
| 2012 | $1,917 -1.8% | $105,000 |
| 2011 | $1,953 -4.3% | $105,000 -3.6% |
| 2010 | $2,042 -8.1% | $108,900 -10% |
| 2009 | $2,220 -31.7% | $121,000 -34.5% |
| 2008 | $3,249 -3.2% | $184,862 +3% |
| 2007 | $3,356 -5.4% | $179,478 +2.5% |
| 2006 | $3,549 | $175,100 +3% |
| 2005 | -- | $170,000 +28.8% |
| 2004 | $1,370 +315.3% | $132,000 +10% |
| 2003 | $330 -82.4% | $120,000 +61.3% |
| 2002 | $1,873 -1.1% | $74,400 |
| 2001 | $1,894 +1.1% | $74,400 |
| 2000 | $1,873 +15.7% | $74,400 |
| 1999 | $1,619 | $74,400 |
Find assessor info on the county website
Monthly payment
Est. payment
Payment breakdown
Explore the cost of this home by adjusting the details. Changes won't be saved.Climate risks
Neighborhood: 33414
Nearby schools
GreatSchools rating
- 10/10Elbridge Gale Elementary SchoolGrades: PK-5Distance: 0.9 mi
- 8/10Polo Park Middle SchoolGrades: 6-8Distance: 2.3 mi
- 6/10Wellington High SchoolGrades: 9-12Distance: 1.9 mi
Schools provided by the listing agent
- Elementary: Elbridge Gale
- Middle: Polo Park
- High: Wellington
Source: BeachesMLS. This data may not be complete. We recommend contacting the local school district to confirm school assignments for this home.
- $488,0003 bd2 ba1.3k sqft12238 Brisbane Ln, Wellington, FL 33414Off Market
- $430,1003 bd2 ba1.3k sqft12230 Brisbane Ln, Wellington, FL 33414Off Market

- $429,0003 bd2 ba1.3k sqft12242 Brisbane Ln, Wellington, FL 33414Off Market

- $430,4003 bd2 ba1.3k sqft12226 Brisbane Ln, Wellington, FL 33414Off Market
- $425,1003 bd2 ba1.3k sqft12261 Dartmoor Dr, Wellington, FL 33414Off Market
- $420,6003 bd2 ba1.3k sqft12251 Dartmoor Dr, Wellington, FL 33414Off Market
- $420,7003 bd2 ba1.3k sqft12271 Dartmoor Dr, Wellington, FL 33414Off Market
- $426,9003 bd2 ba1.3k sqft12235 Brisbane Ln, Wellington, FL 33414Off Market
A local agent can set up tours, give advice and negotiate with sellers.
A local lender can help you make sure your offer is ready when you are.
Similar homes
- $695,0004 bd2 ba1.8k sqft1630 Tamarack Way, Wellington, FL 33414For Sale
 MLS ID #B26058696, Brandon Serra, Blue View Real Estate. BeachesMLS
 - $495,0003 bd2 ba1.8k sqft8620 HIGH CAY, West Palm Beach, FL 33411For Sale
 MLS ID #B26060357, Ashley Rose Sacks, Cypress Realty & Investments LLC. BeachesMLS
 - $649,0003 bd2 ba2k sqft1405 Chappard Court, Wellington, FL 33414For Sale
 MLS ID #B26026156, Jennifer Vigoa, Southern Select Realty. BeachesMLS
 - $475,0002 bd2 ba1.3k sqft1308 Fishers Place, Greenacres, FL 33413For Sale
 MLS ID #B26058635, Jeffrey L Tricoli PA, KW Reserve Palm Beach. BeachesMLS
 - $427,0003 bd2 ba1.2k sqft412 Trotters Lane, Greenacres, FL 33413For SaleMLS ID #R11136218, Troy Henderson, The Keyes Company. BeachesMLS
- $375,0003 bd2 ba1.1k sqft14010 Veronica Court, Wellington, FL 33414For SaleMLS ID #R11118144, Ahmed Ribhi Abdeldayem PA, KW Innovations. BeachesMLS
- $449,9003 bd2 ba1.5k sqft120 Paddock Lane, Greenacres, FL 33413For SaleMLS ID #B26055007, Betty Jean Wilson, Coldwell Banker Realty. BeachesMLS
- $469,0003 bd2 ba2k sqft4786 Sextant Circle, Boynton Beach, FL 33436For SaleMLS ID #B26061402, Bonnie N Rawitz, Luxury Partners Realty. BeachesMLS
- $449,0003 bd2 ba1.2k sqft6196 Azalea Circle, West Palm Beach, FL 33415For SaleMLS ID #B26041566, Ryan L Jennings, Keller Williams Realty - Welli. BeachesMLS
- $430,0003 bd2 ba1.7k sqft1724 Sawgrass Circle, Greenacres, FL 33413For SaleMLS ID #B26018432, Lisa R Taylor, EXP Realty LLC. BeachesMLS
- $399,0002 bd3 ba1.5k sqft13352 Georgian Court, Wellington, FL 33414For SaleMLS ID #B26042602, Lucia A Lopez PA, Keller Williams Realty - Welli. BeachesMLS
- $525,0003 bd2 ba1.8k sqft732 Belle Grove Lane, West Palm Beach, FL 33411For SaleMLS ID #B26048300, Brett A Colby, RE/MAX Direct. BeachesMLS
- $484,0003 bd2 ba1.7k sqft5819 GRAND HARBOUR Circle, Boynton Beach, FL 33437For SaleMLS ID #B26059730, Zalman Abramchik, United Realty Group Inc. BeachesMLS
- $499,9003 bd3 ba1.8k sqft6021 Adriatic Way, West Palm Beach, FL 33413For SaleMLS ID #B26056264, Betty Jean Wilson, Coldwell Banker Realty. BeachesMLS
- $420,0003 bd2 ba1.5k sqft8541 Water Cay, West Palm Beach, FL 33411For SaleMLS ID #B26029408, Loodmy Jacques, KW Reserve Palm Beach. BeachesMLS
- $470,0003 bd2 ba1.5k sqft8046 Florenza Drive, Boynton Beach, FL 33472For SaleMLS ID #B26048335, Annamarie Cutburth, LoKation. BeachesMLS
- $440,0003 bd2 ba1.7k sqft(Undisclosed Address), Boynton Beach, FL 33437For SaleMLS ID #B26059612, Julie E Saxon, Lang Realty - Boynton Beach. BeachesMLS
- $467,5003 bd2 ba1.2k sqft19 MISTY MEADOW Drive, Boynton Beach, FL 33436For SaleMLS ID #B26058132, Michael Anthony Biancardi, Move In Realty LLC. BeachesMLS
- $500,0003 bd3 ba2k sqft5900 Flatrock Road, West Palm Beach, FL 33413For SaleMLS ID #B26033306, Troy Patrick, Remax Homes & Properties. BeachesMLS
- $490,0003 bd2 ba1.7k sqft7116 CATALINA Way, Lake Worth, FL 33467For SaleMLS ID #B26056113, Lilia Caballero, Premier Brokers International. BeachesMLS
