Warmly inviting, beautifully designed, this home is situated on a captivating cul-de-sac lot with treed views. Impressive great room has higher ceiling, stone fireplace and tall windows that bring the wonderful rear setting in. Kitchen offers large island, granite counters, pantry, luxe appliances including Induction cooktop, built-in oven, wine cooler. Main floor primary retreat with spa bath is perfect to relax and unwind. Step outside off the dinette and enjoy a cool drink on the deck or patio. Main floor office, dining room, laundry, half bath, and hickory hardwood floors. Three bedrooms and bath up plus bonus room with huge closet. Three car garage has stairs to basement and newer wood look garage doors and openers. Whitnall School District. Amazing property with open floor plan!
Contingent
$675,000
12240 W Van Norman COURT, Greenfield, WI 53228
4beds
2,755sqft
:
Get pre-qualified$4,642/mo
Single Family Residence
Built in 2001
0.32 Acres Lot
$673,800 Zestimate®
$245/sqft
$-- HOA
What's special
Stone fireplaceThree car garageTreed viewsHalf bathDining roomImpressive great roomHigher ceiling
- 49 days |
- 70 |
- 5 |
Likely to sell faster than
Zillow last checked:
Listing updated:
Listed by:
Shawn Roth PropertyInfo@shorewest.com,
Shorewest Realtors, Inc.
Source: WIREX MLS,MLS#: 1965869 Originating MLS: Metro MLS
Originating MLS: Metro MLSFacts & features
Interior
Bedrooms & bathrooms
- Bedrooms: 4
- Bathrooms: 3
- Full bathrooms: 2
- 1/2 bathrooms: 1
- Main level bedrooms: 1
Primary bedroom
- Level: Main
- Area: 204
- Dimensions: 17 x 12
Bedroom 2
- Level: Upper
- Area: 156
- Dimensions: 13 x 12
Bedroom 3
- Level: Upper
- Area: 156
- Dimensions: 12 x 13
Bedroom 4
- Level: Upper
- Area: 132
- Dimensions: 11 x 12
Bathroom
- Features: Stubbed For Bathroom on Lower, Tub Only, Ceramic Tile, Whirlpool, Master Bedroom Bath: Tub/No Shower, Master Bedroom Bath: Walk-In Shower, Master Bedroom Bath, Shower Stall
Dining room
- Level: Main
- Area: 144
- Dimensions: 12 x 12
Kitchen
- Level: Main
- Area: 169
- Dimensions: 13 x 13
Living room
- Level: Main
- Area: 288
- Dimensions: 16 x 18
Office
- Level: Main
- Area: 169
- Dimensions: 13 x 13
Heating
- Natural Gas, Forced Air
Cooling
- Central Air
Appliances
- Included: Cooktop, Dishwasher, Disposal, Dryer, Microwave, Other, Oven, Refrigerator, Washer
Features
- High Speed Internet, Pantry, Walk-In Closet(s), Kitchen Island
- Flooring: Wood
- Basement: Block,Full,Radon Mitigation System,Sump Pump
Interior area
- Total structure area: 2,755
- Total interior livable area: 2,755 sqft
Video & virtual tour
Property
Parking
- Total spaces: 3
- Parking features: Basement Access, Garage Door Opener, Attached, 3 Car
- Attached garage spaces: 3
Features
- Levels: Two
- Stories: 2
- Patio & porch: Deck, Patio
- Has spa: Yes
- Spa features: Bath
Lot
- Size: 0.32 Acres
- Features: Wooded
Details
- Parcel number: 6100286000
- Zoning: RES
Construction
Type & style
- Home type: SingleFamily
- Architectural style: Other
- Property subtype: Single Family Residence
Materials
- Brick, Brick/Stone, Fiber Cement
Condition
- 21+ Years
- New construction: No
- Year built: 2001
Utilities & green energy
- Sewer: Public Sewer
- Water: Public
- Utilities for property: Cable Available
Community & HOA
Community
- Subdivision: Foxwood Crossing
Location
- Region: Greenfield
- Municipality: Greenfield
Financial & listing details
- Price per square foot: $245/sqft
- Tax assessed value: $633,700
- Annual tax amount: $11,423
- Date on market: 6/5/2026
- Inclusions: Induction Cook-Top, Built-In Oven, Wine Cooler, Refrigerator, Dishwasher, Microwave, Disposal, Washer, Dryer, Tv Mount In Gr, Shelving In Basement That Is Marked By Seller 'to Stay'
- Exclusions: All Tvs, Plastic And Wood/Metal Shelving Units In Ga & Basement
Estimated market value
$673,800
$640,000 - $707,000
$3,458/mo
Price history
| Date | Event | Price |
|---|---|---|
| 6/12/2026 | Contingent | $675,000$245/sqft |
Source:  WIREX MLS #1965869 Report a problem WIREX MLS #1965869 Report a problem | ||
| 6/5/2026 | Listed for sale | $675,000+879.7%$245/sqft |
Source: WIREX MLS #1965869 Report a problem | ||
| 8/18/2000 | Sold | $68,900$25/sqft |
Source: Public Record Report a problem | ||
Public tax history
| Year | Property taxes | Tax assessment |
|---|---|---|
| 2024 | $11,014 +5.4% | $575,200 |
| 2023 | $10,445 +8.5% | $575,200 +57.2% |
| 2022 | $9,630 -9.9% | $366,000 |
| 2021 | $10,693 | $366,000 |
| 2020 | $10,693 +1.9% | $366,000 |
| 2019 | $10,492 +2.3% | $366,000 |
| 2018 | $10,254 +11.5% | $366,000 |
| 2017 | $9,200 -0.8% | $366,000 |
| 2016 | $9,275 +2.1% | $366,000 |
| 2015 | $9,082 -2.9% | $366,000 |
| 2014 | $9,349 +0.5% | $366,000 |
| 2012 | $9,302 -2.2% | $366,000 -9.4% |
| 2011 | $9,510 -5.1% | $404,000 -6.4% |
| 2010 | $10,026 +1.4% | $431,700 |
| 2009 | $9,893 -0.3% | $431,700 +20.1% |
| 2008 | $9,924 +5891.9% | $359,500 |
| 2007 | $166 -98.2% | $359,500 |
| 2006 | $9,413 | $359,500 |
| 2003 | -- | $359,500 +20.6% |
| 2002 | $1,822 +7% | $298,100 +484.5% |
| 2001 | $1,702 +3.3% | $51,000 |
| 2000 | $1,648 | $51,000 |
Find assessor info on the county website
Monthly payment
Est. payment
Payment breakdown
Explore the cost of this home by adjusting the details. Changes won't be saved.Climate risks
Neighborhood: 53228
Nearby schools
GreatSchools rating
- 9/10Edgerton Elementary SchoolGrades: PK-5Distance: 0.9 mi
- 7/10Whitnall Middle SchoolGrades: 6-8Distance: 0.8 mi
- 9/10Whitnall High SchoolGrades: 9-12Distance: 0.8 mi
Schools provided by the listing agent
- Middle: Whitnall
- High: Whitnall
- District: Whitnall
Source: WIREX MLS. This data may not be complete. We recommend contacting the local school district to confirm school assignments for this home.
- $791,6004 bd4 ba3.6k sqft12260 W Van Norman Ct, Greenfield, WI 53228Off Market
- $585,6003 bd2 ba-- sqft12245 W Whitaker Ave, Greenfield, WI 53228Off Market
- $593,0003 bd3 ba2.1k sqft12225 W Whitaker Ave, Greenfield, WI 53228Off Market
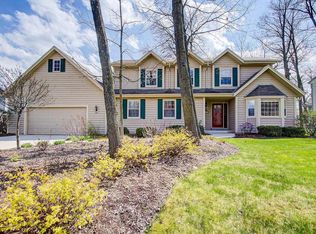
- $610,0003 bd2 ba-- sqft12220 W Van Norman Ct, Greenfield, WI 53228Off Market
- $568,5003 bd2 ba2k sqft12265 W Whitaker Ave, Greenfield, WI 53228Off Market
- $575,8003 bd2 ba-- sqft12215 W Whitaker Ave, Greenfield, WI 53228Off Market
- $661,8003 bd2 ba-- sqft12261 W Van Norman Ct, Greenfield, WI 53228Off Market
- $744,6002 bd3 ba-- sqft12221 W Van Norman Ct, Greenfield, WI 53228Off Market
A local agent can set up tours, give advice and negotiate with sellers.
Similar homes
- $565,0004 bd3 ba2.2k sqft4461 S 116th STREET, Greenfield, WI 53228Active
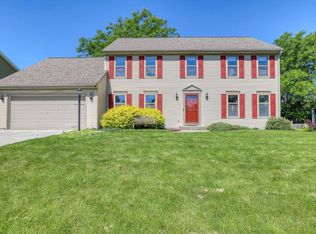 MLS ID #1968203, Samantha Eigner. WIREX MLS
 - $599,9003 bd3 ba3.1k sqft3532 S 121st COURT, Greenfield, WI 53228Active
 MLS ID #1969422, Christopher Novak. WIREX MLS
 - $575,0003 bd3 ba3.3k sqft4100 S 119th STREET, Greenfield, WI 53228Active
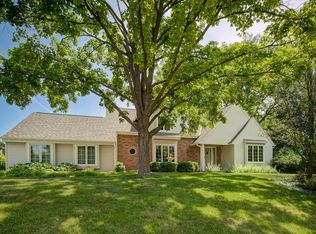 MLS ID #1966091, The Krickeberg Group*. WIREX MLS
 - $850,0005 bd4 ba3.4k sqft14445 W Meadowshire DRIVE, New Berlin, WI 53151Active
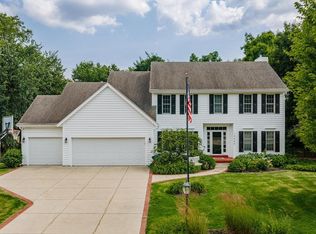 MLS ID #1972641, Kellie Bray. WIREX MLS
 - $649,9005 bd2 ba2.2k sqft2050 Mt Kisco DRIVE, Elm Grove, WI 53122ActiveMLS ID #1971911, Mary Skanavis. WIREX MLS
- $646,0004 bd3 ba3k sqft10929 W Hope AVENUE, Wauwatosa, WI 53222ActiveMLS ID #1967024, Steven Yurk. WIREX MLS
- $748,0004 bd3 ba2.7k sqft12800 Elmwood ROAD, Elm Grove, WI 53122ActiveMLS ID #1970232, Paul Liebe. WIREX MLS
- $599,0003 bd3 ba2.5k sqft9505 N Michael COURT #9493, Milwaukee, WI 53224ActiveMLS ID #1973097, The Borowski Group*. WIREX MLS
- $799,9003 bd4 ba2.6k sqftS67W20071 Benjamin COURT, Muskego, WI 53150ActiveMLS ID #1971550, Alaina Zieman. WIREX MLS
- $680,0003 bd3 ba2.7k sqft22302 Church ROAD, Kansasville, WI 53139ActiveMLS ID #1965113, Wisconsin Premier Realty Group. WIREX MLS
- $525,0004 bd3 ba2.9k sqftW227S2416 Morningside CIRCLE, Waukesha, WI 53186ActiveMLS ID #1972458, Michael Martin. WIREX MLS
- $699,9004 bd4 ba3.6k sqftW151N7299 Paseo LANE, Menomonee Falls, WI 53051ActiveMLS ID #1969997, Paul Stevens. WIREX MLS
- $549,9003 bd3 ba2.5k sqft9505 N Michael COURT, Milwaukee, WI 53224ActiveMLS ID #1973096, The Borowski Group*. WIREX MLS
- $519,0004 bd4 ba3.2k sqft2805 S 83rd STREET, West Allis, WI 53219ActiveMLS ID #1971920, Susan Dakins. WIREX MLS
- $688,0004 bd3 ba2.8k sqft804 Lochtyn RIDGE, Wales, WI 53183ActiveMLS ID #1965558, Jennie Castillo. WIREX MLS
- $674,9004 bd3 ba2.7k sqft304 Woodlands COURT, Hartland, WI 53029ActiveMLS ID #1971040, Kattie Ninkovic. WIREX MLS
- $474,9003 bd2 ba1.8k sqft13425 W Old Oak LANE, New Berlin, WI 53151ActiveMLS ID #1972593, Rhonda Simonson. WIREX MLS
- $694,9004 bd5 ba2.8k sqft3665 E Fitzsimmons ROAD, Oak Creek, WI 53154ActiveMLS ID #1970287, Donna Best. WIREX MLS
- $799,9995 bd4 ba3.5k sqftW171N5517 Autumn View LANE, Menomonee Falls, WI 53051ActiveMLS ID #1973109, Rebecca Turley. WIREX MLS
- $580,0004 bd3 ba2.7k sqftW255S8755 Hi Lo DRIVE, Mukwonago, WI 53149ActiveMLS ID #1971422, The Combs Team*. WIREX MLS
