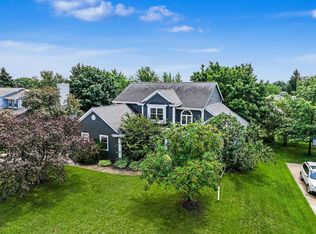
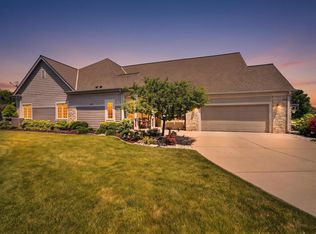
Welcome to exceptional living in Hidden Crossing subdivision. The open-concept floor plan features a well-appointed kitchen, hardwood floors, and an oversized breakfast bar overlooking the spacious family room. Granite countertops and custom built-ins reflect the home's exceptional craftsmanship. The finished basement offers an expansive recreation room, full bath, and a versatile bonus room. Ample unfinished basement space allows for storage and flexibility. With 4 spacious bedrooms, 4 full baths, and abundant natural light, you'll appreciate a floor plan designed for everyday living. From the inviting covered front porch to the custom wood deck surrounded by mature trees, this home also offers a convenient location within walking and biking distance of stores, schools, and parks.
Active
Price cut: $20K (7/20)
$699,900
W151N7299 Paseo LANE, Menomonee Falls, WI 53051
4beds
3,608sqft
Single Family Residence
Built in 2007
0.51 Acres Lot
$698,200 Zestimate®
$194/sqft
$48/mo HOA
What's special
- 13 days |
- 923 |
- 71 |
Zillow last checked:
Listing updated:
Listed by:
Paul Stevens 414-482-5050,
Milwaukee Flat Fee Homes
Source: WIREX MLS,MLS#: 1969997 Originating MLS: Metro MLS
Originating MLS: Metro MLSFacts & features
Interior
Bedrooms & bathrooms
- Bedrooms: 4
- Bathrooms: 4
- Full bathrooms: 4
Primary bedroom
- Level: Upper
- Area: 238
- Dimensions: 17 x 14
Bedroom 2
- Level: Upper
- Area: 156
- Dimensions: 13 x 12
Bedroom 3
- Level: Upper
- Area: 130
- Dimensions: 13 x 10
Bedroom 4
- Level: Upper
- Area: 110
- Dimensions: 11 x 10
Dining room
- Level: Main
- Area: 196
- Dimensions: 14 x 14
Family room
- Level: Main
- Area: 406
- Dimensions: 29 x 14
Kitchen
- Level: Main
- Area: 336
- Dimensions: 24 x 14
Living room
- Level: Main
- Area: 210
- Dimensions: 15 x 14
Heating
- Natural Gas, Forced Air
Cooling
- Central Air
Appliances
- Included: Dishwasher, Disposal, Dryer, Microwave, Range, Refrigerator, Washer
Features
- Basement: 8'+ Ceiling,Full,Partially Finished,Radon Mitigation System,Sump Pump
Interior area
- Total structure area: 3,608
- Total interior livable area: 3,608 sqft
- Finished area above ground: 2,808
- Finished area below ground: 800
Property
Parking
- Total spaces: 3
- Parking features: Garage Door Opener, Attached, 3 Car
- Attached garage spaces: 3
Features
- Levels: Two
- Stories: 2
Lot
- Size: 0.51 Acres
Details
- Parcel number: MNFV0055146
- Zoning: Res
Construction
Type & style
- Home type: SingleFamily
- Architectural style: Colonial
- Property subtype: Single Family Residence
Materials
- Aluminum Trim, Stone, Brick/Stone, Wood Siding
Condition
- 11-20 Years
- New construction: No
- Year built: 2007
Utilities & green energy
- Sewer: Public Sewer
- Water: Public
Community & HOA
Community
- Subdivision: Hidden Croosings
HOA
- Has HOA: Yes
- HOA fee: $575 annually
Location
- Region: Menomonee Falls
- Municipality: Menomonee Falls
Financial & listing details
- Price per square foot: $194/sqft
- Tax assessed value: $635,600
- Annual tax amount: $6,996
- Date on market: 7/10/2026
- Inclusions: Range, Refrigerator, Dishwasher, Microwave, Disposal, Washer, Dryer
- Exclusions: Seller's Personal Property
Estimated market value
$698,200
$663,000 - $733,000
$4,801/mo
Price history
| Date | Event | Price |
|---|---|---|
| 7/20/2026 | Price change | $699,900-2.8%$194/sqft |
Source:  WIREX MLS #1969997 Report a problem WIREX MLS #1969997 Report a problem | ||
| 7/10/2026 | Listed for sale | $719,900+47.9%$200/sqft |
Source: WIREX MLS #1969997 Report a problem | ||
| 8/16/2007 | Sold | $486,700+331.1%$135/sqft |
Source: Public Record Report a problem | ||
| 1/22/2007 | Sold | $112,900-9.7%$31/sqft |
Source: Public Record Report a problem | ||
| 5/26/2005 | Sold | $125,000$35/sqft |
Source: Public Record Report a problem | ||
| 11/30/2004 | Sold | $125,000$35/sqft |
Source: Public Record Report a problem | ||
Public tax history
| Year | Property taxes | Tax assessment |
|---|---|---|
| 2024 | $6,631 +3.7% | $599,100 |
| 2023 | $6,393 -5.6% | $599,100 +40.3% |
| 2022 | $6,773 +4.4% | $427,100 |
| 2021 | $6,485 -4.6% | $427,100 |
| 2020 | $6,800 +4.4% | $427,100 |
| 2019 | $6,515 -18.8% | $427,100 |
| 2018 | $8,021 -2.1% | $427,100 |
| 2017 | $8,194 +10.9% | $427,100 |
| 2015 | $7,386 -9.1% | $427,100 |
| 2014 | $8,129 | $427,100 |
| 2013 | $8,129 | $427,100 -3.4% |
| 2012 | $8,129 -1.1% | $442,200 |
| 2011 | $8,224 | $442,200 |
| 2010 | $8,224 | $442,200 -1.4% |
| 2009 | -- | $448,500 -5.1% |
| 2008 | -- | $472,800 |
Find assessor info on the county website
Monthly payment
Est. payment
Payment breakdown
Explore the cost of this home by adjusting the details. Changes won't be saved.Climate risks
Neighborhood: 53051
Nearby schools
GreatSchools rating
- NABenjamin Franklin Elementary And Early Learning CeGrades: PK-2Distance: 1.1 mi
- 6/10North Middle SchoolGrades: 6-8Distance: 2.1 mi
- 9/10Menomonee Falls High SchoolGrades: 9-12Distance: 1.1 mi
Schools provided by the listing agent
- Middle: North
- High: Menomonee Falls
- District: Menomonee Falls
Source: WIREX MLS. This data may not be complete. We recommend contacting the local school district to confirm school assignments for this home.
- $788,0004 bd4 ba3.3k sqftW151N7285 Paseo Ln, Menomonee Falls, WI 53051Off Market
- $409,1003 bd2 ba1.1k sqftW152N7296 Westwood Dr, Menomonee Falls, WI 53051Off Market
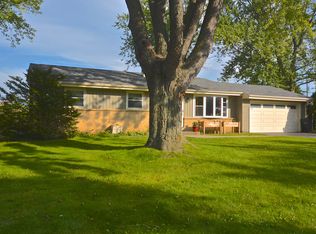
- $419,1003 bd1 ba1.3k sqftW152N7278 Westwood Dr, Menomonee Falls, WI 53051Off Market
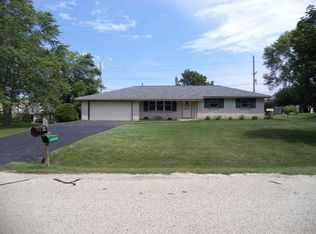
- $653,8003 bd2 ba2k sqftW151N7280 Paseo Ln, Menomonee Falls, WI 53051Off Market
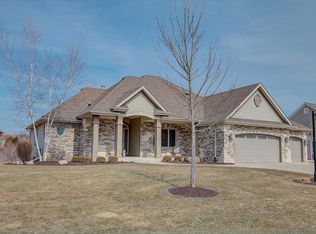
- $780,9005 bd3 ba3.5k sqftN72W15136 Paseo Cir, Menomonee Falls, WI 53051Off Market
- $383,5003 bd1 ba1.4k sqftW152N7326 Westwood Dr, Menomonee Falls, WI 53051Off Market
- $2,331,4005 bd7 ba8.8k sqftW151N7314 Paseo Ln, Menomonee Falls, WI 53051Off Market
- $452,7003 bd2 ba1.5k sqftW152N7258 Westwood Dr, Menomonee Falls, WI 53051Off Market
A local agent can set up tours, give advice and negotiate with sellers.
A local lender can help you make sure your offer is ready when you are.
Similar homes
- $825,0005 bd5 ba3.9k sqftW126N6432 Willow COURT, Menomonee Falls, WI 53051Active
 MLS ID #1962567, Scott Klaas. WIREX MLS
 - $649,9003 bd3 ba2.8k sqftW168N5039 Stonefield ROAD, Menomonee Falls, WI 53051Active
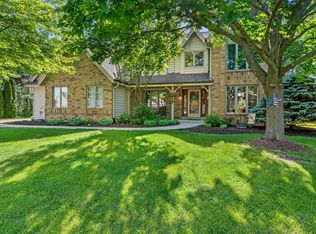 MLS ID #1967911, Aaron Konop. WIREX MLS
 - $574,9003 bd3 ba3.3k sqftN51W16945 Fair Oak PARKWAY, Menomonee Falls, WI 53051Active
 MLS ID #1971047, Michael Mierow. WIREX MLS
 - $649,9004 bd3 ba3.1k sqftRavenwoods 1, Menomonee Falls, WI 53051Active
 MLS ID #1971227, Daniel Burgeson. WIREX MLS
 - $679,9004 bd3 ba3.5k sqftW231N7902 Martin COURT, Sussex, WI 53089ActiveMLS ID #1966646, Benjamin Gohlke. WIREX MLS
- $498,9002 bd3 ba3k sqftLone Oak Estates, Menomonee Falls, WI 53051ActiveMLS ID #1972741, Aaron Konop. WIREX MLS
- $629,9005 bd4 ba3.1k sqftW141N10538 Wooded Hills DRIVE, Germantown, WI 53022ActiveMLS ID #1969186, Sarah Tauer. WIREX MLS
- $649,9005 bd4 ba4.1k sqft990 S Springdale ROAD, Waukesha, WI 53186ActiveMLS ID #1972726, The Hupke Team*. WIREX MLS
- $640,0004 bd3 ba3.1k sqftW172N10156 Woodbridge LANE, Germantown, WI 53022ActiveMLS ID #1953106, James Desmond. WIREX MLS
- $734,9004 bd4 ba2.7k sqftN47W22311 Woodleaf WAY, Pewaukee, WI 53072ActiveMLS ID #1969918, The Italiano Team*. WIREX MLS
- $755,0004 bd4 ba4.2k sqftN116W17834 Blackstone CIRCLE, Germantown, WI 53022ActiveMLS ID #1965652, Shawn Roth. WIREX MLS
- $525,0004 bd2 ba2.2k sqft2545 Brookside LANE, Brookfield, WI 53005ActiveMLS ID #1972636, Rebecca Godfrey. WIREX MLS
- $599,9003 bd3 ba2.4k sqftN75W28050 Schmidt LANE, Hartland, WI 53029ActiveMLS ID #1972859, Pluster Filiip Property Group*. WIREX MLS
- $775,0004 bd4 ba3.1k sqftN53W27805 Bantry ROAD, Lisbon, WI 53089ActiveMLS ID #1971048, Amiee Melero. WIREX MLS
- $689,9004 bd3 ba2.7k sqft304 Woodlands COURT, Hartland, WI 53029ActiveMLS ID #1971040, Kattie Ninkovic. WIREX MLS
- $799,9004 bd4 ba3k sqftS77W14494 Independence COURT, Muskego, WI 53150ActiveMLS ID #1972570, Tony Wendorf & Associates Team*. WIREX MLS
- $499,9003 bd3 ba2.8k sqftW142N9823 Amber DRIVE, Germantown, WI 53022ActiveMLS ID #1971709, Mary Skanavis. WIREX MLS
- $748,0004 bd3 ba2.7k sqft12800 Elmwood ROAD, Elm Grove, WI 53122ActiveMLS ID #1970232, Paul Liebe. WIREX MLS
- $539,0005 bd3 ba3.2k sqft7355 N Cassie AVENUE, Milwaukee, WI 53224ActiveMLS ID #1969625, Willie Stallworth Jr. WIREX MLS
- $824,9004 bd4 ba3.4k sqftN93W24655 Bark ROAD, Colgate, WI 53017ActiveMLS ID #1970673, William Winser. WIREX MLS
