Welcome to your meticulously remodeled 1,832 sq. ft poolside retreat in the desirable Sundial community! This thoughtfully updated home offers a primary bedroom on the ground floor, complete with a spacious walk-in closet and elegant tile flooring. The kitchen has been tastefully modernized, featuring sleek stainless steel appliances, new countertops, and under-cabinet lighting all overlooking your backyard oasis. The living room slider seamlessly connects to the low-maintenance backyard, providing a serene view with no rear neighbors and a view-fence overlooking the wash area that leads to the community park. You'll relish the Arizona heat with a pebble-tec play pool, and the backyard lighting creates the perfect ambiance for year-round entertainment. An outdoor kitchen grill area and a separate storage space add the finishing touches to this delightful outdoor space. Upstairs, you'll discover three additional bedrooms, two of which boast generous walk-in closets, along with a capacious loft that serves as an ideal spot for an additional TV room, home office, or gym. The home's location on a cul-de-sac street ensures added privacy. For energy efficiency, the property is equipped with ceiling fans, owned solar panels, and sunscreens. This turnkey home seamlessly combines comfort, style, and efficiency for an exceptional living experience.
Pre-foreclosure
Est. $405,200
12245 N 121ST Drive, El Mirage, AZ 85335
4beds
2baths
1,832sqft
Single Family Residence
Built in 1999
5,400 Square Feet Lot
$405,200 Zestimate®
$221/sqft
$31/mo HOA
What's special
Serene viewOwned solar panelsPrimary bedroomHome officeArizona heatSleek stainless steel appliancesLow-maintenance backyard
- 147 days |
- 7 |
- 0 |
Zillow last checked:
Listing updated:
Listed by:
Shelly Dickenson 480-640-1333,
Redfin Corporation
Source: ARMLS,MLS#: 6628527
Facts & features
Interior
Bedrooms & bathrooms
- Bedrooms: 4
- Bathrooms: 2
Heating
- Electric
Cooling
- Ceiling Fan(s)
Appliances
- Included: Electric Cooktop
Features
- High Speed Internet, Master Downstairs, Breakfast Bar, Pantry, 3/4 Bath Master Bdrm, Laminate Counters
- Flooring: Carpet, Laminate, Vinyl, Tile
- Windows: Solar Screens
- Has basement: No
Interior area
- Total structure area: 1,832
- Total interior livable area: 1,832 sqft
Property
Parking
- Total spaces: 4
- Parking features: Garage Door Opener, Direct Access
- Garage spaces: 2
- Uncovered spaces: 2
Features
- Stories: 2
- Patio & porch: Covered
- Exterior features: Playground
- Has private pool: Yes
- Pool features: Play Pool
- Spa features: None
- Fencing: Block,Wrought Iron
Lot
- Size: 5,400 Square Feet
- Features: Gravel/Stone Front, Grass Back
Details
- Parcel number: 50905002
Construction
Type & style
- Home type: SingleFamily
- Property subtype: Single Family Residence
Materials
- Stucco, Wood Frame, Painted
- Roof: Tile
Condition
- Year built: 1999
Details
- Builder name: Hancock
Utilities & green energy
- Sewer: Public Sewer
- Water: City Water
Community & HOA
Community
- Features: Playground
- Subdivision: SUNDIAL UNIT 1
HOA
- Has HOA: Yes
- Services included: Maintenance Grounds
- HOA fee: $92 quarterly
- HOA name: Sun Dial Community
- HOA phone: 602-437-4777
Location
- Region: El Mirage
Financial & listing details
- Price per square foot: $221/sqft
- Tax assessed value: $321,200
- Annual tax amount: $1,035
- Date on market: 10/22/2025
- Cumulative days on market: 35 days
- Listing terms: Cash,Conventional,FHA,VA Loan
- Ownership: Fee Simple
Visit our professional directory to find a foreclosure specialist in your area that can help with your home search.
Find a foreclosure agentForeclosure details
Estimated market value
$405,200
$385,000 - $425,000
$2,036/mo
Price history
| Date | Event | Price |
|---|---|---|
| 12/28/2023 | Sold | $415,000+4%$227/sqft |
Source:  ARMLS #6628527 Report a problem ARMLS #6628527 Report a problem | ||
| 12/28/2023 | Listed for sale | $399,000$218/sqft |
Source: ARMLS #6628527 Report a problem | ||
| 12/20/2023 | Pending sale | $399,000$218/sqft |
Source: ARMLS #6628527 Report a problem | ||
| 12/20/2023 | Listed for sale | $399,000$218/sqft |
Source: ARMLS #6628527 Report a problem | ||
| 12/12/2023 | Pending sale | $399,000$218/sqft |
Source: ARMLS #6628527 Report a problem | ||
| 11/9/2023 | Listed for sale | $399,000+75.8%$218/sqft |
Source: ARMLS #6628527 Report a problem | ||
| 5/25/2018 | Sold | $227,000+0.9%$124/sqft |
Source: ARMLS #5758282 Report a problem | ||
| 4/28/2018 | Listed for sale | $224,999+121.3%$123/sqft |
Source: My Home Group Real Estate, LLC #5758282 Report a problem | ||
| 9/27/1999 | Sold | $101,689$56/sqft |
Source: Public Record Report a problem | ||
Public tax history
| Year | Property taxes | Tax assessment |
|---|---|---|
| 2025 | $1,028 -0.8% | $32,120 -10.7% |
| 2024 | $1,036 +2% | $35,980 +249.3% |
| 2023 | $1,015 -2.2% | $10,301 -53% |
| 2022 | $1,039 -5.8% | $21,910 +8.6% |
| 2021 | $1,102 +3.1% | $20,170 +10.5% |
| 2020 | $1,069 +1.2% | $18,250 +9.9% |
| 2019 | $1,056 | $16,610 +12% |
| 2018 | $1,056 +7% | $14,830 +15.1% |
| 2017 | $987 +11.1% | $12,880 +5.3% |
| 2016 | $888 -6.4% | $12,230 +2.1% |
| 2015 | $949 | $11,980 +41.4% |
| 2014 | -- | $8,470 +40.5% |
| 2013 | -- | $6,030 -4.7% |
| 2012 | -- | $6,330 -7.6% |
| 2011 | -- | $6,850 -25.3% |
| 2010 | -- | $9,170 -42.7% |
| 2009 | -- | $16,000 -18.2% |
| 2008 | -- | $19,550 +11.4% |
| 2007 | -- | $17,550 +59.5% |
| 2006 | -- | $11,000 |
| 2005 | -- | $11,000 +11.1% |
| 2004 | -- | $9,900 |
| 2003 | -- | $9,900 +13.1% |
| 2002 | -- | $8,750 |
Find assessor info on the county website
Monthly payment
Climate risks
Neighborhood: Sundial
Nearby schools
GreatSchools rating
- 5/10Riverview SchoolGrades: PK-8Distance: 0.6 mi
- 8/10Dysart High SchoolGrades: 7-12Distance: 1.2 mi
Schools provided by the listing agent
- Elementary: Riverview School
- Middle: Riverview School
- High: Dysart High School
- District: Dysart Unified District
Source: ARMLS. This data may not be complete. We recommend contacting the local school district to confirm school assignments for this home.
- $313,100-- bd2 ba1.2k sqft12241 N 121st Dr, El Mirage, AZ 85335Off Market
- $321,8003 bd2 ba1.2k sqft12249 N 121st Dr, El Mirage, AZ 85335Off Market
- $338,2004 bd2 ba1.8k sqft12237 N 121st Dr, El Mirage, AZ 85335Off Market
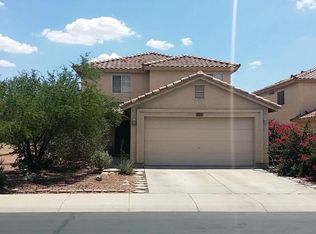
- $317,400-- bd2 ba1.3k sqft12233 N 121st Dr, El Mirage, AZ 85335Off Market
- $341,6004 bd2 ba1.8k sqft12236 N 121st Dr, El Mirage, AZ 85335Off Market
- $345,0003 bd2 ba1k sqft12110 W Bloomfield Rd, El Mirage, AZ 85335Sold
- $311,9003 bd2 ba1.2k sqft12114 W Bloomfield Rd, El Mirage, AZ 85335Off Market
- $313,300-- bd2 ba1k sqft12240 N 121st Dr, El Mirage, AZ 85335Off Market
Similar homes
- $389,9004 bd3 ba2.3k sqft11821 W BLOOMFIELD Road, El Mirage, AZ 85335For Sale
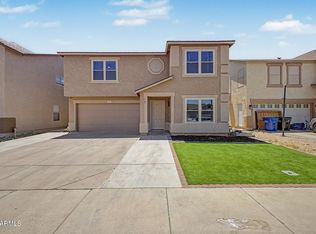 MLS ID #7058698, Myrtle Hall, ProEx Realty Management. ARMLS
 - $410,0004 bd2 ba1.8k sqft11850 W SIERRA Street, El Mirage, AZ 85335For Sale
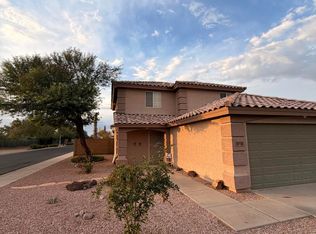 MLS ID #7057408, Joshua Martinez, Upside Real Estate. ARMLS
 - $--4 bd2 ba1.8k sqft11722 W Poinsettia Dr, El Mirage, AZ 85335Auction
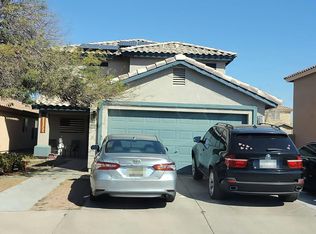 Auction.com 2
 - $369,9004 bd2 ba1.8k sqft13001 W CHERRY HILLS Drive, El Mirage, AZ 85335For Sale
 MLS ID #7062276, Robert Jones, OfferPad Brokerage, LLC. ARMLS
 - $400,0004 bd3 ba1.9k sqft12437 W ASTER Drive, El Mirage, AZ 85335For SaleMLS ID #7049171, Kimberley Doering, Redfin Corporation. ARMLS
- $337,0004 bd2 ba1.8k sqft12709 N EL FRIO Street, El Mirage, AZ 85335For SaleMLS ID #7059724, Krysten Geddings, Brokers Hub Realty, LLC. ARMLS
- $384,9004 bd3 ba1.9k sqft13014 W VIADUCT CAMILLE Street, El Mirage, AZ 85335For SaleMLS ID #7060923, Robert E Salmons Jr, Entera Realty LLC. ARMLS
- $--4 bd2 ba1.5k sqft12504 W Mauna Loa Ln, El Mirage, AZ 85335AuctionAuction.com 2
- $359,9994 bd2 ba1.8k sqft11842 W ALTADENA Avenue N, El Mirage, AZ 85335For SaleMLS ID #7048647, Connie D Buckner, Realty ONE Group. ARMLS
- $--3 bd3 ba1.7k sqft12426 W Surrey Ave, El Mirage, AZ 85335AuctionAuction.com 2
- $359,9904 bd3 ba1.9k sqft12441 W SCOTTS Drive, El Mirage, AZ 85335For SaleMLS ID #7032863, Jose Carmona, eXp Realty. ARMLS
- $409,0004 bd3 ba2.5k sqft12906 W ASH Street, El Mirage, AZ 85335For SaleMLS ID #7048172, Michael Boykin, Chat.RealEstate. ARMLS
- $361,9004 bd2 ba1.8k sqft11849 W LUPINE Avenue, El Mirage, AZ 85335For SaleMLS ID #7009330, Jacob Jennings Ash, Presidential Realty, LLC. ARMLS
- $380,9004 bd3 ba2.1k sqft12713 W MANDALAY Lane, El Mirage, AZ 85335For SaleMLS ID #7057805, Beth M Rider, Keller Williams Arizona Realty. ARMLS
- $379,9004 bd3 ba2.1k sqft12462 W VIA CAMILLE --, El Mirage, AZ 85335For SaleMLS ID #7050155, David J Moreno, A.Z. & Associates. ARMLS
- $369,0004 bd2 ba1.6k sqft12821 W DREYFUS Drive, El Mirage, AZ 85335For SaleMLS ID #7028421, Rae Pappas, West USA Realty. ARMLS
- $430,0004 bd3 ba1.4k sqft14114 N 5TH Avenue, El Mirage, AZ 85335For SaleMLS ID #7017432, Luis Espinoza, Gile Commercial Real Estate. ARMLS
- $--3 bd2 ba1.5k sqft12546 W Mandalay Ln, El Mirage, AZ 85335AuctionAuction.com 2
- $390,0004 bd3 ba2.1k sqft12945 W MANDALAY Lane, El Mirage, AZ 85335For SaleMLS ID #7054299, Adriana Platt, Realty ONE Group. ARMLS
- $389,9004 bd3 ba2.1k sqft12926 W REDFIELD Road, El Mirage, AZ 85335For SaleMLS ID #7018474, Daniela Salcedo, My Home Group Real Estate. ARMLS
