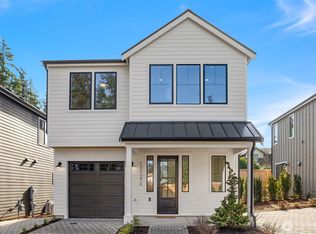
Discover the perfect blend of modern living & comfort in this three-home community nestled in Bridle Trails neighborhood. Built by local builder, Limelite Development, designed for those who appreciate quality, design & convenience. Detached home w thoughtful floorplans include open layouts, gourmet kitchens, lux primary suites w/ WIC & outdoor living spaces. Featuring top tier finishes & efficient systems, including gas fireplaces, floor to ceiling windows, & custom cabinetry. Enhancing convenience, each home includes an attached EV-ready garage + guest parking. Prime Location!!! Easy access to 405/520, walkable to schools, parks, Bridle Trails shopping center & just minutes to DT Kirkland!
Pending inspection
Listed by: Heaton Dainard, LLC • James Dainard
Price cut: $120K (6/5)
$1,399,900
12249 NE 66TH Street, Kirkland, WA 98033
3beds
1,811sqft
Townhouse, Condominium
Built in 2025
5,793 Square Feet Lot
$1,389,400 Zestimate®
$773/sqft
$6/mo HOA
What's special
Guest parkingGas fireplacesAttached ev-ready garageFloor to ceiling windowsTop tier finishesEfficient systemsThoughtful floorplans
- 89 days |
- 434 |
- 30 |
Zillow last checked:
Listing updated:
Listed by:
James Dainard,
Heaton Dainard, LLC,
Katie Kepler,
Heaton Dainard, LLC
Source: NWMLS as distributed by MLS GRID,MLS#: 2513358
Facts & features
Interior
Bedrooms & bathrooms
- Bedrooms: 3
- Bathrooms: 3
- Full bathrooms: 1
- 3/4 bathrooms: 1
- 1/2 bathrooms: 1
- Main level bathrooms: 1
Primary bedroom
- Level: Second
Bedroom
- Level: Second
Bedroom
- Level: Second
Bathroom full
- Level: Second
Bathroom three quarter
- Level: Second
Other
- Level: Main
Den office
- Level: Second
Entry hall
- Level: Main
Great room
- Level: Main
Kitchen without eating space
- Level: Main
Living room
- Level: Main
Utility room
- Level: Second
Heating
- Fireplace, Ductless, Wall Furnace, Electric, Natural Gas
Cooling
- Ductless
Appliances
- Included: Dishwasher, Disposal, Dryer, Microwave, Refrigerator, Stove(s)/Range(s), Tankless Water Heater, Washer, Dishwasher(s), Dryer(s), Garbage Disposal, Microwave(s), Refrigerator(s), Washer(s), Water Heater: Tankless, Water Heater Location: garage
Features
- Flooring: Ceramic Tile, Hardwood, Carpet
- Windows: Insulated Windows
- Number of fireplaces: 1
- Fireplace features: Gas, Main Level: 1, Fireplace
Interior area
- Total structure area: 1,811
- Total interior livable area: 1,811 sqft
Property
Parking
- Total spaces: 1
- Parking features: Individual Garage, Uncovered
- Has garage: Yes
- Covered spaces: 1
Features
- Levels: Multi/Split
- Entry location: Main
- Patio & porch: End Unit, Fireplace, Ground Floor, Insulated Windows, Primary Bathroom, Top Floor, Walk-In Closet(s), Water Heater
Lot
- Size: 5,793 Square Feet
- Features: Cul-De-Sac, Curbs, Paved, Sidewalk
Details
- Parcel number: 6013100030
- Special conditions: Standard
Construction
Type & style
- Home type: Townhouse
- Architectural style: Townhouse
- Property subtype: Townhouse, Condominium
Materials
- Cement Planked, Wood Siding, Cement Plank
- Roof: Metal
Condition
- New construction: Yes
- Year built: 2025
Utilities & green energy
- Electric: Company: PSE
- Sewer: Company: City of Kirkland
- Water: Company: City of Kirkland
Green energy
- Energy efficient items: Insulated Windows
Community & HOA
Community
- Subdivision: Bridle Trails
HOA
- Services included: See Remarks
- HOA fee: $6 monthly
Location
- Region: Kirkland
Financial & listing details
- Price per square foot: $773/sqft
- Annual tax amount: $10,223
- Date on market: 4/25/2025
- Cumulative days on market: 454 days
- Listing terms: Conventional
- Inclusions: Dishwasher(s), Dryer(s), Garbage Disposal, Microwave(s), Refrigerator(s), Stove(s)/Range(s), Washer(s)
Estimated market value
$1,389,400
$1.32M - $1.46M
$4,828/mo
Price history
| Date | Event | Price |
|---|---|---|
| 7/15/2026 | Pending sale | $1,399,900$773/sqft |
Source:  NWMLS as distributed by MLS GRID #2513358 Report a problem NWMLS as distributed by MLS GRID #2513358 Report a problem | ||
| 6/5/2026 | Price change | $1,399,900-7.9%$773/sqft |
Source: NWMLS as distributed by MLS GRID #2513358 Report a problem | ||
| 4/24/2026 | Listed for sale | $1,519,905$839/sqft |
Source: NWMLS as distributed by MLS GRID #2513117 Report a problem | ||
Public tax history
Tax history is unavailable.
Monthly payment
Est. payment
Payment breakdown
Explore the cost of this home by adjusting the details. Changes won't be saved.Climate risks
Neighborhood: Bridle Trails
Nearby schools
GreatSchools rating
- 9/10Benjamin Franklin Elementary SchoolGrades: K-5Distance: 0.2 mi
- 10/10Rose Hill Middle SchoolGrades: 6-8Distance: 0.9 mi
- 10/10Lake Washington High SchoolGrades: 9-12Distance: 0.7 mi
Schools provided by the listing agent
- Elementary: Franklin Elem
- Middle: Rose Hill Middle
- High: Lake Wash High
Source: NWMLS as distributed by MLS GRID. This data may not be complete. We recommend contacting the local school district to confirm school assignments for this home.
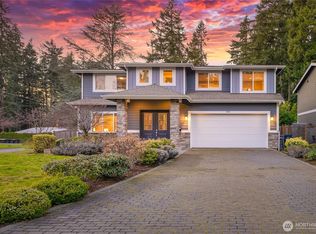
- $1,775,0005 bd3 ba3.3k sqft6501 124th Ave NE, Kirkland, WA 98033Sold
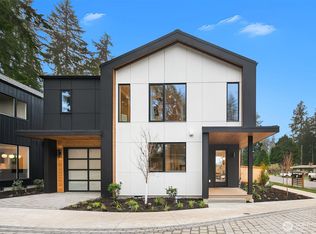
- $1,570,0003 bd3 ba1.8k sqft12241 NE 66th St, Kirkland, WA 98033Sold
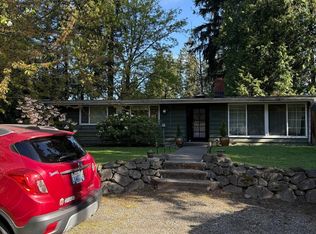
- $1,450,0003 bd2 ba1.2k sqft12220 NE 65th St, Kirkland, WA 98033Sold
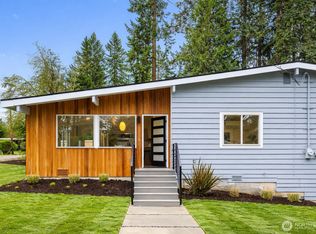
- $1,275,0004 bd2 ba1.7k sqft12241 NE 65th St, Kirkland, WA 98033Sold
- $1,449,5004 bd2 ba2.1k sqft12229 NE 65th St, Kirkland, WA 98033For Sale
- $1,625,0004 bd3 ba2.5k sqft6403 124th Ave NE, Kirkland, WA 98033Sold
- $1,540,0004 bd2 ba1.7k sqft12226 NE 64th St, Kirkland, WA 98033Sold
- $1,360,0003 bd3 ba1.4k sqft12421 NE 65th Pl, Kirkland, WA 98033For Sale
A local agent can set up tours, give advice and negotiate with sellers.
Similar homes
- $1,395,0003 bd3 ba1.5k sqftHdg Ne 70th, A Condominium, Kirkland, WA 98033Active
 MLS ID #2541666, Ryan Gillis. NWMLS as distributed by MLS GRID
 - $1,395,9503 bd3 ba1.7k sqft13131 Ne 87th Lane, A Condominium, Kirkland, WA 98033Active
 MLS ID #2523857, John Cowan. NWMLS as distributed by MLS GRID
 - $1,329,0003 bd3 ba1.6k sqft13131 Ne 87th Ln, Kirkland, WA 98033Active
 MLS ID #2524698, John Cowan. NWMLS as distributed by MLS GRID
 - $1,099,0002 bd3 ba1.3k sqft11814 Ne 103rd Pl, Kirkland, WA 98033Active
 MLS ID #2532011, John Cowan. NWMLS as distributed by MLS GRID
 - $1,180,0003 bd3 ba1.7k sqft133rd Estates Condo, Kirkland, WA 98034ActiveMLS ID #2516980, Maggie Sun. NWMLS as distributed by MLS GRID
- $1,135,9502 bd3 ba1.2k sqft637 18th Ave W, Kirkland, WA 98033ActiveMLS ID #2523046, John Cowan. NWMLS as distributed by MLS GRID
- $1,200,0003 bd3 ba2.1k sqft8020 17th Avenue NW, Seattle, WA 98117ActiveMLS ID #2557339, Ben Stanfield. NWMLS as distributed by MLS GRID
- $1,249,0003 bd2 ba1.3k sqft8920 168th Avenue NE, Redmond, WA 98052ActiveMLS ID #2478399, Pauline Corbett. NWMLS as distributed by MLS GRID
- $935,0003 bd3 ba1.4k sqft13216 NE 139th Place, Kirkland, WA 98034ActiveMLS ID #2540486, Amina Munkh. NWMLS as distributed by MLS GRID
- $1,135,2502 bd3 ba1.3k sqft819 Z& 815 18th Ave W, Kirkland, WA 98033ActiveMLS ID #2522993, John Cowan. NWMLS as distributed by MLS GRID
- $999,8502 bd3 ba1.2k sqftFinn, Kirkland, WA 98033ActiveMLS ID #2545952, Feisal Ramjee. NWMLS as distributed by MLS GRID
- $1,248,0003 bd3 ba1.7k sqftLuna Row Cottages, Kirkland, WA 98034ActiveMLS ID #2517998, Ryan Gillis. NWMLS as distributed by MLS GRID
- $1,376,5504 bd4 ba2.2k sqft8512 15th Ave Ne A Condominium, Seattle, WA 98115ActiveMLS ID #2548975, Jordan R. Malloch. NWMLS as distributed by MLS GRID
- $949,9502 bd3 ba1.3k sqft9511 132nd Ave Ne Owners' Association, Kirkland, WA 98033ActiveMLS ID #2488634, Tony Ferrelli. NWMLS as distributed by MLS GRID
- $1,199,9003 bd3 ba1.6k sqft537 N 70th Street, Seattle, WA 98103ActiveMLS ID #2533461, Andy Sather. NWMLS as distributed by MLS GRID
- $1,549,8804 bd3 ba2.4k sqft8509 Burke Avenue N, Seattle, WA 98103ActiveMLS ID #2551311, Matthew J Miner. NWMLS as distributed by MLS GRID
- $1,199,9993 bd4 ba1.9k sqft334 NE 90th Street, Seattle, WA 98115ActiveMLS ID #2538014, Ron J. Rubin. NWMLS as distributed by MLS GRID
- $1,020,0004 bd4 ba2.2k sqft21907 25th St SE Unit C, Bothell, WA 98021ActiveMLS ID #2555634, Paul Siemering. NWMLS as distributed by MLS GRID
- $1,240,0004 bd2 ba2k sqft3407 B NW Market Street, Seattle, WA 98107ActiveMLS ID #2527992, Grecia Thomas. NWMLS as distributed by MLS GRID
- $1,099,9503 bd3 ba1.7k sqft825 A 17th Avenue, Seattle, WA 98144ActiveMLS ID #2551291, Ray York. NWMLS as distributed by MLS GRID
