Price Improvement! There's something special about a home that simply feels inviting from the moment you arrive. This beautifully maintained all-brick Cape Cod blends timeless character with thoughtful updates, offering 4 bedrooms, 2 full baths, and the warmth and charm that make a house truly feel like home.
Inside, abundant natural light pours through the windows, highlighting the original hardwood floors and creating bright, welcoming living spaces. A cozy brick fireplace anchors the living room, adding the perfect touch of character for quiet evenings or gathering with family and friends. The flexible layout provides plenty of room to grow, work from home, or host overnight guests.
Step outside to your own private backyard retreat. Fully fenced and thoughtfully designed, the spacious yard features established garden beds with an irrigation system for effortless watering, creating an ideal space for gardening, entertaining, pets, play, or simply enjoying the outdoors. A detached garage adds valuable storage, workshop space, or room for hobbies.
This home has also been lovingly maintained with numerous improvements, including a new HVAC heat pump (2023), water heater (2023), whole-house water filtration system, upstairs washer/dryer combo unit, French drain beneath the garage walkway, garage workbench, and custom upstairs blinds that convey. The roof is less than 10 years old, offering added confidence and peace of mind.
Conveniently located near shopping, dining, parks, and major commuter routes, this move-in-ready Cape Cod offers the perfect balance of historic charm, modern convenience, and exceptional value. Now offered at $314,000, this is an opportunity you won't want to miss. Schedule your private showing today!
Pending
Price cut: $11K (7/6)
$314,000
1225 Greystone Ave, Richmond, VA 23224
4beds
1,546sqft
:
Get pre-qualified$2,048/mo
Single Family Residence
Built in 1950
0.25 Acres Lot
$-- Zestimate®
$203/sqft
$-- HOA
What's special
Detached garageAll-brick cape cod
- 61 days |
- 1,538 |
- 141 |
Likely to sell faster than
Zillow last checked:
Listing updated:
Listed by:
Emily Wagner 804-791-9109,
EXP Realty LLC 703-665-3362
Source: CVRMLS,MLS#: 2614736 Originating MLS: Central Virginia Regional MLS
Originating MLS: Central Virginia Regional MLSFacts & features
Interior
Bedrooms & bathrooms
- Bedrooms: 4
- Bathrooms: 2
- Full bathrooms: 2
Primary bedroom
- Description: Original Hardwood Floors, Custom Blinds
- Level: First
- Dimensions: 0 x 0
Bedroom 2
- Description: Original Hardwood Floors, Custom Blinds
- Level: First
- Dimensions: 0 x 0
Bedroom 3
- Description: Original Hardwood Floors
- Level: Second
- Dimensions: 0 x 0
Bedroom 4
- Description: Original Hardwood Floors
- Level: Second
- Dimensions: 0 x 0
Dining room
- Description: Original Hardwood Floors
- Level: First
- Dimensions: 0 x 0
Other
- Description: Tub & Shower
- Level: First
Other
- Description: Tub & Shower
- Level: Second
Kitchen
- Level: First
- Dimensions: 0 x 0
Laundry
- Description: washer/dryer, WH fan, water heater, filter system
- Level: First
- Dimensions: 0 x 0
Living room
- Description: Original Hardwood Floors, brick fireplace
- Level: First
- Dimensions: 0 x 0
Heating
- Electric, Heat Pump
Cooling
- Central Air, Electric, Whole House Fan
Appliances
- Included: Dryer, Exhaust Fan, Electric Cooking, Electric Water Heater, Disposal, Oven, Refrigerator, Stove, Water Purifier, Washer, ENERGY STAR Qualified Appliances
- Laundry: Washer Hookup, Dryer Hookup
Features
- Bedroom on Main Level, Ceiling Fan(s), Dining Area, Separate/Formal Dining Room, Fireplace, High Ceilings, High Speed Internet, Laminate Counters, Main Level Primary, Wired for Data, Window Treatments
- Flooring: Ceramic Tile, Tile, Wood
- Windows: Window Treatments
- Basement: Crawl Space
- Attic: Access Only,Floored
- Has fireplace: Yes
- Fireplace features: Decorative, Masonry
Interior area
- Total interior livable area: 1,546 sqft
- Finished area above ground: 1,546
- Finished area below ground: 0
Property
Parking
- Total spaces: 1.5
- Parking features: Driveway, Detached, Garage, Off Street, Unpaved, Workshop in Garage
- Garage spaces: 1.5
- Has uncovered spaces: Yes
Accessibility
- Accessibility features: Accessible Full Bath, Accessible Bedroom, Accessible Kitchen
Features
- Levels: One and One Half
- Stories: 1.5
- Patio & porch: Rear Porch, Front Porch, Patio, Porch
- Exterior features: Sprinkler/Irrigation, Porch, Unpaved Driveway
- Pool features: None
- Fencing: Back Yard,Fenced,Full
Lot
- Size: 0.25 Acres
- Features: Landscaped, Level
- Topography: Level
Details
- Additional structures: Garage(s)
- Parcel number: C0060231038
- Zoning description: R-4
Construction
Type & style
- Home type: SingleFamily
- Architectural style: Cape Cod
- Property subtype: Single Family Residence
Materials
- Brick, Drywall
- Roof: Composition
Condition
- Resale
- New construction: No
- Year built: 1950
Utilities & green energy
- Sewer: Public Sewer
- Water: Public
Green energy
- Energy efficient items: Appliances
Community & HOA
Community
- Subdivision: Broad Rock Homes
Location
- Region: Richmond
Financial & listing details
- Price per square foot: $203/sqft
- Tax assessed value: $253,000
- Annual tax amount: $3,036
- Date on market: 6/2/2026
- Ownership: Individuals
- Ownership type: Sole Proprietor
Estimated market value
Not available
Estimated sales range
Not available
Not available
Price history
| Date | Event | Price |
|---|---|---|
| 7/22/2026 | Pending sale | $314,000$203/sqft |
Source:  CVRMLS #2614736 Report a problem CVRMLS #2614736 Report a problem | ||
| 7/6/2026 | Price change | $314,000-3.4%$203/sqft |
Source: CVRMLS #2614736 Report a problem | ||
| 6/3/2026 | Listed for sale | $325,000+30%$210/sqft |
Source: CVRMLS #2614736 Report a problem | ||
| 2/9/2023 | Sold | $250,000-10.7%$162/sqft |
Source: CVRMLS #2226674 Report a problem | ||
| 1/5/2023 | Pending sale | $279,999$181/sqft |
Source: CVRMLS #2226674 Report a problem | ||
| 11/3/2022 | Price change | $279,999-6.4%$181/sqft |
Source: CVRMLS #2226674 Report a problem | ||
| 9/26/2022 | Listed for sale | $298,999$193/sqft |
Source: CVRMLS #2226674 Report a problem | ||
Public tax history
| Year | Property taxes | Tax assessment |
|---|---|---|
| 2025 | $3,036 +5.9% | $253,000 +5.9% |
| 2024 | $2,868 +19.5% | $239,000 +19.5% |
| 2023 | $2,400 | $200,000 |
| 2022 | $2,400 | $200,000 +29.9% |
| 2021 | -- | $154,000 +6.2% |
| 2020 | -- | $145,000 |
| 2019 | -- | $145,000 +22.9% |
| 2018 | -- | $118,000 +8.3% |
| 2017 | -- | $109,000 |
| 2016 | -- | $109,000 |
| 2015 | -- | $109,000 |
| 2014 | -- | $109,000 -14.8% |
| 2013 | -- | $128,000 -3% |
| 2012 | -- | $132,000 -7.7% |
| 2011 | -- | $143,000 |
| 2010 | -- | $143,000 -0.3% |
| 2009 | -- | $143,400 +6.9% |
| 2008 | -- | $134,100 +2.4% |
| 2007 | -- | $130,900 +25% |
| 2006 | -- | $104,700 +5.2% |
| 2005 | -- | $99,500 +36.5% |
| 2003 | -- | $72,900 +2.1% |
| 2002 | -- | $71,400 |
| 2001 | $1,021 | $71,400 |
Find assessor info on the county website
Monthly payment
Est. payment
Payment breakdown
Explore the cost of this home by adjusting the details. Changes won't be saved.Climate risks
Neighborhood: McGuire
Nearby schools
GreatSchools rating
- 2/10Elizabeth D. Redd Elementary SchoolGrades: PK-5Distance: 2.2 mi
- 1/10River City MiddleGrades: 6-8Distance: 2.4 mi
- 1/10Richmond High School for the ArtsGrades: 9-12Distance: 1.1 mi
Schools provided by the listing agent
- Elementary: Redd
- Middle: River City
- High: Richmond High School for the Arts
Source: CVRMLS. This data may not be complete. We recommend contacting the local school district to confirm school assignments for this home.
- $284,2004 bd2 ba1.5k sqft1231 Greystone Ave, Richmond, VA 23224Off Market

- $329,1004 bd2 ba1.9k sqft1219 Greystone Ave, Richmond, VA 23224Off Market
- $185,0003 bd2 ba1.7k sqft1237 Greystone Ave, Richmond, VA 23224Sold

- $334,0005 bd3 ba3.4k sqft1213 Greystone Ave, Richmond, VA 23224Off Market
- $299,9004 bd2 ba1.9k sqft1236 Broad Rock Blvd, Richmond, VA 23224Off Market
- $233,5003 bd1 ba1.6k sqft1242 Broad Rock Blvd, Richmond, VA 23224Off Market
- $479,0005 bd4 ba3.1k sqft1230 Broad Rock Blvd, Richmond, VA 23224Off Market
- $386,6005 bd3 ba2k sqft1224 Greystone Ave, Richmond, VA 23224Off Market
A local agent can set up tours, give advice and negotiate with sellers.
Similar homes
- $319,0004 bd2 ba1.4k sqft3918 Peyton Ave, Richmond, VA 23224For Sale
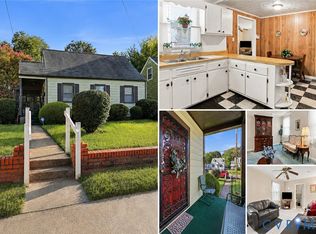 MLS ID #2620831, Lauri Giles, EXP Realty LLC. CVRMLS
 - $279,9504 bd2 ba1.2k sqft5322 Germain Rd, Richmond, VA 23224For Sale
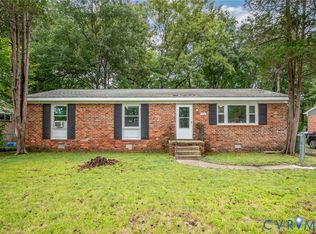 MLS ID #2620018, Robby Stockwell, CapCenter. CVRMLS
 - $315,0003 bd2 ba1.4k sqft6012 Keaneland Dr, Richmond, VA 23225For Sale
 MLS ID #2617891, Missie Ailor Dusett, Fathom Realty Virginia. CVRMLS
 - $340,0003 bd2 ba1.3k sqft2016 Gordon Ave, Richmond, VA 23224For Sale
 MLS ID #2618582, Vincent McFarley, Real Broker LLC. CVRMLS
 - $310,0003 bd2 ba1.3k sqft1723 Porter St, Richmond, VA 23224For SaleMLS ID #2619628, Shonda Howie, ICON Realty Group, ERA Powered. CVRMLS
- $325,0003 bd2 ba1.2k sqft2600 Porter St, Richmond, VA 23225For SaleMLS ID #2618608, Missy Olds, Olds Estates and Properties. CVRMLS
- $279,9003 bd1 ba1.1k sqft4431 Belmar Dr, North Chesterfield, VA 23234For SaleMLS ID #2618984, Melissa Allen, BHHS PenFed Realty. CVRMLS
- $240,0003 bd1 ba1.3k sqft3466 Chapel Dr, Richmond, VA 23224For SaleMLS ID #10640973, Tracy Prince. REIN Inc.
- $330,0004 bd3 ba2.2k sqft6203 Elmshadow Ct, Henrico, VA 23231For SaleMLS ID #2607562, CJ Jones, First Choice Realty. CVRMLS
- $324,5003 bd3 ba1.7k sqft6230 Lamar Dr, Richmond, VA 23225For SaleMLS ID #2617122, Nicholas Thurman, CapCenter. CVRMLS
- $289,9003 bd2 ba1.5k sqft1311 Williamsburg Rd, Richmond, VA 23231For SaleMLS ID #2615416, Keia Evans, Samson Properties. CVRMLS
- $359,9003 bd2 ba1.6k sqft3633 Darbytown Ct, Henrico, VA 23231For SaleMLS ID #2620683, Danielle Rosso, Dalton Realty. CVRMLS
- $310,0003 bd2 ba1.2k sqft4310 Chickahominy Ave, Richmond, VA 23222For SaleMLS ID #2616851, Libby Gatewood, Parr & Abernathy Realty, Inc.. CVRMLS
- $325,0004 bd2 ba1.7k sqft1110 Fourqurean Ln, Richmond, VA 23222For SaleMLS ID #2610504, Daniel Keeton, Keeton & Co Real Estate. CVRMLS
- $369,0003 bd2 ba1.6k sqft3008 Forest Hill Ave, Richmond, VA 23225For SaleMLS ID #2615691, Issac Abdelmalak, Virginia Capital Realty. CVRMLS
- $369,0003 bd2 ba1.2k sqft8719 Weldon Dr, Henrico, VA 23229For SaleMLS ID #2620582, Theresa Alford, Shaheen Ruth Martin & Fonville. CVRMLS
- $300,0003 bd2 ba1.7k sqft306 Pagebrook Dr, Henrico, VA 23238For SaleMLS ID #2619931, Daniel Keeton, Keeton & Co Real Estate. CVRMLS
- $349,9502 bd1 ba1k sqft1210 Brookland Pkwy, Richmond, VA 23227For SaleMLS ID #2619975, Kevin Morris, Samson Properties. CVRMLS
- $419,9503 bd2 ba1.4k sqft1911 Elmsmere Ave, Richmond, VA 23227For SaleMLS ID #2619153, Kayla Foster, The Steele Group. CVRMLS
- $364,9503 bd2 ba1.5k sqft7613 Ansley Rd, Henrico, VA 23231For SaleMLS ID #2620046, Stokes McCune, Hometown Realty. CVRMLS
