Celebrating the 250th American Anniversary with a new price. This well-located Waxhaw listing is ready for its next chapter—schedule your showing today! Modern kitchen w/ granite + island flows to open living. Flexible bonus room (office/playroom). -Minutes to downtown Waxhaw + I-485. Enjoy the convenience of a spacious two-car garage, offering ample parking and extra storage solutions. The kitchen boasts granite countertops, stainless steel appliances, a generous island with seating, and a seamless flow into the open living space. **Unwind at the sparking community pool, your personal oasis in the heart of the subdivision.** You are just minutes from charming downtown Waxhaw and have convenient access to I-485. Your dream home in Waxhaw awaits! **Please be advised that select photographs have been digitally staged using AI technology, as the property is currently owner-occupied and showings require appointments to be scheduled at least one hour in advance, as the owner works from home and needs time to accommodate viewings. For privacy reasons, one bedroom is not included in the listing photos but will be available to view during showings. This bedroom requires some additional TLC, particularly due to noticeable carpet staining. Updates and maintenance estimates are available for interested buyers. Please note that the upstairs bathroom renovation has been completed. Additionally, estimates have been obtained for the replacement of carpeting and for painting the extra room and the bedroom, providing a great opportunity for the new owner to customize these spaces. Home is currently owner-occupied.
Active
Price cut: $10K (7/3)
$429,900
1225 Juddson Dr, Waxhaw, NC 28173
3beds
2,158sqft
:
Get pre-qualified$2,583/mo
Single Family Residence
Built in 2018
0.24 Acres Lot
$427,500 Zestimate®
$199/sqft
$63/mo HOA
What's special
Spacious two-car garageOpen living spaceIsland with seatingStainless steel appliances
- 296 days |
- 375 |
- 18 |
Zillow last checked:
Listing updated:
Listed by:
Will Walker will@willwalkerrealty.com,
Keller Williams Ballantyne Area
Source: Canopy MLS as distributed by MLS GRID,MLS#: 4310156
Facts & features
Interior
Bedrooms & bathrooms
- Bedrooms: 3
- Bathrooms: 3
- Full bathrooms: 2
- 1/2 bathrooms: 1
- Main level bedrooms: 1
Primary bedroom
- Level: Upper
Heating
- Forced Air, Natural Gas
Cooling
- Ceiling Fan(s), Central Air
Appliances
- Included: Dishwasher, Disposal, Electric Cooktop, Gas Water Heater, Oven, Plumbed For Ice Maker, Self Cleaning Oven
- Laundry: Laundry Closet, Main Level
Features
- Has basement: No
Interior area
- Total structure area: 2,158
- Total interior livable area: 2,158 sqft
- Finished area above ground: 2,158
- Finished area below ground: 0
Property
Parking
- Total spaces: 2
- Parking features: Attached Garage, Garage on Main Level
- Attached garage spaces: 2
Features
- Levels: One and One Half
- Stories: 1.5
- Pool features: Community
Lot
- Size: 0.24 Acres
Details
- Parcel number: 06012141
- Zoning: AF8
- Special conditions: Standard
Construction
Type & style
- Home type: SingleFamily
- Property subtype: Single Family Residence
Materials
- Stone Veneer, Vinyl
- Foundation: Slab
Condition
- New construction: No
- Year built: 2018
Utilities & green energy
- Sewer: County Sewer
- Water: County Water
Community & HOA
Community
- Subdivision: The Highlands at Greenbrier
HOA
- Has HOA: Yes
- HOA fee: $375 semi-annually
Location
- Region: Waxhaw
Financial & listing details
- Price per square foot: $199/sqft
- Tax assessed value: $440,000
- Annual tax amount: $2,119
- Date on market: 10/13/2025
- Cumulative days on market: 296 days
- Listing terms: Conventional,FHA,USDA Loan,VA Loan
- Road surface type: Concrete, Paved
Estimated market value
$427,500
$406,000 - $449,000
$2,673/mo
Price history
| Date | Event | Price |
|---|---|---|
| 7/3/2026 | Price change | $429,900-2.3%$199/sqft |
Source:  Canopy MLS as distributed by MLS GRID #4310156 Report a problem Canopy MLS as distributed by MLS GRID #4310156 Report a problem | ||
| 2/15/2026 | Price change | $439,900-1.1%$204/sqft |
Source: Canopy MLS as distributed by MLS GRID #4310156 Report a problem | ||
| 1/5/2026 | Price change | $444,900-1.1%$206/sqft |
Source: Canopy MLS as distributed by MLS GRID #4310156 Report a problem | ||
| 12/1/2025 | Price change | $449,900-2%$208/sqft |
Source: Canopy MLS as distributed by MLS GRID #4310156 Report a problem | ||
| 11/19/2025 | Price change | $459,000-0.6%$213/sqft |
Source: Canopy MLS as distributed by MLS GRID #4310156 Report a problem | ||
| 10/23/2025 | Price change | $462,000-2.1%$214/sqft |
Source: Canopy MLS as distributed by MLS GRID #4310156 Report a problem | ||
| 10/13/2025 | Listed for sale | $472,000+68.6%$219/sqft |
Source: Canopy MLS as distributed by MLS GRID #4310156 Report a problem | ||
| 5/31/2019 | Sold | $280,000$130/sqft |
Source: Public Record Report a problem | ||
Public tax history
| Year | Property taxes | Tax assessment |
|---|---|---|
| 2025 | $2,119 +1% | $440,000 +34.8% |
| 2024 | $2,099 +1.4% | $326,300 |
| 2023 | $2,070 | $326,300 |
| 2022 | $2,070 +0.7% | $326,300 |
| 2021 | $2,056 +5.4% | $326,300 +28.9% |
| 2020 | $1,952 +14.7% | $253,100 +16.9% |
| 2019 | $1,702 | $216,500 |
| 2018 | -- | -- |
Find assessor info on the county website
Monthly payment
Est. payment
Payment breakdown
Explore the cost of this home by adjusting the details. Changes won't be saved.Climate risks
Neighborhood: 28173
Nearby schools
GreatSchools rating
- 6/10Western Union Elementary SchoolGrades: K-5Distance: 3.5 mi
- 4/10Parkwood Middle SchoolGrades: 6-8Distance: 5.2 mi
- 8/10Parkwood High SchoolGrades: 9-12Distance: 5 mi
Schools provided by the listing agent
- Elementary: Western Union
- Middle: Parkwood
- High: Parkwood
Source: Canopy MLS as distributed by MLS GRID. This data may not be complete. We recommend contacting the local school district to confirm school assignments for this home.
- $517,9004 bd2 ba2.8k sqft1229 Juddson Dr, Waxhaw, NC 28173Off Market
- $532,7004 bd3 ba2.8k sqft1229 Juddson Dr #150, Waxhaw, NC 28173Off Market
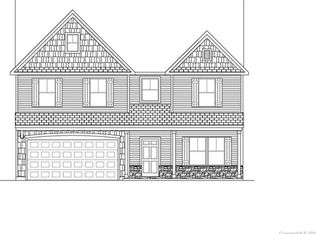
- $512,9004 bd4 ba2.7k sqft1221 Juddson Dr, Waxhaw, NC 28173Off Market

- $473,0004 bd2 ba2.4k sqft1217 Juddson Dr, Waxhaw, NC 28173Off Market
- $479,8004 bd2 ba2.3k sqft1011 Brooksland Pl, Waxhaw, NC 28173Off Market
- $489,0004 bd3 ba2.3k sqft1226 Juddson Dr, Waxhaw, NC 28173Off Market
- $521,7004 bd4 ba2.6k sqft1007 Brooksland Pl, Waxhaw, NC 28173Off Market
- $438,0003 bd3 ba2.2k sqft1019 Brooksland Pl, Waxhaw, NC 28173Sold
A local agent can set up tours, give advice and negotiate with sellers.
Similar homes
- $598,9993 bd3 ba2.5k sqft2003 Harvest Time Ln, Waxhaw, NC 28173For Sale
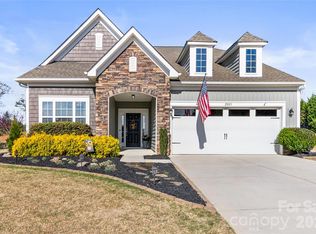
 MLS ID #4361506, Kelly Wodzinski, Keller Williams Unified. Canopy MLS as distributed by MLS GRID
 - $397,9003 bd3 ba2k sqft4503 Bent Green Ln, Monroe, NC 28112For Sale
 MLS ID #4392410, Koji Krzywosz, Mark Spain Real Estate. Canopy MLS as distributed by MLS GRID
 - $525,0003 bd3 ba2.6k sqft1521 Deer Meadows Dr, Waxhaw, NC 28173For Sale
 MLS ID #4367982, Christine Tweddle, Keller Williams Ballantyne Area. Canopy MLS as distributed by MLS GRID
 - $599,0004 bd3 ba2.4k sqft8122 Mossy Rock Rd, Waxhaw, NC 28173For Sale
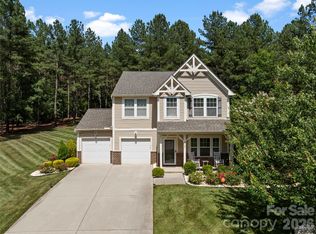 MLS ID #4382633, Rodney Dorsett, Lifestyle International Realty. Canopy MLS as distributed by MLS GRID
 - $420,0004 bd2 ba1.9k sqft1306 Cool Mist Ct, Indian Land, SC 29707For SaleMLS ID #4393821, Dominic Corbin, LPT Realty LLC. Canopy MLS as distributed by MLS GRID
- $529,0004 bd4 ba2.9k sqft8105 Prescot Glen Pkwy, Waxhaw, NC 28173For SaleMLS ID #4358621, Amy Weaver, EXP Realty LLC Ballantyne. Canopy MLS as distributed by MLS GRID
- $425,0003 bd3 ba2.1k sqft7720 Sea Turtle Way, Lancaster, SC 29720For SaleMLS ID #4393365, Alla Yaroshevich, Golden Bridge Realty, LLC. Canopy MLS as distributed by MLS GRID
- $465,0003 bd3 ba2.4k sqft2005 Eustice Ln, Monroe, NC 28110For SaleMLS ID #4380037, Linsey Cooper, Cooper Realty, Inc. Canopy MLS as distributed by MLS GRID
- $595,9505 bd4 ba2.8k sqft1004 Hallmark Way, Waxhaw, NC 28173For SaleMLS ID #4407833, Suzette Gray, Coldwell Banker Realty. Canopy MLS as distributed by MLS GRID
- $429,0004 bd3 ba2.9k sqft2001 Vanderlyn St, Monroe, NC 28112For SaleMLS ID #4386967, Mary McCloskey, Howard Hanna Allen Tate Charlotte South. Canopy MLS as distributed by MLS GRID
- $484,9505 bd3 ba2.8k sqft8007 Foxcroft Dr, Monroe, NC 28110For SaleMLS ID #4400320, Douglas Christen, Nestlewood Realty, LLC. Canopy MLS as distributed by MLS GRID
- $450,0003 bd2 ba1.9k sqft7040 Chrysanthemum Rd, Lancaster, SC 29720For SaleMLS ID #4378875, Reagan Martin, Premier South. Canopy MLS as distributed by MLS GRID
- $425,0003 bd4 ba2.4k sqft1812 Meredith Pl, Monroe, NC 28112For SaleMLS ID #4404922, Joe Carteret, EXP Realty LLC Ballantyne. Canopy MLS as distributed by MLS GRID
- $379,0004 bd3 ba1.8k sqft2502 Waverly Dr, Monroe, NC 28112For SaleMLS ID #4382213, Mane Davtyan, Coldwell Banker Realty. Canopy MLS as distributed by MLS GRID
- $445,0003 bd3 ba1.7k sqft555 Palmarosa St, Fort Mill, SC 29715For SaleMLS ID #4409409, Kendra Clavin, EXP Realty LLC Ballantyne. Canopy MLS as distributed by MLS GRID
- $446,0004 bd3 ba2.5k sqft347 Wharton St, Monroe, NC 28110For SaleMLS ID #4382475, Andrea Ochoa, Collective Realty LLC. Canopy MLS as distributed by MLS GRID
- $595,0004 bd4 ba2.8k sqft3009 Lydney Cir, Waxhaw, NC 28173For SaleMLS ID #4397790, Brian Connaughton, CRG Real Estate. Canopy MLS as distributed by MLS GRID
- $600,0004 bd3 ba3.2k sqft1016 Arbury Way, Waxhaw, NC 28173For SaleMLS ID #4393519, Paul Lawrenchuk, Keller Williams Ballantyne Area. Canopy MLS as distributed by MLS GRID
- $399,0005 bd3 ba2.5k sqft1937 Vanderlyn St, Monroe, NC 28112For SaleMLS ID #4404796, Cindy Wood, RE/MAX Executive. Canopy MLS as distributed by MLS GRID
- $459,0003 bd2 ba1.4k sqft6311 Old Pageland Marshville Rd, Marshville, NC 28103For SaleMLS ID #4410392, Renee Montgomery, Carolina Peacock Realty LLC. Canopy MLS as distributed by MLS GRID
