This large 5-bedroom, 2.5-bath home is ready to move in and enjoy its many features. Large kitchen with staggered cabinets and plenty of cabinet space, and a large walk-in pantry that opens to the great room, dining room, and sunroom. With 9 ft ceilings, making everything feel spacious. Move over to the sunroom with your morning coffee and enjoy the large trees giving you privacy. Step outside to the amazing living space with a pergola and extended paver patio, giving plenty of space to enjoy family and friends. Or you can sit around the fire pit while grilling out. Upstairs, you have 4 bedrooms, including a large primary bedroom with trey ceiling, primary bath features a double sink with raised vanities, and a design tile shower. The 5th bedroom on the main floor is also an office. There is a lot of storage in this home, including under the stairs.
Pending
$369,900
1225 S Aberdeen Dr, Franklin, IN 46131
5beds
3,144sqft
:
Get pre-qualified$2,347/mo
Residential, Single Family Residence
Built in 2021
6,098 Square Feet Lot
$-- Zestimate®
$118/sqft
$13/mo HOA
What's special
Fire pitDesign tile showerPlenty of cabinet spaceLarge walk-in pantryExtended paver patio
- 140 days |
- 35 |
- 0 |
Zillow last checked:
Listing updated:
Listed by:
Kevin Elson 317-281-2575,
eXp Realty LLC
Source: MIBOR as distributed by MLS GRID,MLS#: 22087936
Facts & features
Interior
Bedrooms & bathrooms
- Bedrooms: 5
- Bathrooms: 3
- Full bathrooms: 2
- 1/2 bathrooms: 1
- Main level bathrooms: 1
- Main level bedrooms: 1
Primary bedroom
- Level: Upper
- Area: 285 Square Feet
- Dimensions: 19x15
Bedroom 2
- Level: Upper
- Area: 132 Square Feet
- Dimensions: 12x11
Bedroom 3
- Level: Upper
- Area: 144 Square Feet
- Dimensions: 12x12
Bedroom 4
- Level: Upper
- Area: 132 Square Feet
- Dimensions: 12x11
Bedroom 5
- Level: Main
- Area: 182 Square Feet
- Dimensions: 14x13
Dining room
- Level: Main
- Area: 108 Square Feet
- Dimensions: 12x9
Great room
- Level: Main
- Area: 360 Square Feet
- Dimensions: 20x18
Kitchen
- Level: Main
- Area: 195 Square Feet
- Dimensions: 15x13
Laundry
- Level: Main
- Area: 156 Square Feet
- Dimensions: 13x12
Laundry
- Level: Upper
- Area: 54 Square Feet
- Dimensions: 9x6
Living room
- Level: Main
- Area: 156 Square Feet
- Dimensions: 13x12
Loft
- Level: Upper
- Area: 143 Square Feet
- Dimensions: 11x13
Sun room
- Level: Main
- Area: 108 Square Feet
- Dimensions: 12x9
Heating
- Forced Air, Natural Gas
Cooling
- Central Air
Appliances
- Included: Dishwasher, Dryer, Electric Water Heater, Disposal, Microwave, Electric Oven, Refrigerator, Washer
- Laundry: Upper Level
Features
- Breakfast Bar, High Ceilings, Tray Ceiling(s), Kitchen Island, Pantry, Walk-In Closet(s)
- Has basement: No
- Number of fireplaces: 1
- Fireplace features: Electric, Great Room
Interior area
- Total structure area: 3,144
- Total interior livable area: 3,144 sqft
Property
Parking
- Total spaces: 2
- Parking features: Attached
- Attached garage spaces: 2
Features
- Levels: Two
- Stories: 2
- Patio & porch: Patio
Lot
- Size: 6,098 Square Feet
- Features: Sidewalks, Storm Sewer, Mature Trees
Details
- Parcel number: 410803034125000009
- Horse amenities: None
Construction
Type & style
- Home type: SingleFamily
- Architectural style: Traditional
- Property subtype: Residential, Single Family Residence
Materials
- Vinyl With Brick
- Foundation: Slab
Condition
- New construction: No
- Year built: 2021
Utilities & green energy
- Water: Public
- Utilities for property: Water Connected
Community & HOA
Community
- Subdivision: Branigan Preserve
HOA
- Has HOA: Yes
- HOA fee: $150 annually
- HOA phone: 317-534-0200
Location
- Region: Franklin
Financial & listing details
- Price per square foot: $118/sqft
- Tax assessed value: $450,600
- Annual tax amount: $3,916
- Date on market: 3/8/2026
Estimated market value
Not available
Estimated sales range
Not available
Not available
Price history
| Date | Event | Price |
|---|---|---|
| 6/18/2026 | Pending sale | $369,900$118/sqft |
Source: eXp Realty #22087936 Report a problem | ||
| 6/18/2026 | Listed for sale | $369,900$118/sqft |
Source: eXp Realty #22087936 Report a problem | ||
| 6/18/2026 | Pending sale | $369,900$118/sqft |
Source:  MIBOR as distributed by MLS GRID #22087936 Report a problem MIBOR as distributed by MLS GRID #22087936 Report a problem | ||
| 4/21/2026 | Pending sale | $369,900$118/sqft |
Source: MIBOR as distributed by MLS GRID #22087936 Report a problem | ||
| 4/8/2026 | Price change | $369,900-1.3%$118/sqft |
Source: MIBOR as distributed by MLS GRID #22087936 Report a problem | ||
| 3/8/2026 | Listed for sale | $374,900$119/sqft |
Source: MIBOR as distributed by MLS GRID #22087936 Report a problem | ||
Public tax history
| Year | Property taxes | Tax assessment |
|---|---|---|
| 2025 | $3,915 +13.8% | $450,600 +28.3% |
| 2024 | $3,440 -8.2% | $351,300 +13.8% |
| 2023 | $3,749 +57928.5% | $308,800 +83.7% |
| 2022 | $6 | $168,100 +83950% |
| 2021 | -- | $200 |
Find assessor info on the county website
Monthly payment
Est. payment
Payment breakdown
Explore the cost of this home by adjusting the details. Changes won't be saved.Climate risks
Neighborhood: 46131
Nearby schools
GreatSchools rating
- 6/10Northwood Elementary SchoolGrades: PK-4Distance: 1.6 mi
- 7/10Franklin Community Middle SchoolGrades: 7-8Distance: 1.8 mi
- 6/10Franklin Community High SchoolGrades: 9-12Distance: 0.6 mi
Schools provided by the listing agent
- Middle: Franklin County Middle School
- High: Franklin County High
Source: MIBOR as distributed by MLS GRID. This data may not be complete. We recommend contacting the local school district to confirm school assignments for this home.
- $287,8003 bd2 ba1.6k sqft1221 S Aberdeen Dr, Franklin, IN 46131Off Market
- $266,8003 bd2 ba1.4k sqft1229 S Aberdeen Dr, Franklin, IN 46131Off Market

- $299,6003 bd2 ba1.8k sqft1217 S Aberdeen Dr, Franklin, IN 46131Off Market
- $303,6004 bd2 ba1.6k sqft1232 Saticoy Ct, Franklin, IN 46131Off Market
- $294,2003 bd2 ba1.8k sqft1189 S Aberdeen Dr, Franklin, IN 46131Off Market
- $240,1004 bd2 ba1.6k sqft2491 Woodfield Blvd, Franklin, IN 46131Off Market
- $313,7004 bd3 ba2.3k sqft1228 Saticoy Ct, Franklin, IN 46131Off Market
- $357,4004 bd3 ba2.9k sqft1213 S Aberdeen Dr, Franklin, IN 46131Off Market
A local agent can set up tours, give advice and negotiate with sellers.
Similar homes
- $380,0003 bd3 ba3.4k sqft1824 Explorer Ct, Franklin, IN 46131Active
 MLS ID #22100473, Merissa Houston, Keller Williams Indy Metro Partners. MIBOR as distributed by MLS GRID
 - $349,9003 bd3 ba2.7k sqft1103 Spring Meadows Ct, Franklin, IN 46131Active
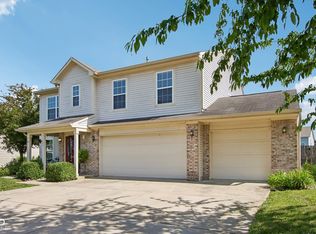 MLS ID #22111734, Anthony Halbisch, Trueblood Real Estate. MIBOR as distributed by MLS GRID
 - $354,9004 bd3 ba2.7k sqft942 Ram Dr, Franklin, IN 46131Active
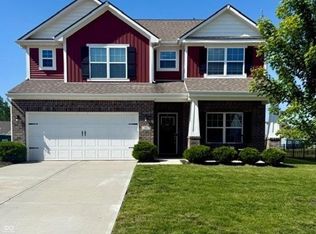 MLS ID #22101852, Brian Christy, The Stewart Home Group. MIBOR as distributed by MLS GRID
 - $354,0003 bd3 ba2k sqft1694 Williamsburg Ln, Franklin, IN 46131Active
 MLS ID #22115397, Ali Rahimi, Trueblood Real Estate. MIBOR as distributed by MLS GRID
 - $449,9955 bd3 ba3.1k sqft910 Borealis Dr, Franklin, IN 46131ActiveMLS ID #22102602, Gregory Leugers, Keller Williams Indy Metro Partners. MIBOR as distributed by MLS GRID
- $429,0005 bd3 ba2.9k sqft1213 Andromeda Dr, Franklin, IN 46131ActiveMLS ID #22109228, Jobea Trefny, Carpenter, REALTORS®. MIBOR as distributed by MLS GRID
- $373,9003 bd2 ba2k sqft940 Borealis Dr, Franklin, IN 46131ActiveMLS ID #22110236, Mitzi Christian, Modern Realty Group Inc. MIBOR as distributed by MLS GRID
- $349,9004 bd3 ba2.9k sqft180 Blue Lace Dr, Whiteland, IN 46184ActiveMLS ID #22109940, Arjun Dhital, Serving You Realty. MIBOR as distributed by MLS GRID
- $434,9005 bd3 ba3.1k sqft1261 Pegasus Dr, Franklin, IN 46131ActiveMLS ID #22098798, Chloe Means, Carpenter, REALTORS®. MIBOR as distributed by MLS GRID
- $449,9005 bd4 ba3.3k sqft1078 Jubilee Ln, Franklin, IN 46131ActiveMIBOR as distributed by MLS GRID
- $383,9994 bd3 ba2.3k sqft886 Starflower Trce, Greenwood, IN 46143ActiveMLS ID #22111538, Marti Nye, F.C. Tucker Company. MIBOR as distributed by MLS GRID
- $389,9955 bd4 ba3.2k sqft10358 Pronghorn Ln, Indianapolis, IN 46239ActiveMLS ID #22116278, Jamie Boer, Compass Indiana, LLC. MIBOR as distributed by MLS GRID
- $409,0005 bd3 ba3.2k sqft1312 Donald Pass, Greenwood, IN 46143ActiveMLS ID #22100308, Baljinder Singh, Keller Williams Indy Metro NE. MIBOR as distributed by MLS GRID
- $369,9004 bd3 ba2.3k sqft992 Cherry Tree Ln, Greenwood, IN 46143ActiveMLS ID #22102321, Brandon Cooper, The Cooper Real Estate Group. MIBOR as distributed by MLS GRID
- $395,0004 bd3 ba3.3k sqft863 Moate Cir, Greenwood, IN 46143ActiveMLS ID #22113472, Ellie Orzeske, Compass Indiana, LLC. MIBOR as distributed by MLS GRID
- $389,9004 bd3 ba3.1k sqft5307 Misthaven Ln, Greenwood, IN 46143ActiveMLS ID #22113674, Kyle Gatesy, eXp Realty, LLC. MIBOR as distributed by MLS GRID
- $415,0005 bd4 ba2.7k sqft1345 Sanderling Dr, Greenwood, IN 46143ActiveMLS ID #22096691, Greg Frazier, White Stag Realty, LLC. MIBOR as distributed by MLS GRID
- $408,7003 bd3 ba3.1k sqft275 Bohicket Rd, Whiteland, IN 46184ActiveMLS ID #22093204, Brooke Graves, Berkshire Hathaway Home. MIBOR as distributed by MLS GRID
- $460,0005 bd4 ba3.7k sqft2239 Summer Shore Dr, Greenwood, IN 46143ActiveMLS ID #22094193, Cindy Stockhaus, Better Homes and Gardens Real Estate Gold Key. MIBOR as distributed by MLS GRID
- $369,9003 bd3 ba2.5k sqft1334 Old Heritage Pl, Greenwood, IN 46143ActiveMLS ID #22099872, Susan Morris, Trueblood Real Estate. MIBOR as distributed by MLS GRID
