**Seller offering 3% closing cost with an accepted offer**
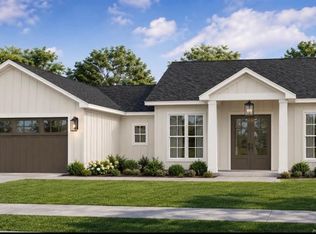
Welcome to 1262 McNeil Pond Rd. Lumber Bridge, NC. If you are looking for a home tucked away, look no further, this is it! This 4-bedroom 2 bath house is waiting for you, on a corner lot in Dunn Farm Estates.
Imagine coming home to * 4 cozy bedrooms *2 full bathrooms * Roomy, painted, insulated 2 car garage, *open stunning family room, and gorgeous LVP flooring throughout. Whether you're a growing family or looking for that perfect slice of North Carolina living, this home checks ALL the boxes. This spacious layout and beautiful finishes make it feel like it was designed just for you! Want to make this your new home sweet home? This could be the one!
Picture is a likeness only; the home is not completed.
New construction
$289,900
1226 McNeil Pond Rd, Lumber Bridge, NC 28357
4beds
1,589sqft
Single Family Residence
Built in 2026
-- sqft lot
$-- Zestimate®
$182/sqft
$-- HOA
What's special
Gorgeous lvp flooring throughoutCorner lotBeautiful finishesOpen stunning family roomSpacious layout
- 5 days
- 78
- 1
Zillow last checked:
Listing updated:
Listed by:
DIXIE JACKSON MABE,
DIXIE MABE REALTY, INC.
Source: LPRMLS,MLS#: 772589 Originating MLS: Longleaf Pine Realtors
Facts & features
Interior
Bedrooms & bathrooms
- Bedrooms: 4
- Bathrooms: 2
- Full bathrooms: 2
Heating
- Heat Pump
Cooling
- Central Air
Appliances
- Included: Dishwasher, Electric Range, Microwave
- Laundry: Washer Hookup, Dryer Hookup
Features
- Attic, Breakfast Bar, Ceiling Fan(s), Eat-in Kitchen, Kitchen/Dining Combo, Open Concept, Pull Down Attic Stairs, Quartz Counters, Shower Only, Separate Shower, Tub Shower
- Flooring: Luxury Vinyl Plank
- Basement: None
- Attic: Pull Down Stairs
- Has fireplace: No
- Fireplace features: None
Interior area
- Total interior livable area: 1,589 sqft
Property
Parking
- Total spaces: 2
- Parking features: Attached, Garage
- Attached garage spaces: 2
Features
- Levels: One
- Stories: 1
- Patio & porch: Covered, Patio
- Exterior features: Corner Lot, Private Yard
Lot
- Features: 1/4 to 1/2 Acre Lot
Details
- Parcel number: 09070100717
- Special conditions: Standard
Construction
Type & style
- Home type: SingleFamily
- Architectural style: One Story
- Property subtype: Single Family Residence
Materials
- Vinyl Siding
Condition
- New Construction
- New construction: Yes
- Year built: 2026
Utilities & green energy
- Sewer: Septic Tank
- Water: Other
Community & HOA
Community
- Subdivision: Dunn Farm Estates
HOA
- Has HOA: No
Location
- Region: Lumber Bridge
Financial & listing details
- Price per square foot: $182/sqft
- Date on market: 11/17/2026
- Cumulative days on market: 9 days
- Listing terms: Cash,Conventional,FHA,New Loan,USDA Loan,VA Loan
- Inclusions: Range, Dishwasher, Microwave, W/D hookups
- Exclusions: NONE
- Ownership: Less than a year
Estimated market value
Not available
Estimated sales range
Not available
Not available
Price history
| Date | Event | Price |
|---|---|---|
| 11/17/2026 | Listed for sale | $289,900$182/sqft |
Source:  LPRMLS #772589 Report a problem | ||
Public tax history
Tax history is unavailable.
Monthly payment
Est. payment
Payment breakdown
Explore the cost of this home by adjusting the details. Changes won't be saved.Climate risks
Neighborhood: 28357
Nearby schools
Schools provided by the listing agent
- Middle: Robeson County Schools
- High: St. Pauls Senior High
Source: LPRMLS. This data may not be complete. We recommend contacting the local school district to confirm school assignments for this home.
- $293,0004 bd3 ba1.6k sqft1202 McNeill Pond Rd, Lumber Bridge, NC 28357Off Market
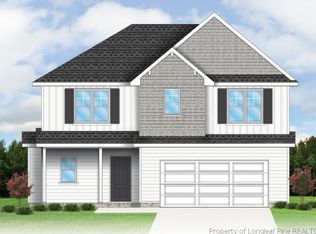
- $293,1003 bd3 ba1.8k sqft1184 McNeill Pond Rd, Lumber Bridge, NC 28357Off Market
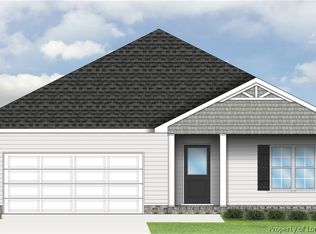
- $299,6003 bd3 ba1.9k sqft1284 McNeill Pond Rd, Lumber Bridge, NC 28357Off Market
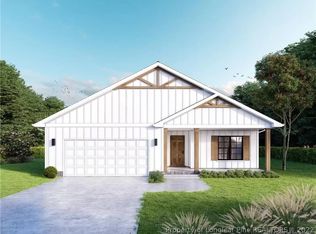
- $283,100-- bd-- ba-- sqft1148 McNeill Pond Rd, Lumber Bridge, NC 28357Off Market
Similar homes
- $330,0003 bd2 ba1.7k sqft9244 Nc Highway 20 W, Lumber Bridge, NC 28357For Sale
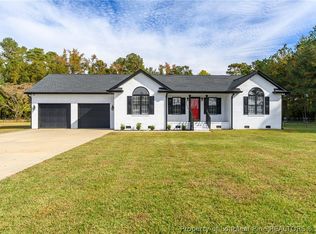 MLS ID #772446, JAMES DUKE, REAL BROKER LLC. LPRMLS
- $267,0003 bd2 ba1.3k sqft1271 Chason Road, Lumber Bridge, NC 28357For Sale

 MLS ID #100614340, Leasa H Haselden, Keller Williams Pinehurst. Hive MLS
- $295,9003 bd3 ba1.5k sqft6322 State Highway 20, Lumber Bridge, NC 28357For Sale
 Coldwell Banker Advantage
- $295,9003 bd3 ba1.5k sqft6322 State Highway 20 Lot 11, Lumber Bridge, NC 28357New Construction
 MLS ID #772018, EMMA ARREGUIN, COLDWELL BANKER ADVANTAGE - FAYETTEVILLE. LPRMLS
- $299,0004 bd3 ba1.9k sqft5600 Arabia Rd, Lumber Bridge, NC 28357For Sale
 MLS ID #10190622, Marissa Paige Ferrell. Doorify MLS
- $289,0003 bd2 ba1.5k sqft40 Terrier Ct, Parkton, NC 28371For SaleMLS ID #10176363, April Stephens. Doorify MLS
- $289,0003 bd2 ba1.4k sqft105 Guard Lane, Parkton, NC 28371For SaleMLS ID #100614235, Allisha Smith, Keller Williams Realty. Hive MLS
