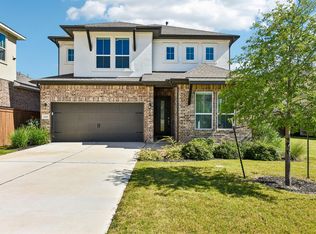
Beautifully maintained home with exceptional curb appeal, a white brick exterior and colorful landscaping. Inside, an open-concept design, 12-foot ceilings, and abundant windows create a bright, welcoming atmosphere. Light-toned flooring flows through the main living areas, complementing the home’s clean, neutral finishes. The spacious kitchen is designed for both everyday living and entertaining, featuring an oversized island with seating, quartz countertops, extensive cabinetry, a herringbone-tile backsplash, stainless steel appliances, a gas cooktop and built-in oven, a microwave, and a walk-in pantry. The adjoining dining and living areas are filled with natural light and offer plenty of room to gather. The private primary suite features a vaulted ceiling and a wall of windows overlooking the backyard. Its well-appointed bath includes separate vanities, a dedicated makeup area, generous counter space, and a large walk-in shower. The other bedrooms also include walk-in closets. Perfect for family or guests. The office is positioned at the front of the home, with a great view. The home also features a Reverse Osmosis Water filtration system and an Interlock switch with a generator plug installed on the house to allow for portable generator service during extended power outages. The upgrades are rounded out with epoxy garage floor coverings. Outside, enjoy a fenced backyard from your covered porch and keep cool under the outdoor ceiling fan. The backyard features mature landscaping and space to relax or entertain. Thoughtful design, stylish finishes, and a light-filled layout make this home truly move-in ready. Don't miss out on your chance to own this beautiful home!
Active under contract
Price cut: $15K (8/19)
$515,000
1228 Golden Celebration Bnd, Leander, TX 78641
4beds
2,307sqft
Single Family Residence
Built in 2023
6,960 Square Feet Lot
$-- Zestimate®
$223/sqft
$50/mo HOA
What's special
- 77 days
- 77
- 0
Zillow last checked:
Listing updated:
Listed by:
Tim Kress (512) 791-7355,
Pure Realty (512) 337-0400
Source: Unlock MLS,MLS#: 7257407
Facts & features
Interior
Bedrooms & bathrooms
- Bedrooms: 4
- Bathrooms: 3
- Full bathrooms: 2
- 1/2 bathrooms: 1
- Main level bedrooms: 4
Primary bedroom
- Features: Ceiling Fan(s), High Ceilings, Walk-In Closet(s)
- Level: Main
Primary bathroom
- Features: Quartz Counters, Double Vanity, Full Bath, High Ceilings, Recessed Lighting, Separate Shower, Soaking Tub, Walk-in Shower
- Level: Main
Kitchen
- Features: Breakfast Bar, Kitchen Island, Quartz Counters, High Ceilings, Open to Family Room, Pantry, Recessed Lighting
- Level: Main
Office
- Level: Main
Heating
- Central, ENERGY STAR Qualified Equipment, Natural Gas
Cooling
- Ceiling Fan(s), Central Air, ENERGY STAR Qualified Equipment
Appliances
- Included: Built-In Electric Oven, Dishwasher, Disposal, ENERGY STAR Qualified Appliances, Gas Cooktop, Gas Range, Microwave, RNGHD, Stainless Steel Appliance(s), Vented Exhaust Fan, Tankless Water Heater, Water Softener Owned
Features
- Breakfast Bar, Ceiling Fan(s), High Ceilings, Quartz Counters, Double Vanity, Kitchen Island, No Interior Steps, Open Floorplan, Pantry, Primary Bedroom on Main, Recessed Lighting, Smart Home, Smart Thermostat, Soaking Tub, Study/Home Office, Walk-In Closet(s), Wired for Sound
- Flooring: Carpet, Tile, Vinyl
- Windows: Bay Window(s), Blinds, Drapes, Double Pane Windows, ENERGY STAR Qualified Windows
Interior area
- Total interior livable area: 2,307 sqft
Video & virtual tour
Property
Parking
- Total spaces: 2
- Parking features: Attached, Door-Single, Driveway, Garage, Garage Door Opener, Garage Faces Front
- Attached garage spaces: 2
Accessibility
- Accessibility features: None
Features
- Levels: One
- Stories: 1
- Patio & porch: Covered, Patio, Porch
- Exterior features: Garden, Gutters Full, No Exterior Steps, Private Yard
- Pool features: None
- Fencing: Back Yard, Fenced, Privacy, Wood
- View description: None
- Waterfront features: None
Lot
- Size: 6,960 Square Feet
- Features: Level, Sprinkler - Automatic, Sprinkler - In-ground
Details
- Additional structures: None
- Parcel number: 17W403036H0018
- Special conditions: Standard
Construction
Type & style
- Home type: SingleFamily
- Property subtype: Single Family Residence
Materials
- Foundation: Slab
- Roof: Composition, Shingle
Condition
- Resale
- New construction: No
- Year built: 2023
Details
- Builder name: Highland Homes
Utilities & green energy
- Sewer: Municipal Utility District (MUD)
- Water: Municipal Utility District (MUD)
- Utilities for property: Electricity Available, Internet-Fiber, Natural Gas Available, Underground Utilities
Community & HOA
Community
- Features: Common Grounds, Dog Park, Park, Playground, Pool, Sidewalks, Street Lights, Underground Utilities
- Subdivision: Palmera Bluff
HOA
- Has HOA: Yes
- Services included: Common Area Maintenance
- HOA fee: $600 annually
- HOA name: Kith Management Services
Location
- Region: Leander
Financial & listing details
- Price per square foot: $223/sqft
- Tax assessed value: $547,195
- Annual tax amount: $12,213
- Date on market: 8/3/2026
- Listing terms: Cash,Conventional,FHA,VA Loan
- Electric utility on property: Yes
Estimated market value
Not available
Estimated sales range
Not available
Not available
Price history
| Date | Event | Price |
|---|---|---|
| 9/18/2026 | Contingent | $515,000$223/sqft |
Source:  Unlock MLS #7257407 Report a problem Unlock MLS #7257407 Report a problem | ||
| 8/19/2026 | Price change | $515,000-2.8%$223/sqft |
Source: Unlock MLS #7257407 Report a problem | ||
| 8/3/2026 | Listed for sale | $530,000-7.8%$230/sqft |
Source: Unlock MLS #7257407 Report a problem | ||
| 3/27/2024 | Listing removed | -- |
Source: Unlock MLS #5034322 Report a problem | ||
| 2/13/2024 | Pending sale | $574,990$249/sqft |
Source: Unlock MLS #5034322 Report a problem | ||
| 2/9/2024 | Price change | $574,990-2.5%$249/sqft |
Source: Unlock MLS #5034322 Report a problem | ||
| 12/16/2023 | Price change | $589,990-1.7%$256/sqft |
Source: Unlock MLS #5034322 Report a problem | ||
| 11/17/2023 | Price change | $599,990-4.8%$260/sqft |
Source: Unlock MLS #5034322 Report a problem | ||
| 10/31/2023 | Price change | $629,990-5.6%$273/sqft |
Source: Unlock MLS #5034322 Report a problem | ||
| 8/25/2023 | Price change | $667,478+0.8%$289/sqft |
Source: Unlock MLS #5034322 Report a problem | ||
| 8/11/2023 | Price change | $662,478+0.2%$287/sqft |
Source: Unlock MLS #5034322 Report a problem | ||
| 8/9/2023 | Price change | $661,378+0.6%$287/sqft |
Source: Unlock MLS #5034322 Report a problem | ||
| 8/1/2023 | Price change | $657,378+4.5%$285/sqft |
Source: Unlock MLS #5034322 Report a problem | ||
| 7/12/2023 | Price change | $629,340+1.5%$273/sqft |
Source: Unlock MLS #5034322 Report a problem | ||
| 7/8/2023 | Listed for sale | $619,990$269/sqft |
Source:  Highland Homes Report a problem Highland Homes Report a problem | ||
Public tax history
| Year | Property taxes | Tax assessment |
|---|---|---|
| 2025 | $10,331 +12% | $547,195 -0.1% |
| 2024 | $9,224 | $547,886 |
Find assessor info on the county website
Monthly payment
Est. payment
Payment breakdown
Explore the cost of this home by adjusting the details. Changes won't be saved.Climate risks
Neighborhood: 78641
Nearby schools
Schools provided by the listing agent
- Elementary: Tarvin
- Middle: Danielson
- High: Glenn
- District: Leander ISD
Source: Unlock MLS. This data may not be complete. We recommend contacting the local school district to confirm school assignments for this home.
- $663,900-- bd-- ba2.7k sqft1300 Golden Celebration Bnd, Leander, TX 78641Off Market
- $730,0004 bd-- ba3.1k sqft1224 Golden Celebration Bnd, Leander, TX 78641Off Market
- $561,6004 bd3 ba2.5k sqft1233 Golden Celebration Bnd, Leander, TX 78641Off Market
- $503,5004 bd-- ba2.4k sqft1308 Golden Celebration Bnd, Leander, TX 78641Off Market
Similar homes
- $550,0004 bd4 ba2.7k sqft2208 Bonavista Way, Leander, TX 78641Active

 MLS ID #7911467, LJ John, Hart of Texas. Unlock MLS
 - $--4 bd4 ba2.7k sqft2604 Danbury Ln, Leander, TX 78641Auction
 Auction.com 2
 - $548,5004 bd3 ba2.5k sqft812 Heartleaf Dr, Leander, TX 78641Active
 MLS ID #1697980, Soomin Kim, eXp Realty, LLC. Unlock MLS
 - $475,0004 bd3 ba2.7k sqft1209 Willie Ranch Way, Leander, TX 78641Active
 MLS ID #8426736, Matt Menard, ERA Experts. Unlock MLS
 - $460,0004 bd4 ba2.5k sqft1673 Turtle Bay Loop, Leander, TX 78641ActiveMLS ID #2414920, Natalia Escobedo, Keller Williams Realty. Unlock MLS
- $565,0004 bd3 ba3.2k sqft1132 Hemlen Cv, Leander, TX 78641ActiveMLS ID #3413040, Austin Davis, Home and Land Equity, LLC. Unlock MLS
- $749,0005 bd5 ba3.1k sqft1409 Golden Celebration Bnd, Leander, TX 78641ActiveMLS ID #4439664, Bobby Mathew, Trusted Realty. Unlock MLS
- $555,0004 bd4 ba3.1k sqft1617 Quynn Ln, Leander, TX 78641ActiveMLS ID #5640501, Carolyn Skyles, Compass RE Texas, LLC. Unlock MLS
- $699,0004 bd4 ba2.9k sqft2332 Airport Dr, Leander, TX 78641ActiveMLS ID #6008388, Philip Hutson, Compass RE Texas, LLC. Unlock MLS
- $529,9004 bd3 ba2.5k sqft120 Berean Ln, Liberty Hill, TX 78642ActiveMLS ID #2892913, Tracee Washington, Horizon Realty. Unlock MLS
- $475,0004 bd4 ba2.5k sqft211 Prato Pl, Georgetown, TX 78628ActiveMLS ID #1604293, Falguni Kapadia, Pacesetter Properties. Unlock MLS
- $499,9993 bd2 ba2.1k sqft1820 Ficuzza Way, Leander, TX 78641ActiveMLS ID #9923756, Meleah Wehman, Compass RE Texas, LLC. Unlock MLS
- $525,0005 bd3 ba2.2k sqft918 Valley View Dr, Leander, TX 78641ActiveMLS ID #7199688, Natalie Freeman, Lighthouse Premier Realty. Unlock MLS
- $429,0004 bd3 ba2.4k sqft432 Tinto St, Leander, TX 78641ActiveMLS ID #2955483, Kristy Rioux, Intelligent Real Estate, Inc.. Unlock MLS
- $475,0004 bd3 ba2.7k sqft129 Ridgeview Ct, Georgetown, TX 78628ActiveMLS ID #4103619, Jennifer Geisheimer, Classic Realty Of Texas, LLC. Unlock MLS
- $485,0004 bd3 ba2.2k sqft4376 Hannover Way, Round Rock, TX 78681ActiveMLS ID #7522559, Sam Lee, DLX Realty, LLC. Unlock MLS
- $373,9004 bd3 ba2k sqft1449 Weatherford Ln, Leander, TX 78641ActiveMLS ID #7801878, Kristopher McWhorter, Spyglass Realty. Unlock MLS
- $427,0004 bd3 ba2.5k sqft2137 Spokane Dr, Leander, TX 78641ActiveMLS ID #3457474, Andrew Vallejo, Redfin Corporation. Unlock MLS
- $415,0004 bd3 ba2.5k sqft223 Volterra Cv, Georgetown, TX 78628ActiveMLS ID #2964739, Michelle Gomez, Magnolia Realty Round Rock. Unlock MLS
- $499,0004 bd4 ba2.8k sqft309 Avendita Ln, Liberty Hill, TX 78642ActiveMLS ID #5016106, Khanh Huyen, eXp Realty, LLC. Unlock MLS
