First floor unit completely remodeled! High end plank flooring, expansive kitchen island, new windows and patio door. 3 bedrooms and 2 full baths, open floor plan. 1 car attached garage. Vernon Hills High School! Clubhouse and community pool out your back patio!
Contingent
$365,000
1229 Ballantrae Pl APT A, Mundelein, IL 60060
3beds
1,300sqft
:
Get pre-qualified$3,118/mo
Apartment, Single Family Residence
Built in 1987
-- sqft lot
$321,000 Zestimate®
$281/sqft
$450/mo HOA
What's special
Open floor planExpansive kitchen islandHigh end plank flooring
- 131 days |
- 34 |
- 0 |
Zillow last checked:
Listing updated:
Listed by:
Timothy Hart 847-924-5864,
Troy Realty Ltd
Source: MRED as distributed by MLS GRID,MLS#: 12592814
Facts & features
Interior
Bedrooms & bathrooms
- Bedrooms: 3
- Bathrooms: 2
- Full bathrooms: 2
Rooms
- Room types: No additional rooms
Primary bedroom
- Features: Bathroom (Full)
- Level: Main
- Area: 180 Square Feet
- Dimensions: 12X15
Bedroom 2
- Level: Main
- Area: 110 Square Feet
- Dimensions: 11X10
Bedroom 3
- Level: Main
- Area: 120 Square Feet
- Dimensions: 12X10
Dining room
- Level: Main
- Area: 88 Square Feet
- Dimensions: 8X11
Family room
- Level: Main
- Area: 1 Square Feet
- Dimensions: 1X1
Kitchen
- Level: Main
- Area: 198 Square Feet
- Dimensions: 11X18
Laundry
- Level: Main
- Area: 48 Square Feet
- Dimensions: 6X8
Living room
- Level: Main
- Area: 120 Square Feet
- Dimensions: 10X12
Heating
- Natural Gas
Cooling
- Central Air
Features
- Windows: Blinds, Shades
- Basement: None
Interior area
- Total structure area: 0
- Total interior livable area: 1,300 sqft
Property
Parking
- Total spaces: 3
- Parking features: Yes, Attached, Garage
- Attached garage spaces: 1
Accessibility
- Accessibility features: No Disability Access
Details
- Parcel number: 11293001510000
- Special conditions: List Broker Must Accompany
Construction
Type & style
- Home type: Condo
- Property subtype: Apartment, Single Family Residence
Materials
- Vinyl Siding
Condition
- New construction: No
- Year built: 1987
- Major remodel year: 2023
Utilities & green energy
- Sewer: Public Sewer
- Water: Public
Community & HOA
HOA
- Has HOA: Yes
- Amenities included: Park, Party Room, Sundeck, Pool
- Services included: Water, Parking, Insurance, Clubhouse, Pool, Exterior Maintenance, Lawn Care, Scavenger, Snow Removal
- HOA fee: $450 monthly
Location
- Region: Mundelein
Financial & listing details
- Price per square foot: $281/sqft
- Tax assessed value: $193,531
- Annual tax amount: $5,504
- Date on market: 3/16/2026
- Ownership: Condo
Estimated market value
$321,000
$295,000 - $350,000
$2,464/mo
Price history
| Date | Event | Price |
|---|---|---|
| 5/20/2026 | Listing removed | $365,000$281/sqft |
Source:  MRED as distributed by MLS GRID #12592814 Report a problem MRED as distributed by MLS GRID #12592814 Report a problem | ||
| 4/16/2026 | Contingent | $365,000$281/sqft |
Source: MRED as distributed by MLS GRID #12592814 Report a problem | ||
| 3/16/2026 | Listed for sale | $365,000+97.3%$281/sqft |
Source: MRED as distributed by MLS GRID #12592814 Report a problem | ||
| 4/29/2022 | Sold | $185,000-3.8%$142/sqft |
Source: MRED as distributed by MLS GRID #11347744 Report a problem | ||
| 3/24/2022 | Contingent | $192,334$148/sqft |
Source: MRED as distributed by MLS GRID #11347744 Report a problem | ||
| 3/21/2022 | Listed for sale | $192,334$148/sqft |
Source: MRED as distributed by MLS GRID #11347744 Report a problem | ||
| 3/17/2022 | Contingent | $192,334$148/sqft |
Source: MRED as distributed by MLS GRID #11347744 Report a problem | ||
| 3/15/2022 | Listed for sale | $192,334-1.3%$148/sqft |
Source: MRED as distributed by MLS GRID #11347744 Report a problem | ||
| 5/9/2008 | Listing removed | $194,900$150/sqft |
Source: Century 21 Report a problem | ||
| 4/5/2008 | Listed for sale | $194,900+14.3%$150/sqft |
Source: Century 21 Report a problem | ||
| 1/12/2005 | Sold | $170,500$131/sqft |
Source: Public Record Report a problem | ||
Public tax history
| Year | Property taxes | Tax assessment |
|---|---|---|
| 2024 | $5,504 +5.2% | $73,466 +13.9% |
| 2023 | $5,232 +21.7% | $64,504 +8.4% |
| 2022 | $4,300 +4.5% | $59,495 +11.8% |
| 2021 | $4,113 +3.2% | $53,208 +3.9% |
| 2020 | $3,984 +8.8% | $51,188 +6% |
| 2019 | $3,663 +40.5% | $48,287 +25.1% |
| 2018 | $2,607 | $38,600 +3.3% |
| 2017 | $2,607 +12.2% | $37,381 +5.5% |
| 2016 | $2,323 +13% | $35,442 +7% |
| 2015 | $2,056 -22.7% | $33,127 +9.2% |
| 2014 | $2,662 -24.5% | $30,334 -15.7% |
| 2012 | $3,525 -6% | $35,998 -29.2% |
| 2011 | $3,752 -1.6% | $50,850 -7% |
| 2010 | $3,812 +5.1% | $54,677 -2.6% |
| 2009 | $3,625 +3.7% | $56,164 +3% |
| 2008 | $3,494 -3.4% | $54,507 -4.7% |
| 2006 | $3,618 -5.5% | $57,222 |
| 2005 | $3,829 +108.2% | -- |
| 2004 | $1,839 -12.1% | -- |
| 2003 | $2,092 -2.4% | -- |
| 2002 | $2,144 +52.4% | -- |
| 2001 | $1,407 -35.6% | $37,987 +2.6% |
| 2000 | $2,185 | $37,028 |
Find assessor info on the county website
Monthly payment
Est. payment
Payment breakdown
Explore the cost of this home by adjusting the details. Changes won't be saved.Climate risks
Neighborhood: 60060
Nearby schools
GreatSchools rating
- 9/10Hawthorn Elementary School NorthGrades: 1-5Distance: 1.2 mi
- 6/10Hawthorn Middle School NorthGrades: 6-8Distance: 1.2 mi
- 8/10Vernon Hills High SchoolGrades: 9-12Distance: 2.7 mi
Schools provided by the listing agent
- High: Vernon Hills High School
- District: 73
Source: MRED as distributed by MLS GRID. This data may not be complete. We recommend contacting the local school district to confirm school assignments for this home.
- $292,2003 bd2 ba1.2k sqft1209 Bradwell Ln APT A, Mundelein, IL 60060Off Market
- $231,900-- bd1 ba1k sqft1209 Bradwell Ln APT B, Mundelein, IL 60060Off Market
- $284,0003 bd2 ba1.3k sqft1209 Bradwell Ln APT C, Mundelein, IL 60060Off Market
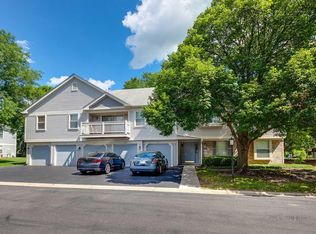
- $247,2002 bd2 ba1.1k sqft1209 Bradwell Ln APT D, Mundelein, IL 60060Off Market
- $239,5002 bd2 ba1.2k sqft1209 Bradwell Ln APT E, Mundelein, IL 60060For Sale
- $281,5003 bd2 ba1.2k sqft1186 Ballantrae Pl APT A, Mundelein, IL 60060Off Market
- $228,000-- bd1 ba1k sqft1186 Ballantrae Pl APT B, Mundelein, IL 60060Off Market
- $265,4003 bd2 ba1.2k sqft1186 Ballantrae Pl APT C, Mundelein, IL 60060Off Market
- $277,0002 bd2 ba1.1k sqft1186 Ballantrae Pl APT D, Mundelein, IL 60060Sold
A local agent can set up tours, give advice and negotiate with sellers.
A local lender can help you make sure your offer is ready when you are.
Similar homes
- $369,9004 bd3 ba1.1k sqft550 S Walnut St, Mundelein, IL 60060Active
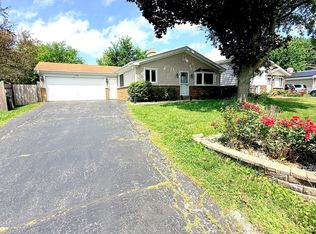 MLS ID #12692563, Martin Atilano, American Dream Realty Group Inc. MRED as distributed by MLS GRID
 - $339,9004 bd2 ba1.2k sqft70 N Idlewild Ave, Mundelein, IL 60060New
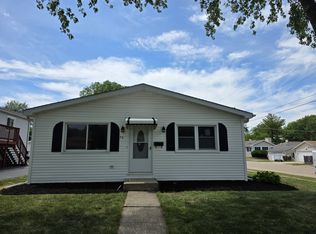 MLS ID #12712464, Erika Ricardo, Netgar Investments Inc. MRED as distributed by MLS GRID
 - $340,0002 bd2 ba1.2k sqft54 Sandhurst Rd, Mundelein, IL 60060Active
 MLS ID #12684138, Melissa Bedolla, Century 21 Circle. MRED as distributed by MLS GRID
 - $359,9003 bd2 ba1.4k sqft324 N Emerald Ave, Mundelein, IL 60060Active
 MLS ID #12695486, Iryna Bahram, BEN & HELLER REALTY LLC. MRED as distributed by MLS GRID
 - $415,0003 bd3 ba1.5k sqft305 Bloomfield Ct, Vernon Hills, IL 60061ActiveMLS ID #12652353, Misael Chacon, Beycome Brokerage Realty LLC. MRED as distributed by MLS GRID
- $309,9003 bd2 ba1.3k sqft575 Greystone Ln APT A2, Wheeling, IL 60090NewMLS ID #12713778, Venkateshwar Talari, Coldwell Banker Realty. MRED as distributed by MLS GRID
- $389,9003 bd1 ba1.5k sqft630 E Rockland Rd, Libertyville, IL 60048Price ChangeMLS ID #12694571, Lori Haevers, RE/MAX Plaza. MRED as distributed by MLS GRID
- $358,7003 bd2 ba1.7k sqft15145 W Walnut Dr, Deerfield, IL 60015ActiveMLS ID #12654216, Nancy Taylor, E-PRO, Berkshire Hathaway HomeServices Chicago. MRED as distributed by MLS GRID
- $350,0004 bd2 ba1.4k sqft2109 Park St, Rolling Meadows, IL 60008NewMLS ID #12713215, Karina Chavez, CRS, Realty of America, LLC. MRED as distributed by MLS GRID
- $425,0004 bd2 ba1.2k sqft234 N Butterfield Rd, Libertyville, IL 60048ActiveMLS ID #12685457, Angela Brown, Real People Realty. MRED as distributed by MLS GRID
- $399,9003 bd3 ba1.8k sqft806 June Ter, Lake Zurich, IL 60047NewMLS ID #12712828, Galina Iklov, Realta Real Estate. MRED as distributed by MLS GRID
- $335,0002 bd2 ba1.2k sqft944 N Northwest Hwy APT 307, Park Ridge, IL 60068NewMLS ID #12690544, Donna Blagojevic, Village Realty Inc. MRED as distributed by MLS GRID
- $294,9003 bd2 ba1.2k sqft210 Redwood Ct, Vernon Hills, IL 60061ActiveMLS ID #12684306, Kiki Chagleva, Home Realty Group, Inc. MRED as distributed by MLS GRID
- $379,0002 bd3 ba1.6k sqft723 River Walk Dr #163, Wheeling, IL 60090Re-activatedMLS ID #12657383, Inese Vilcaka, ABR, Prestige Real Estate Group Inc. MRED as distributed by MLS GRID
- $280,0002 bd2 ba1k sqft964 Harvest Cir Unit 964, Buffalo Grove, IL 60089ActiveMLS ID #12705334, Flora Top, @properties Christie's International Real Estate. MRED as distributed by MLS GRID
- $315,0003 bd2 ba1.6k sqft250 W Parliament Pl APT 301, Mt Prospect, IL 60056ActiveMLS ID #12705389, Daniel Newman, Prospect Realty. MRED as distributed by MLS GRID
- $329,0003 bd3 ba1.3k sqft606 Bridgeport Pl, Wheeling, IL 60090ActiveMLS ID #12657517, Jayesh Parekh, Kale Realty. MRED as distributed by MLS GRID
- $435,0002 bd1 ba1k sqft1270 Benson Ln, Libertyville, IL 60048ActiveMLS ID #12608104, Benjamin Lovinger, Baird & Warner. MRED as distributed by MLS GRID
- $349,8952 bd2 ba1.5k sqft412 Deer Trail Hl APT B, Lake Barrington, IL 60010ActiveMLS ID #12638260, Klaudia Tomlin, Real People Realty. MRED as distributed by MLS GRID
- $419,9003 bd2 ba1.3k sqft31 Buckingham Ln #31, Buffalo Grove, IL 60089Re-activatedMLS ID #12698781, Eva Tolpin, Gold & Azen Realty. MRED as distributed by MLS GRID
