Beautiful New Homes!! Creekside Estates is located in a serene setting away from congestion and traffic, yet close to schools, shopping, etc. This new development is loaded with lots of secured green space (30-acre natural preserve) as well as an amenity area that will include a park, pavilion, and grilling patio for your enjoyment. The homes back up to Whitworth Buchanan (Award Winning) School. The 1432 plan is an open plan with 3 bedrooms all down and 2 baths. The exterior is made up of brick and vinyl. Interior selections include granite, stainless steel appliances and more. We have several lots available and can build your custom home in 90 days. You choose your lot, color scheme and one of our plans - we'll build it for you. Refrigerator included. SELLER IS PAYING $5,000 IN CONCESSIONS/CLOSING COSTS USING OUR PREFERRED TITLE. More pictures coming soon.
Under contract - not showing
$349,900
1229 Euclid Dr Lot 99, Murfreesboro, TN 37127
3beds
1,436sqft
Single Family Residence, Residential
Built in 2026
0.3 Acres Lot
$-- Zestimate®
$244/sqft
$35/mo HOA
What's special
Stainless steel appliancesRefrigerator includedSoft close doors
- 149 days |
- 6 |
- 0 |
Likely to sell faster than
Zillow last checked:
Listing updated:
Listed by:
Brittany A. Wilson 615-330-9811,
Vesta Realty Group, LLC 615-330-9811
Source: RealTracs MLS as distributed by MLS GRID,MLS#: 3153155
Facts & features
Interior
Bedrooms & bathrooms
- Bedrooms: 3
- Bathrooms: 2
- Full bathrooms: 2
- Main level bedrooms: 3
Bedroom 2
- Features: Extra Large Closet
- Level: Extra Large Closet
- Area: 120 Square Feet
- Dimensions: 12x10
Bedroom 3
- Features: Extra Large Closet
- Level: Extra Large Closet
- Area: 120 Square Feet
- Dimensions: 12x10
Heating
- Central, Electric
Cooling
- Central Air, Electric
Appliances
- Included: Dishwasher, Microwave, Refrigerator, Electric Oven, Cooktop
- Laundry: Electric Dryer Hookup, Washer Hookup
Features
- Ceiling Fan(s), Walk-In Closet(s), High Speed Internet
- Flooring: Carpet, Vinyl
- Basement: None
- Has fireplace: No
Interior area
- Total structure area: 1,436
- Total interior livable area: 1,436 sqft
- Finished area above ground: 1,436
Property
Parking
- Total spaces: 4
- Parking features: Garage Door Opener, Garage Faces Front, Driveway
- Attached garage spaces: 2
- Uncovered spaces: 2
Features
- Levels: One
- Stories: 1
- Patio & porch: Patio, Porch
Lot
- Size: 0.3 Acres
- Features: Cleared, Level
- Topography: Cleared,Level
Details
- Parcel number: 134A A 01300 R0137711
- Special conditions: Standard
- Other equipment: Air Purifier
Construction
Type & style
- Home type: SingleFamily
- Architectural style: Cottage
- Property subtype: Single Family Residence, Residential
Materials
- Brick, Vinyl Siding
- Roof: Shingle
Condition
- New construction: Yes
- Year built: 2026
Utilities & green energy
- Sewer: STEP System
- Water: Private
- Utilities for property: Electricity Available, Water Available, Cable Connected
Community & HOA
Community
- Security: Smoke Detector(s)
- Subdivision: Creekside Estates
HOA
- Has HOA: Yes
- Amenities included: Park
- Services included: Maintenance Grounds
- HOA fee: $35 monthly
- Second HOA fee: $120 one time
Location
- Region: Murfreesboro
Financial & listing details
- Price per square foot: $244/sqft
- Annual tax amount: $1,100
- Date on market: 3/18/2026
- Date available: 07/30/2026
- Electric utility on property: Yes
Estimated market value
Not available
Estimated sales range
Not available
Not available
Price history
| Date | Event | Price |
|---|---|---|
| 3/27/2026 | Pending sale | $349,900$244/sqft |
Source:  RealTracs MLS as distributed by MLS GRID #3153155 Report a problem RealTracs MLS as distributed by MLS GRID #3153155 Report a problem | ||
| 3/19/2026 | Listed for sale | $349,900$244/sqft |
Source: RealTracs MLS as distributed by MLS GRID #3153155 Report a problem | ||
Public tax history
Tax history is unavailable.
Monthly payment
Est. payment
Payment breakdown
Explore the cost of this home by adjusting the details. Changes won't be saved.Climate risks
Neighborhood: 37127
Nearby schools
GreatSchools rating
- 8/10Buchanan Elementary SchoolGrades: PK-5Distance: 1.4 mi
- 8/10Whitworth-Buchanan Middle SchoolGrades: 6-8Distance: 0.7 mi
- 6/10Riverdale High SchoolGrades: 9-12Distance: 5.5 mi
Schools provided by the listing agent
- Elementary: Buchanan Elementary
- Middle: Whitworth-Buchanan Middle School
- High: Riverdale High School
Source: RealTracs MLS as distributed by MLS GRID. This data may not be complete. We recommend contacting the local school district to confirm school assignments for this home.
- $359,9003 bd2 ba1.4k sqft1050 Shallow Water Way LOT 56, Murfreesboro, TN 37127Sold
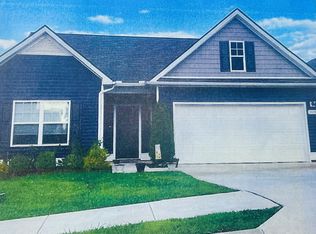
- $359,900-- bd-- ba1.4k sqft1050 Shallow Water Way, Murfreesboro, TN 37127Sold
- $349,9003 bd2 ba1.4k sqft1203 Euclid LOT 94, Murfreesboro, TN 37127Sold
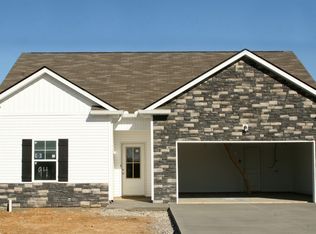
- $349,9003 bd2 ba1.4k sqft1215 Euclid LOT 96, Murfreesboro, TN 37127Sold
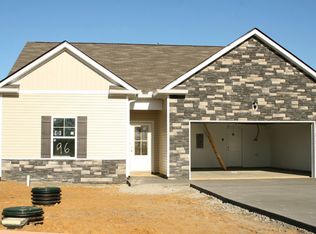
- $349,9003 bd2 ba1.4k sqft1209 Euclid LOT 95, Murfreesboro, TN 37127Sold
- $355,0003 bd2 ba1.4k sqft1222 Euclid LOT 88, Murfreesboro, TN 37127Sold
- $349,9003 bd2 ba1.4k sqft1102 Rolinda Ct LOT 84, Murfreesboro, TN 37127Sold
- $357,9003 bd2 ba1.4k sqft1218 Euclid LOT 89, Murfreesboro, TN 37127Sold
- $349,9003 bd2 ba1.4k sqft1226 Euclid Dr LOT 87, Murfreesboro, TN 37127Pending
A local agent can set up tours, give advice and negotiate with sellers.
A local lender can help you make sure your offer is ready when you are.
Similar homes
- $356,9003 bd2 ba1.2k sqft2468 River Oaks Dr, Murfreesboro, TN 37129For Sale

 MLS ID #3269735, Wagih Soliman. RealTracs MLS as distributed by MLS GRID
 - $349,9003 bd2 ba1.3k sqft618 Spencer Dr, Murfreesboro, TN 37129For Sale
 MLS ID #3506049, Charles R. Montgomery. RealTracs MLS as distributed by MLS GRID
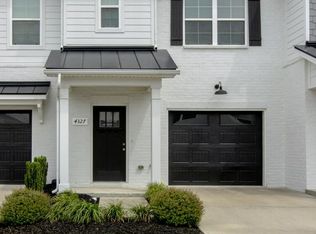
 - $315,0003 bd3 ba1.6k sqft4327 Doral Dr, Murfreesboro, TN 37127For Sale
 MLS ID #3232521, Mike Dotson. RealTracs MLS as distributed by MLS GRID
 - $315,0003 bd3 ba1.6k sqft4333 Doral Dr, Murfreesboro, TN 37127For Sale
 MLS ID #3232520, Mike Dotson. RealTracs MLS as distributed by MLS GRID
 - $352,0003 bd2 ba1.2k sqft4625 Wachovia Way, Murfreesboro, TN 37129For SaleMLS ID #3302472, Karen Albright. RealTracs MLS as distributed by MLS GRID
- $389,9003 bd2 ba1.4k sqft3370 Curie Cir Lot 675, Christiana, TN 37037New ConstructionMLS ID #3234786, Elizabeth Walker. RealTracs MLS as distributed by MLS GRID
- $358,9003 bd3 ba1.4k sqft2910 Valley Farms Dr Lot 147, Christiana, TN 37037New ConstructionMLS ID #3262016, Teresa Kidd. RealTracs MLS as distributed by MLS GRID
- $299,9003 bd3 ba1.9k sqft4249 Aurora Cir, Murfreesboro, TN 37127For SaleMLS ID #3263223, Matthew Bryant. RealTracs MLS as distributed by MLS GRID
- $300,0004 bd2 ba1.2k sqft1403 Atlas St, Murfreesboro, TN 37130For SaleMLS ID #3232536, Kim Hinske. RealTracs MLS as distributed by MLS GRID
- $350,0003 bd2 ba1.1k sqft5031 Nina Marie Ave, Murfreesboro, TN 37129For SaleMLS ID #3306029, Teresa Argo. RealTracs MLS as distributed by MLS GRID
- $330,0003 bd3 ba1.4k sqft5745 Stardive Way, Christiana, TN 37037For SaleMLS ID #3242864, Sukman Subba. RealTracs MLS as distributed by MLS GRID
- $364,9004 bd3 ba1.4k sqft3009 Upstream Rd Lot 139, Christiana, TN 37037New ConstructionMLS ID #3251409, Teresa Kidd. RealTracs MLS as distributed by MLS GRID
- $379,9004 bd3 ba1.5k sqft2914 Valley Farms Dr Lot 146, Christiana, TN 37037New ConstructionMLS ID #3247902, Teresa Kidd. RealTracs MLS as distributed by MLS GRID
- $395,0003 bd2 ba1.8k sqft434 Meadowview Dr, Christiana, TN 37037For SaleMLS ID #3248585, Teresa Kidd. RealTracs MLS as distributed by MLS GRID
- $384,9004 bd3 ba1.7k sqft3005 Upstream Rd Lot 138, Christiana, TN 37037New ConstructionMLS ID #3251381, Teresa Kidd. RealTracs MLS as distributed by MLS GRID
- $379,9004 bd3 ba1.5k sqft2902 Valley Farms Dr Lot 82, Christiana, TN 37037New ConstructionMLS ID #3305274, Teresa Kidd. RealTracs MLS as distributed by MLS GRID
- $--4 bd1 ba1.4k sqft325 Murfreesboro Rd, Woodbury, TN 37190AuctionMLS ID #3302465, Bruce Todd. RealTracs MLS as distributed by MLS GRID
- $405,0003 bd2 ba1.6k sqft3358 Curie Cir Lot 678, Christiana, TN 37037New ConstructionMLS ID #2907208, Elizabeth Walker. RealTracs MLS as distributed by MLS GRID
- $349,9003 bd2 ba1.7k sqft94 Hickory Ridge Ln, Woodbury, TN 37190For SaleMLS ID #3261058, Christina Puleo. RealTracs MLS as distributed by MLS GRID
- $399,9003 bd3 ba1.6k sqft2235 Barringer Ln Lot 110, Murfreesboro, TN 37128New ConstructionMLS ID #3178498, Trey Randolph. RealTracs MLS as distributed by MLS GRID
