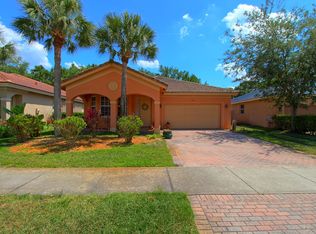
Welcome to this charming 4-bedroom, 2-bathroom single-story residence in Port St. Lucie Section 17, offering 1,955 square feet of comfortable living space. This well-designed home features a convenient 2-car garage and an open floor plan ideal for everyday living and entertaining. The functional layout maximizes the generous square footage, providing ample room for all your needs. Located in Port St. Lucie, this property represents an excellent opportunity for those seeking a spacious, practical home in an established community with no HOA. Added bonus is paid off solar panels and wiring to add a generator at your convenience.
For sale
$425,000
1229 SW Albenga Avenue, Port St Lucie, FL 34953
4beds
1,955sqft
:
Get pre-qualified$2,969/mo
Single Family Residence
Built in 2019
10,000 Square Feet Lot
$419,700 Zestimate®
$217/sqft
$-- HOA
What's special
Spacious practical homePaid off solar panels
- 47 days |
- 125 |
- 3 |
Likely to sell faster than
Zillow last checked:
Listing updated:
Listed by:
MARY M MASTERS 772-333-0477,
RE/MAX Masterpiece Realty
Source: BeachesMLS,MLS#: B26044395 Originating MLS: BeachesMLS
Originating MLS: BeachesMLSFacts & features
Interior
Bedrooms & bathrooms
- Bedrooms: 4
- Bathrooms: 2
- Full bathrooms: 2
- Main level bathrooms: 2
- Main level bedrooms: 4
Primary bedroom
- Level: Main
- Area: 180
- Dimensions: 12 X 15
Kitchen
- Level: Main
- Area: 255
- Dimensions: 17 X 15
Living room
- Level: Main
- Area: 432
- Dimensions: 24 X 18
Heating
- Electric
Cooling
- Central Air, Electric
Appliances
- Included: Dishwasher, Electric Range, Disposal, Ice Maker, Microwave, Range, Refrigerator
- Laundry: Electric Dryer Hookup, Laundry Room
Features
- Dining Area, Separate/Formal Dining Room, Dual Sinks, Kitchen Island, Pantry, Split Bedrooms, Separate Shower, Bar, Walk-In Closet(s)
- Flooring: Carpet, Laminate, Other, Tile, Wood
- Windows: Shutters
- Has fireplace: No
Interior area
- Total structure area: 2,491
- Total interior livable area: 1,955 sqft
Video & virtual tour
Property
Parking
- Total spaces: 6
- Parking features: Attached, Driveway, Garage
- Attached garage spaces: 2
- Uncovered spaces: 4
Accessibility
- Accessibility features: None
Features
- Levels: One
- Stories: 1
- Patio & porch: Covered, Patio
- Exterior features: Barbecue, Outdoor Living Area, Room For Pool
- Fencing: None
Lot
- Size: 10,000 Square Feet
- Features: < 1/4 Acre
Details
- Parcel number: 34205800458000
- Zoning: RS-2 PSL
- Special conditions: Standard
Construction
Type & style
- Home type: SingleFamily
- Architectural style: Ranch
- Property subtype: Single Family Residence
Materials
- Block, Stucco
- Foundation: Slab
- Roof: Composition,Shingle
Condition
- Resale
- New construction: No
- Year built: 2019
Details
- Builder model: Cali
- Builder name: D.R. Horton
Utilities & green energy
- Electric: 3 Phase
- Sewer: Public Sewer
- Water: Public
- Utilities for property: Cable Available, Water Connected
Green energy
- Energy generation: Solar
Community & HOA
Community
- Security: Smoke Detector(s)
- Subdivision: PORT ST LUCIE SECTION 17
HOA
- Has HOA: No
Location
- Region: Port Saint Lucie
Financial & listing details
- Price per square foot: $217/sqft
- Tax assessed value: $343,000
- Annual tax amount: $7,227
- Date on market: 6/23/2026
- Listing terms: Cash,Conventional,FHA,VA Loan
Estimated market value
$419,700
$399,000 - $441,000
$2,529/mo
Price history
| Date | Event | Price |
|---|---|---|
| 6/23/2026 | Listed for sale | $425,000-4.5%$217/sqft |
Source:  BeachesMLS #B26044395 Report a problem BeachesMLS #B26044395 Report a problem | ||
| 3/4/2023 | Listing removed | -- |
Source: BeachesMLS #RX-10823302 Report a problem | ||
| 11/7/2022 | Listing removed | -- |
Source: Zillow Rental Network_1 Report a problem | ||
| 10/31/2022 | Price change | $2,700-3.6%$1/sqft |
Source: Zillow Rental Network_1 #R10836011 Report a problem | ||
| 10/25/2022 | Listing removed | $445,000$228/sqft |
Source: BeachesMLS #RX-10823302 Report a problem | ||
| 10/25/2022 | Price change | $445,000+2.3%$228/sqft |
Source: BeachesMLS #RX-10823302 Report a problem | ||
| 10/20/2022 | Price change | $2,800-3.4%$1/sqft |
Source: Zillow Rental Network_1 #R10836011 Report a problem | ||
| 10/3/2022 | Listed for rent | $2,900$1/sqft |
Source: Zillow Rental Network_1 #R10836011 Report a problem | ||
| 10/3/2022 | Price change | $435,000-1.1%$223/sqft |
Source: BeachesMLS #RX-10823302 Report a problem | ||
| 9/17/2022 | Price change | $440,000-2.2%$225/sqft |
Source: BeachesMLS #RX-10823302 Report a problem | ||
| 9/2/2022 | Price change | $450,000-2.2%$230/sqft |
Source: BeachesMLS #RX-10823302 Report a problem | ||
| 8/22/2022 | Price change | $460,000-1.1%$235/sqft |
Source: BeachesMLS #RX-10823302 Report a problem | ||
| 8/16/2022 | Price change | $465,000-4.1%$238/sqft |
Source: BeachesMLS #RX-10823302 Report a problem | ||
| 8/9/2022 | Listed for sale | $485,000+21.3%$248/sqft |
Source: BeachesMLS #RX-10823302 Report a problem | ||
| 12/3/2021 | Sold | $400,000$205/sqft |
Source: BeachesMLS #R10745778 Report a problem | ||
| 10/9/2021 | Contingent | $400,000$205/sqft |
Source: BeachesMLS #RX-10745778 Report a problem | ||
| 10/1/2021 | Listed for sale | $400,000+1804.8%$205/sqft |
Source: BeachesMLS #RX-10745778 Report a problem | ||
| 8/6/2018 | Sold | $21,000$11/sqft |
Source: Public Record Report a problem | ||
Public tax history
| Year | Property taxes | Tax assessment |
|---|---|---|
| 2025 | $7,227 +3.1% | $343,000 +2.9% |
| 2024 | $7,010 +1.9% | $333,334 +3% |
| 2023 | $6,879 +3.1% | $323,626 +3% |
| 2022 | $6,671 +1382.7% | $314,200 +49.2% |
| 2021 | $450 -11.4% | $210,607 +1.4% |
| 2020 | $508 | $207,700 +831.4% |
| 2019 | $508 -49.6% | $22,300 +19.3% |
| 2018 | $1,007 +131.3% | $18,700 +28.1% |
| 2017 | $436 -29.7% | $14,600 +10.6% |
| 2016 | $620 +4.2% | $13,200 +26.9% |
| 2015 | $595 +5.8% | $10,400 +43.3% |
| 2014 | $562 | $7,260 +10% |
| 2013 | -- | $6,600 |
| 2012 | -- | $6,600 -21.4% |
| 2011 | -- | $8,400 |
| 2010 | -- | $8,400 -47.5% |
| 2009 | -- | $16,000 -17.9% |
| 2008 | -- | $19,500 -59.4% |
| 2007 | -- | $48,000 -29.8% |
| 2006 | -- | $68,400 +42.5% |
| 2005 | -- | $48,000 +114.3% |
| 2004 | -- | $22,400 |
| 2003 | -- | -- |
| 2002 | -- | -- |
| 2001 | -- | -- |
| 2000 | -- | -- |
Find assessor info on the county website
Monthly payment
Est. payment
Payment breakdown
Explore the cost of this home by adjusting the details. Changes won't be saved.Climate risks
Neighborhood: Gatlin Pines
Nearby schools
GreatSchools rating
- 4/10Floresta Elementary SchoolGrades: PK-5Distance: 5.2 mi
- 7/10Southport Middle SchoolGrades: 6-8Distance: 5.5 mi
- 5/10Treasure Coast High SchoolGrades: 9-12Distance: 1.3 mi
- $413,3004 bd2 ba1.9k sqft1229 SW Albenga Ave, Port Saint Lucie, FL 34983Off Market
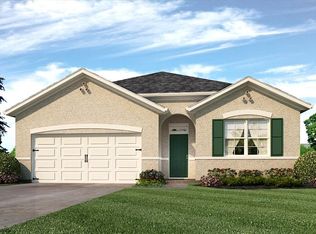
- $397,0004 bd2 ba1.8k sqft1225 SW Albenga Ave, Port Saint Lucie, FL 34953Off Market
- $378,9003 bd2 ba1.5k sqft1233 SW Albenga Ave, Port Saint Lucie, FL 34953Off Market
- $463,5004 bd3 ba2.1k sqft2313 SW Savona Port St, Port Saint Lucie, FL 34953Off Market

- $313,7003 bd2 ba1.2k sqft1230 SW Marmore Ave, Port Saint Lucie, FL 34953Off Market
- $353,9003 bd2 ba1.3k sqft1226 SW Marmore Ave, Port Saint Lucie, FL 34953Off Market
- $417,8003 bd2 ba2.1k sqft1234 SW Marmore Ave, Port Saint Lucie, FL 34953Off Market
- $478,6004 bd3 ba2.2k sqft1221 SW Albenga Ave, Port Saint Lucie, FL 34953Off Market
A local agent can set up tours, give advice and negotiate with sellers.
Similar homes
- $430,0004 bd2 ba2.2k sqft1613 SW Whipple Avenue, Port St Lucie, FL 34953For Sale
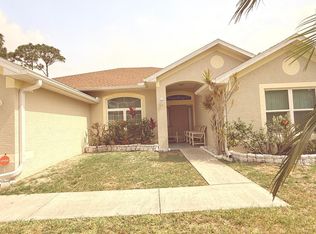
 MLS ID #B26029953, Matthew Dixon, Vylla Home. BeachesMLS
 - $425,0003 bd2 ba1.8k sqft749 SW Mccracken Avenue, Port St Lucie, FL 34953For Sale
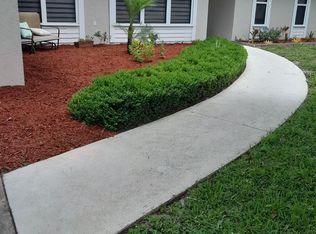 MLS ID #B26044016, Deborah Lee Williams, The Keyes Company. BeachesMLS
 - $449,0004 bd2 ba2.1k sqft2282 SW Savona Boulevard, Port St Lucie, FL 34953For Sale
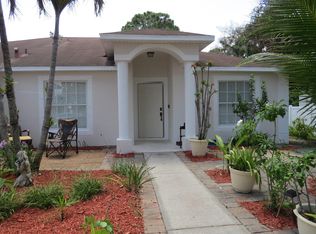 MLS ID #B26034713, Luz M Diaz, Real Estate of Florida. BeachesMLS
 - $414,9004 bd2 ba2.2k sqft1796 SW Jamesport Drive, Port St Lucie, FL 34953For Sale
 MLS ID #B26022942, Karim Cherradi, Premier Brokers International. BeachesMLS
 - $415,0004 bd2 ba1.8k sqft1040 SW Canary Terrace, Port St Lucie, FL 34953For SaleMLS ID #B26014073, Renee Box, All Properties Realty Group. BeachesMLS
- $435,0003 bd2 ba2k sqft2409 SW Washington Street, Port St Lucie, FL 34953For SaleMLS ID #B26034252, Sabrina Cannestro, Sunrise City Realty. BeachesMLS
- $447,2194 bd2 ba2.2k sqft4239 SW Callicoe Street, Port St Lucie, FL 34983For SaleMLS ID #R11163063, John Wesley Crawford, Sun Realty & Auction Service. BeachesMLS
- $399,0003 bd2 ba1.5k sqft702 SW Belmont Circle, Port St Lucie, FL 34953For SaleMLS ID #B26041470, Tracey L Resendez, HSC Realty Inc. BeachesMLS
- $470,0004 bd2 ba2.3k sqft485 SW Dagget Avenue, Port St Lucie, FL 34953For SaleMLS ID #B26032466, Nadine Powell, Coldwell Banker Realty. BeachesMLS
- $347,0003 bd2 ba1.4k sqft3338 SW Mundy Street, Port St Lucie, FL 34953For SaleMLS ID #B26043545, Thomas Edward Anton PA, The Keyes Company. BeachesMLS
- $410,0003 bd2 ba1.5k sqft141 SW Covington Road, Port St Lucie, FL 34953For SaleMLS ID #B26045146, Deborah R Stickney, Coldwell Banker Realty. BeachesMLS
- $398,9903 bd2 ba1.9k sqft956 SW Del Rio Boulevard, Port St Lucie, FL 34953For SaleMLS ID #B26020375, Jose M. Matos, American Dream Rlty of PSL,LLC. BeachesMLS
- $415,0004 bd2 ba1.8k sqft322 SW Molloy Street, Port St Lucie, FL 34984For SaleMLS ID #B26049713, Matthew Dixon, Vylla Home. BeachesMLS
- $386,0003 bd2 ba1.6k sqft1481 SW Dow Lane, Port St Lucie, FL 34953For SaleMLS ID #B26007023, Amparo M Jarquin, Partnership Realty Inc.. BeachesMLS
- $339,9003 bd2 ba1.2k sqft1032 SW Mataro Avenue, Port St Lucie, FL 34953For SaleMLS ID #B26053754, William Funkey, Seawinds Realty. BeachesMLS
- $529,9004 bd3 ba2.2k sqft1637 SW La Gorce Avenue, Port St Lucie, FL 34953For SaleMLS ID #B26048203, Fernando Leon, Exit TwoAndAHalfMen Real Estate, LLC. BeachesMLS
- $485,0003 bd2 ba1.6k sqft340 SW Paar Drive, Port St Lucie, FL 34953For SaleMLS ID #B26037406, Ruth Johanne Augustin, Sole International Realty. BeachesMLS
- $415,0004 bd2 ba1.7k sqft602 SW Kenyoun Street, Port St Lucie, FL 34983For SaleMLS ID #B26009975, Juselle A Poitier, Charles Rutenberg Realty FTL. BeachesMLS
- $424,0003 bd2 ba1.6k sqft1971 SE FALLON Drive, Port St Lucie, FL 34983For SaleMLS ID #B26053971, Beryl M. Crooks, Beryl Crooks. BeachesMLS
- $310,0003 bd2 ba1.1k sqft410 SW Eastport Circle, Port St Lucie, FL 34953For SaleMLS ID #B26046867, Jessica Diaz, Jessica Diaz Inc.. BeachesMLS
