Gorgeous top-floor condo in a classic brick six-flat with an abundance of natural light and living space! Vintage features - including arched doorways, moldings, bay windows, and a clawfoot soaking tub - and hardwood flooring throughout. The living room is spacious enough to use as both living room and office, and the separate dining room and rear sun room offer lots of options for additional live/work space. A split bedroom layout is ideal for privacy. Recent updates include newer windows and a modern kitchen with new stainless steel appliances, stacked laundry, and granite countertops. Tons of storage throughout, with roomy closets and a huge pantry, as well as a massive (9 x 12') storage room in the basement. Enjoy the cozy warmth of radiator heat included in your monthly assessment AND the convenience of space pak cooling. Recent building updates include a new roof layer (2026) and new boiler (2025), and the self-managed HOA has healthy reserves. Prime Rogers Park location steps from the beach, the Red Line, and Loyola University!
Contingent
$280,000
1229 W North Shore Ave #3-W, Chicago, IL 60626
2beds
1,300sqft
:
Get pre-qualified$2,492/mo
Condominium, Single Family Residence
Built in 1918
-- sqft lot
$290,400 Zestimate®
$215/sqft
$365/mo HOA
What's special
Classic brick six-flatVintage featuresSpace pak coolingBay windowsHuge pantryRear sun roomSplit bedroom layout
- 21 days |
- 1,296 |
- 147 |
Zillow last checked:
Listing updated:
Listed by:
Steph Mielcarek 773-405-2547,
Baird & Warner
Source: MRED as distributed by MLS GRID,MLS#: 12658728
Facts & features
Interior
Bedrooms & bathrooms
- Bedrooms: 2
- Bathrooms: 1
- Full bathrooms: 1
Rooms
- Room types: Pantry
Primary bedroom
- Features: Flooring (Hardwood)
- Level: Main
- Area: 156 Square Feet
- Dimensions: 13X12
Bedroom 2
- Features: Flooring (Hardwood)
- Level: Main
- Area: 117 Square Feet
- Dimensions: 9X13
Dining room
- Features: Flooring (Hardwood), Window Treatments (Bay Window(s))
- Level: Main
- Area: 216 Square Feet
- Dimensions: 12X18
Family room
- Features: Flooring (Hardwood)
- Level: Main
- Area: 91 Square Feet
- Dimensions: 7X13
Kitchen
- Features: Kitchen (Galley, Pantry-Walk-in, Granite Counters, Pantry), Flooring (Wood Laminate)
- Level: Main
- Area: 130 Square Feet
- Dimensions: 13X10
Living room
- Features: Flooring (Hardwood), Window Treatments (Bay Window(s))
- Level: Main
- Area: 345 Square Feet
- Dimensions: 15X23
Pantry
- Features: Flooring (Wood Laminate)
- Level: Main
- Area: 36 Square Feet
- Dimensions: 4X9
Heating
- Steam, Radiator(s)
Cooling
- Central Air, Small Duct High Velocity
Appliances
- Laundry: Washer Hookup, In Unit, In Kitchen
Features
- Storage, Historic/Period Mlwk, Granite Counters, Separate Dining Room, Pantry
- Flooring: Hardwood, Laminate
- Windows: Screens
- Basement: None
Interior area
- Total structure area: 0
- Total interior livable area: 1,300 sqft
Video & virtual tour
Property
Parking
- Parking features: Off Alley, Garage Door Opener, Yes, Leased, Detached, Garage
- Has garage: Yes
- Has uncovered spaces: Yes
Accessibility
- Accessibility features: No Disability Access
Details
- Parcel number: 11323130351003
- Special conditions: None
Construction
Type & style
- Home type: Condo
- Property subtype: Condominium, Single Family Residence
Materials
- Brick
Condition
- New construction: No
- Year built: 1918
Utilities & green energy
- Sewer: Public Sewer
- Water: Lake Michigan, Public
Community & HOA
HOA
- Has HOA: Yes
- Amenities included: Bike Room/Bike Trails, Storage, Laundry, Intercom
- Services included: Heat, Water, Insurance, Exterior Maintenance, Scavenger
- HOA fee: $365 monthly
Location
- Region: Chicago
Financial & listing details
- Price per square foot: $215/sqft
- Annual tax amount: $4,392
- Date on market: 7/7/2026
- Ownership: Condo
Estimated market value
$290,400
$276,000 - $305,000
$2,247/mo
Price history
| Date | Event | Price |
|---|---|---|
| 7/12/2026 | Contingent | $280,000$215/sqft |
Source:  MRED as distributed by MLS GRID #12658728 Report a problem MRED as distributed by MLS GRID #12658728 Report a problem | ||
| 7/7/2026 | Listed for sale | $280,000+25.6%$215/sqft |
Source: MRED as distributed by MLS GRID #12658728 Report a problem | ||
| 10/31/2018 | Sold | $223,000+11.5%$172/sqft |
Source: MRED as distributed by MLS GRID #10080516 Report a problem | ||
| 6/5/2014 | Sold | $200,000$154/sqft |
Source: MRED as distributed by MLS GRID #08539840 Report a problem | ||
Public tax history
Tax history is unavailable.
Monthly payment
Est. payment
Payment breakdown
Explore the cost of this home by adjusting the details. Changes won't be saved.Climate risks
Neighborhood: Rogers Park
Nearby schools
GreatSchools rating
- 4/10Kilmer Elementary SchoolGrades: PK-8Distance: 0.4 mi
- 2/10Sullivan High SchoolGrades: 9-12Distance: 0.3 mi
Schools provided by the listing agent
- Elementary: Kilmer Elementary School
- Middle: Kilmer Elementary School
- District: 299
Source: MRED as distributed by MLS GRID. This data may not be complete. We recommend contacting the local school district to confirm school assignments for this home.
- $315,500-- bd-- ba12k sqft1229 W North Shore Ave #1, Chicago, IL 60626Off Market
- $331,4002 bd1 ba1.2k sqft1227 W North Shore Ave, Chicago, IL 60626Off Market
- $336,7002 bd1 ba1.2k sqft1229 W North Shore Ave, Chicago, IL 60626Off Market

- $315,6002 bd1 ba1.3k sqft1229 W North Shore Ave #2W, Chicago, IL 60626Off Market

- $307,6002 bd1 ba1.3k sqft1227 W Northshore Ave 2e #2E, Chicago, IL 60626Off Market
- $312,500-- bd-- ba12k sqft1227 W North Shore Ave APT 1E, Chicago, IL 60626Off Market
- $280,0002 bd1 ba1.3k sqft1227 W North Shore Ave APT 2E, Chicago, IL 60626Sold
- $285,0003 bd1 ba1.4k sqft1227 W North Shore Ave APT 3E, Chicago, IL 60626Sold
A local agent can set up tours, give advice and negotiate with sellers.
Similar homes
- $285,0003 bd2 ba1.3k sqft7633 N Greenview Ave APT 3W, Chicago, IL 60626Active
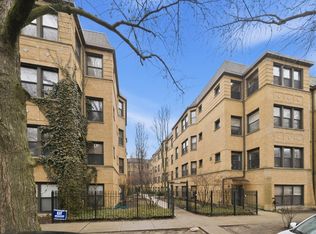 MLS ID #12711113, Karla Mina, MPower Residential Brokerage LLC. MRED as distributed by MLS GRID
 - $325,0003 bd2 ba1.6k sqft7722 N Paulina St #3S, Chicago, IL 60626New
 MLS ID #12715883, Bobby Mehney, ABR,RENE,SFR, @properties Christie's International Real Estate. MRED as distributed by MLS GRID
 - $275,9993 bd2 ba1.2k sqft2656 W Lunt Ave APT 1, Chicago, IL 60645Active
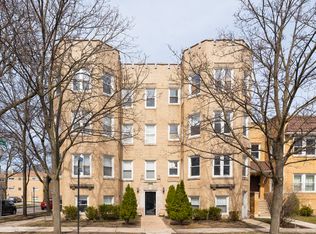 MLS ID #12599798, Iryna Dzhudzhuk, Core Realty & Investments Inc.. MRED as distributed by MLS GRID
 - $189,0002 bd1 ba900 sqft1441 W Farwell Ave APT 3C, Chicago, IL 60626Active
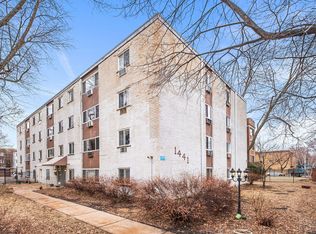 MLS ID #12692124, Mary H Cutler, Redfin Corporation. MRED as distributed by MLS GRID
 - $265,0001 bd1 ba900 sqft4727 N Paulina St APT G, Chicago, IL 60640ActiveMLS ID #12707704, Stephanie Miller, Redfin Corporation. MRED as distributed by MLS GRID
- $369,9002 bd2 ba1.6k sqft3512 W Leland Ave #1, Chicago, IL 60625ActiveMLS ID #12712693, Loyda Paredes, ProCasa Realty, Ltd.. MRED as distributed by MLS GRID
- $279,9004 bd1 ba1.2k sqft(Undisclosed Address), Chicago, IL 60620ActiveMLS ID #12712751, Cesar Sandoval, PAK Home Realty. MRED as distributed by MLS GRID
- $375,0002 bd1 ba1.3k sqft3520 N Lake Shore Dr APT 6N, Chicago, IL 60657ActiveMLS ID #12659201, Carrie McCormick, @properties Christie's International Real Estate. MRED as distributed by MLS GRID
- $299,5001 bd1 ba1.1k sqft2011 W Chase Ave APT 2, Chicago, IL 60645Price ChangeMLS ID #12662384, Mario Greco, Compass. MRED as distributed by MLS GRID
- $395,0002 bd1 ba1.2k sqft1730 W Foster Ave APT 1, Chicago, IL 60640ActiveMLS ID #12696418, Randolph Romano, Baird & Warner. MRED as distributed by MLS GRID
- $244,5001 bd1 ba1k sqft1210 Central St APT 3N, Evanston, IL 60201ActiveMLS ID #12696314, Julie Naumiak, Baird & Warner. MRED as distributed by MLS GRID
- $280,0002 bd1 ba1.1k sqft113 S Scoville Ave APT 1S, Oak Park, IL 60302ActiveMLS ID #12690590, Harry Walsh, ABR,SFR, RE/MAX In The Village. MRED as distributed by MLS GRID
- $394,0003 bd3 ba1.3k sqft4910 N Spaulding Ave APT 1E, Chicago, IL 60625ActiveMLS ID #12697974, Paul Frischer, SFR, Berkshire Hathaway HomeServices Chicago. MRED as distributed by MLS GRID
- $415,0004 bd3 ba1.1k sqft1751 W Chase Ave, Chicago, IL 60626ActiveMLS ID #12640787, Tracy Fulton, Coldwell Banker Realty. MRED as distributed by MLS GRID
- $205,9002 bd2 ba1k sqft6319 N Sacramento Ave APT 3E, Chicago, IL 60659ActiveMLS ID #12603523, Mercedes Avila, HomeSmart Connect LLC. MRED as distributed by MLS GRID
- $300,0002 bd2 ba1.3k sqft2204 N Natchez Ave APT 1N, Chicago, IL 60707ActiveMLS ID #12698254, Jacqueline Alter, Redfin Corporation. MRED as distributed by MLS GRID
- $415,0002 bd1 ba1.2k sqft(Undisclosed Address), Chicago, IL 60640ActiveMLS ID #12678882, Jaime Campos, RE/MAX LOYALTY. MRED as distributed by MLS GRID
- $290,0004 bd2 ba1k sqft6325 S Francisco Ave, Chicago, IL 60629ActiveMLS ID #12712147, Celina Pena, Century 21 New Beginnings. MRED as distributed by MLS GRID
- $259,0003 bd1 ba977 sqft5052 S Blackstone Ave APT 2, Chicago, IL 60615ActiveMLS ID #12699647, Nancy Hotchkiss, Berkshire Hathaway HomeServices Chicago. MRED as distributed by MLS GRID
- $389,9003 bd2 ba1.7k sqft6121 N Hoyne Ave APT 3S, Chicago, IL 60659ActiveMLS ID #12685814, Sandra Black, RE/MAX 10 Lincoln Park. MRED as distributed by MLS GRID
