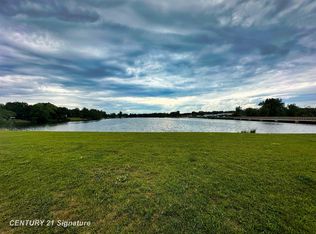
Duplex Investment Opportunity with Lake Views – 123/125 Pearson Road, Beaverton, MI Here’s your chance to own a well-maintained, income-producing duplex on the shores of Ross Lake, right in the heart of Beaverton. Built in 2006, this attached duplex offers two identical units, each featuring 3 bedrooms, 2 full baths, and a spacious open-concept living area with kitchen, dining, and living room. Both units include full, walk-out basements, providing excellent storage or future finishing potential. Step out to the patio with beautiful views of Ross Lake—a peaceful setting ideal for tenants or an owner-occupant. One side is currently rented, providing immediate income, while the other unit is vacant and move-in ready—perfect for an owner looking to live in one side and rent the other. Located within city limits, this property offers convenient access to schools, shopping, and local amenities, all while enjoying the charm of lakeside living. Whether you're an investor or an owner-occupant, this is a versatile and valuable opportunity you won’t want to miss!
For sale
$399,000
123/125 Pearson St, Beaverton, MI 48612
6beds
3,430sqft
:
Get pre-qualified$2,708/mo
Multi Family
Built in 2006
-- sqft lot
$394,000 Zestimate®
$116/sqft
$-- HOA
What's special
Full walk-out basements
- 361 days |
- 236 |
- 9 |
Zillow last checked:
Listing updated:
Listed by:
Thomas Webb 989-492-0650,
Century 21 Signature Realty Midland 989-837-2100,
Karah Ralph 989-252-7811,
Century 21 Signature Realty Midland
Source: MiRealSource,MLS#: 50183524 Originating MLS: Saginaw Board of REALTORS
Originating MLS: Saginaw Board of REALTORSFacts & features
Interior
Bedrooms & bathrooms
- Bedrooms: 6
- Bathrooms: 4
- Full bathrooms: 4
Rooms
- Room types: Bedroom, Laundry, Master Bedroom, Living Room, Utility/Laundry Room
Bedroom 1
- Features: No
Bathroom
- Features: Master Bedroom Bath, Shared
Kitchen
- Features: Eat-in Kitchen
Heating
- Forced Air
Cooling
- Central Air
Appliances
- Included: Dishwasher, Range/Oven, Refrigerator, Gas Water Heater
- Laundry: First Floor Laundry, Laundry Room, Main Level
Features
- High Ceilings, Cathedral/Vaulted Ceiling
- Basement: Daylight,Concrete,Full,Walk-Out Access
- Has fireplace: No
Interior area
- Total structure area: 3,430
- Total interior livable area: 3,430 sqft
Property
Parking
- Total spaces: 4
- Parking features: 3 or More Spaces, Garage, Unassigned, Driveway, Attached, Electric in Garage, Garage Door Opener, Off Street
- Attached garage spaces: 4
Features
- Levels: One
- Stories: 1
- Patio & porch: Patio
- Exterior features: Sidewalks, Street Lights
- On waterfront: Yes
- Waterfront features: Lake Front, Seawall, Waterfront, All Sports Lake, Interior Lake
- Body of water: Ross Lake
- Frontage length: 183
Lot
- Size: 0.45 Acres
- Dimensions: 183 x 258 x 121 x 83
- Features: Cleared, Sidewalks, Sloped, Corner Lot, Main Street
Details
- Parcel number: 16001210000300
- Zoning description: Multi-Family,Residential
- Special conditions: Private,Standard
Construction
Type & style
- Home type: MultiFamily
- Architectural style: Conventional Frame
- Property subtype: Multi Family
Materials
- Vinyl Siding
- Foundation: Basement, Concrete Perimeter
Condition
- Year built: 2006
Utilities & green energy
- Gas: Natural Gas
- Sewer: Public Sanitary
- Water: Public
- Utilities for property: Cable/Internet Avail., Cable Connected, Electricity Connected, Natural Gas Connected, Sewer Connected, Water Connected
Community & HOA
Community
- Subdivision: City Of Beaverton
Location
- Region: Beaverton
Financial & listing details
- Price per square foot: $116/sqft
- Annual tax amount: $9,013
- Date on market: 7/30/2025
- Cumulative days on market: 409 days
- Listing agreement: Exclusive Right To Sell
- Listing terms: Cash,Conventional
- Total actual rent: 1375
- Road surface type: Paved
Estimated market value
$394,000
$374,000 - $414,000
$1,565/mo
Price history
| Date | Event | Price |
|---|---|---|
| 10/1/2025 | Price change | $399,000-33.5%$116/sqft |
Source:  MiRealSource #50183524 Report a problem MiRealSource #50183524 Report a problem | ||
| 7/30/2025 | Listed for sale | $599,900$175/sqft |
Source:  Realcomp II #61050183524 Report a problem Realcomp II #61050183524 Report a problem | ||
Public tax history
Tax history is unavailable.
Monthly payment
Est. payment
Payment breakdown
Explore the cost of this home by adjusting the details. Changes won't be saved.Climate risks
Neighborhood: 48612
Nearby schools
GreatSchools rating
- 5/10Beaverton Middle SchoolGrades: PK-5Distance: 0.5 mi
- 6/10Beaverton High SchoolGrades: 6-12Distance: 0.7 mi
Schools provided by the listing agent
- District: Beaverton Rural Schools
Source: MiRealSource. This data may not be complete. We recommend contacting the local school district to confirm school assignments for this home.
- $570,4003 bd2 ba-- sqft125 Pearson St, Beaverton, MI 48612Off Market
- $164,1003 bd2 ba-- sqft123 Pearson St, Beaverton, MI 48612Off Market
- $89,0004,356 Square FeetPearson St LOT 2, Beaverton, MI 48612Lot/Land
- $---- sqft105 Porter St, Beaverton, MI 48612Off Market
- $89,0004,356 Square FeetPearson St LOT 1, Beaverton, MI 48612Lot/Land
- $399,0006 bd4 ba3.4k sqft123 123/125 Pearson St, Beaverton, MI 48612For Sale
- $14,600-- bd-- ba-- sqftN Ross St, Beaverton, MI 48612Off Market
- $23,600-- bd-- ba-- sqftN Ross St, Beaverton, MI 48612Off Market
A local agent can set up tours, give advice and negotiate with sellers.
A local lender can help you make sure your offer is ready when you are.
Similar homes
- $399,0006 bd4 ba3.4k sqft123 123/125 Pearson St, Beaverton, MI 48612For Sale
 MLS ID #50178699, Karah Ralph, Century 21 Signature Realty Midland. MIDMLS
 - $409,0003 bd4 ba2.2k sqft2917 W Howard Rd, Beaverton, MI 48612For Sale
 MLS ID #50212884, SONYA LOOSE, CENTURY 21 SIGNATURE - MIDLAND. MiRealSource
 - $387,4004 bd2 ba1.8k sqft1361 McKimmy Dr, Beaverton, MI 48612For Sale
 MLS ID #50207295, Lauren Darrow, Century 21 Signature Realty. MiRealSource
 - $429,9004 bd3 ba1.9k sqft5331 Oakridge Dr, Beaverton, MI 48612For Sale
 MLS ID #50207583, Linda Barth, Coldwell Banker Professionals. MIDMLS
 - $364,3033 bd2 ba2.1k sqft3215 N Branch Dr, Beaverton, MI 48612For SaleMLS ID #50205338, IVIE BAKER, Baker-Kehoe Realty LLC. MiRealSource
- $549,9004 bd4 ba3.8k sqft4997 S M 18, Beaverton, MI 48612For SaleMLS ID #50208883, Matt Smith, Modern Realty. MiRealSource
- $540,0004 bd2 ba2.3k sqft4695 Henry Dr, Beaverton, MI 48612For Sale By Owner
- $419,9004 bd2 ba2.2k sqft2910 Ginger Dr, Coleman, MI 48618For SaleMLS ID #50212463, Bethany A Brokaw, The Brokaw Group. MiRealSource
- $425,0004 bd2 ba1.8k sqft1777 E Pratt Lake Rd, Gladwin, MI 48624For SaleMLS ID #50215762, ROBIN HANEL, COLDWELL BANKER PROFESSIONALS. MiRealSource
- $435,0003 bd3 ba2.7k sqft3826 Buzzell Rd, Gladwin, MI 48624For SaleMLS ID #50203383, Yafreisy Melo Castillo, Century 21 Signature Realty Midland. MiRealSource
- $269,9003 bd3 ba1.8k sqft3837 Pine Rd, Beaverton, MI 48612For SaleMLS ID #50202015, Dave Wieland, RE/MAX New Image. MiRealSource
- $250,0004 bd3 ba2k sqft2043 2043/2047 N Neiner Rd, Sanford, MI 48657For SaleMLS ID #50205035, Anna Merillat, Coldwell Banker Professionals. MIDMLS
- $379,0003 bd3 ba2.2k sqft3870 N M 30, Gladwin, MI 48624For SaleMLS ID #50208696, DEBORAH STOVER, RE/MAX RIVERHAVEN--SS. MiRealSource
- $409,9003 bd3 ba1.9k sqft5531 N Clarence Ct, Sanford, MI 48657For SaleMLS ID #50209603, Brandon J Walsh, RE/MAX Results. MiRealSource
- $475,0005 bd2 ba3.9k sqft6987 E Beaverton Rd, Clare, MI 48617For Sale
 MLS ID #201840005, Tom Smolinski, NextHomes Champions. WWMLS
 - $435,0003 bd3 ba3.4k sqft4181 Edgewater Dr, Harrison, MI 48625For SaleMLS ID #50211171, Shari L Marhofer, Century 21 Signature - Clare. MiRealSource
- $365,0004 bd2 ba2.3k sqft474 W Taylor Dr, Sanford, MI 48657For SaleMLS ID #50214848, Jodie Bow, Century 21 Signature Realty. MiRealSource
- $389,9004 bd2 ba2.1k sqft371 E Saginaw Rd, Sanford, MI 48657For SaleMLS ID #50211408, Tracy Sampson, RE/MAX of Midland. MiRealSource
- $439,0004 bd3 ba2.1k sqft2396 N Spruce Ridge Dr, Midland, MI 48642For SaleMLS ID #50210101, Kelly Stinson, MID-LAND REALTORS. MIDMLS
- $430,0005 bd3 ba2.2k sqft3801 Bobcat Ct, Midland, MI 48642For SaleMLS ID #50213443, Tustyn Yarger, PEYTON PROPERTIES, LLC. MiRealSource
