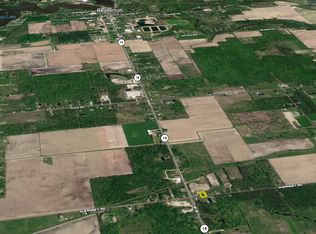
THE GRASS IS GREENER ON GUERNSEY! This remarkable home and property have been part of Beaverton’s story for more than 60 years, and now it’s your turn to write the next chapter. Over the decades, the grace and grandeur of this home has served as a nursery, a horse farm, a wedding venue, a Christmas tree farm, and a hunting property. Our dreams came true here. Now it stands ready for your dreams. Built in 1947, this 3,812 sq. ft. home offers 4 bedrooms, 3 full baths, and 1 half bath, blending timeless character with warm, welcoming spaces designed for gathering and making memories. The beauty of this property extends far beyond the sprawling covered porch and across 7 picturesque acres, with an additional 20 acres available for purchase. The future possibilities here are endless. A 40x64 pole building with 12-foot walls adds exceptional flexibility to the property. Of that space, 24x40 is paved, heated, and equipped with water and heat, making it ideal for business use, workshops, storage, events, or future expansion. The home itself radiates warmth and comfort, while the outdoor spaces offer serenity, abundant wildlife, and room to breathe, explore, and grow. It’s the perfect setting to garden, entertain, ride horses, hunt, celebrate milestones, or simply slow down and enjoy life together. This is truly a once-in-a-generation opportunity to own a property filled with history, heart, and limitless hope for your future. It is the perfect setting to garden, entertain, ride horses, hunt,celebrate life or to point your rocking chairs towards the west!
Pending
$549,900
4997 S M 18, Beaverton, MI 48612
4beds
3,812sqft
Single Family Residence
Built in 1947
7 Acres Lot
$-- Zestimate®
$144/sqft
$-- HOA
What's special
Timeless character
- 126 days
- 314
- 21
Zillow last checked:
Listing updated:
Listed by:
Matt Smith 989-486-9770,
Modern Realty 989-486-9770
Source: MiRealSource,MLS#: 50208883 Originating MLS: Saginaw Board of REALTORS
Originating MLS: Saginaw Board of REALTORSFacts & features
Interior
Bedrooms & bathrooms
- Bedrooms: 4
- Bathrooms: 4
- Full bathrooms: 3
- 1/2 bathrooms: 1
- Main level bathrooms: 2
- Main level bedrooms: 2
Rooms
- Room types: Breezeway, Family Room, Bedroom, Laundry, Master Bedroom, Living Room, First Flr Lavatory, Bathroom, Second Flr Full Bathroom, Dining Room
Primary bedroom
- Level: First
Bedroom 1
- Level: Main
- Area: 156
- Dimensions: 12 x 13
Bedroom 2
- Level: Main
- Area: 400
- Dimensions: 20 x 20
Bedroom 3
- Level: Second
- Area: 192
- Dimensions: 12 x 16
Bedroom 4
- Level: Second
- Area: 224
- Dimensions: 14 x 16
Bathroom 1
- Level: Main
- Area: 77
- Dimensions: 11 x 7
Bathroom 2
- Level: Main
- Area: 49
- Dimensions: 7 x 7
Bathroom 3
- Level: Second
- Area: 78
- Dimensions: 13 x 6
Kitchen
- Level: Main
- Area: 216
- Dimensions: 18 x 12
Heating
- Boiler, Hot Water, Natural Gas
Appliances
- Included: Dryer, Microwave, Range/Oven, Refrigerator, Washer, Water Softener Owned, Gas Water Heater
- Laundry: First Floor Laundry, Lower Level
Features
- Cathedral/Vaulted Ceiling, Walk-In Closet(s), Pantry, Eat-in Kitchen
- Flooring: Hardwood
- Has basement: No
- Number of fireplaces: 1
- Fireplace features: Gas, Living Room
Interior area
- Total structure area: 3,812
- Total interior livable area: 3,812 sqft
- Finished area above ground: 3,812
- Finished area below ground: 0
Property
Parking
- Parking features: Unassigned
Features
- Levels: One and One Half
- Stories: 1.5
- Patio & porch: Porch
- Waterfront features: None
- Frontage type: Road
- Frontage length: 9999
Lot
- Size: 7 Acres
- Features: Rural
Details
- Additional structures: Greenhouse, Pole Barn
- Parcel number: TBD
- Zoning description: Residential
- Special conditions: Private
Construction
Type & style
- Home type: SingleFamily
- Architectural style: Traditional
- Property subtype: Single Family Residence
Materials
- Vinyl Siding
- Foundation: Slab
Condition
- Year built: 1947
Utilities & green energy
- Sewer: Septic Tank
- Water: Private Well
- Utilities for property: Cable/Internet Avail.
Community & HOA
Community
- Subdivision: N/A
HOA
- Has HOA: No
Location
- Region: Beaverton
Financial & listing details
- Price per square foot: $144/sqft
- Annual tax amount: $3,431
- Date on market: 5/26/2026
- Listing agreement: Exclusive Right To Sell
- Listing terms: Cash,Conventional,FHA,VA Loan
- Road surface type: Paved
Estimated market value
Not available
Estimated sales range
Not available
$3,437/mo
Price history
| Date | Event | Price |
|---|---|---|
| 9/25/2026 | Pending sale | $549,900$144/sqft |
Source:  MIDMLS #50208884 Report a problem MIDMLS #50208884 Report a problem | ||
| 5/26/2026 | Listed for sale | $549,900-24.6%$144/sqft |
Source:  MiRealSource #50208883 Report a problem MiRealSource #50208883 Report a problem | ||
| 3/31/2026 | Listing removed | $729,000$191/sqft |
Source:  Realcomp II #61050189954 Report a problem Realcomp II #61050189954 Report a problem | ||
| 11/13/2025 | Price change | $729,000-1.4%$191/sqft |
Source: MiRealSource #50189954 Report a problem | ||
| 10/30/2025 | Price change | $739,000-1.3%$194/sqft |
Source: MiRealSource #50189954 Report a problem | ||
| 9/30/2025 | Listed for sale | $749,000$196/sqft |
Source: MiRealSource #50189954 Report a problem | ||
Public tax history
Tax history is unavailable.
Monthly payment
Est. payment
Payment breakdown
Explore the cost of this home by adjusting the details. Changes won't be saved.Climate risks
Neighborhood: 48612
Nearby schools
Schools provided by the listing agent
- District: Beaverton Rural Schools
Source: MiRealSource. This data may not be complete. We recommend contacting the local school district to confirm school assignments for this home.
Similar homes
- $637,9004 bd4 ba2.3k sqft3505 Lang Rd, Beaverton, MI 48612For Sale

 MLS ID #50221254, KATHRYN DOWNING, RE/MAX RIVER HAVEN. MiRealSource
 - $474,0004 bd3 ba2.2k sqft4680 Rookery Rdg, Beaverton, MI 48612For Sale
 MLS ID #50221690, ALEX BILLOTTI, EXP Realty LLC. MiRealSource
 - $549,9004 bd3 ba2.6k sqft5506 N Lewis Rd, Coleman, MI 48618For Sale
 MLS ID #50216909, Jennifer Horton, RE/MAX of Midland. MiRealSource
 - $579,9004 bd4 ba3.5k sqft99 N Alamando Rd, Shepherd, MI 48883For Sale
 MLS ID #1939671, Cynthia Tilmann. NGLRMLS
 - $440,0005 bd2 ba3.9k sqft6987 E Beaverton Rd, Clare, MI 48617For Sale
 MLS ID #201840005, Tom Smolinski, NextHomes Champions. WWMLS
 - $749,0003 bd4 ba4.2k sqft5323 S Pine St, Beaverton, MI 48612For SaleMLS ID #50203023, ALEX BILLOTTI, EXP Realty LLC. MiRealSource
- $399,0006 bd4 ba3.4k sqft123/125 Pearson St, Beaverton, MI 48612For SaleMLS ID #50183524, Thomas Webb, Century 21 Signature Realty Midland. MiRealSource
- $384,9005 bd4 ba3.8k sqft10995 Isabella County Line Rd, Coleman, MI 48618For Sale
 MLS ID #20261066254, Pearl Perez, AAA McNamara Properties Inc. Realcomp II
 - $409,0003 bd2 ba2.7k sqft3925 Woods Rd, Gladwin, MI 48624For SaleMLS ID #50216625, REBECCA TOMAC, Cedar & Crow Realty. MiRealSource
- $499,0004 bd4 ba2.6k sqft2482 N Trail Rd, Midland, MI 48642For Sale
 MLS ID #50213495, Michelle Hill, Ayre Rhinehart Real Estate Partners. MIDMLS
 - $459,0003 bd2 ba2.4k sqft2050 E Mier Rd, Midland, MI 48642For SaleMLS ID #50221263, Karen Sirrine, RE/MAX of Midland. MiRealSource
- $415,0004 bd3 ba2.4k sqft3664 N Geneva Rd, Coleman, MI 48618For SaleMLS ID #50221410, PRESTON BOVEE, Local Real Estate, LLC. MiRealSource
- $525,0003 bd3 ba2.7k sqft2130 N Carter Rd, Linwood, MI 48634For SaleMLS ID #50216705, Jera Klimek, RE/MAX Results. MiRealSource
- $525,0003 bd2 ba2.1k sqft1800 W Shepherd Rd, Midland, MI 48642For SaleMLS ID #50211637, Rod Barriger, Modern Realty. MiRealSource
- $599,9003 bd3 ba2.5k sqft2140 N Five Mile Rd, Midland, MI 48642For SaleMLS ID #20261063328, Jeff Glover, KW Professionals. Realcomp II
- $529,9005 bd4 ba3.8k sqft5407 Stone Ridge Dr, Midland, MI 48640For SaleMLS ID #50219968, Matt Smith, Modern Realty. MiRealSource
- $365,0004 bd3 ba2.7k sqft6408 N Five Mile Rd, Hope, MI 48628For SaleMLS ID #50197879, Joshua Brewer, Modern Realty. MiRealSource
- $715,0004 bd3 ba3.6k sqft1001 S 10 1/2 Mile Rd, Midland, MI 48640For Sale
 MLS ID #26048926, William Britz, Britz Realty Inc. MichRIC
