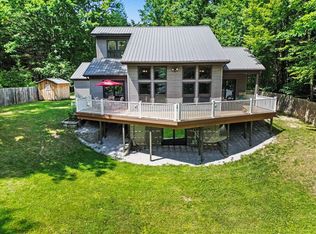
Welcome to your waterfront paradise! Custom-built in 2010, this 3-bed, 4-bath marvel spans 4210 sq ft of pure luxury. The attention to detail is evident from the moment you step inside. Indulge in the open-concept living space, boasting vaulted ceilings & an abundance of natural light pouring in from southeast-facing windows & skylights — thoughtfully oriented to capture sunlight throughout the entire day, with the rare ability to enjoy both stunning sunrises & sunsets right from your living space, a true favorite feature of the owners. Cedar plank ceilings & a handcrafted staircase add warmth & character. The primary en suite is a haven of comfort, featuring an attached sunroom with breathtaking panoramic lake views. Upstairs, a bonus room awaits, complete with its own fireplace, full bath, & wet bar - perfect for entertaining. The gourmet kitchen is a chef's dream, offering hickory cabinets, granite countertops, a wine cooler, & a large pantry for ample storage. Recent upgrades, including brand new hickory floors, fresh paint, 2 new furnaces, & central air units. Solar panels have been installed and insulation has been added in the attic and the concrete floor crawl space has been completly sealed and conditioned. Additional features such as a reverse osmosis system, sprinkler system, Bose speaker system with 3 separate zones, ADT security system, & an aluminum boat dock with additional sections, elevate the lifestyle. Nestled in a serene waterfront community, this home offers the perfect blend of luxury & convenience. Don't miss your chance to experience waterfront living at its finest - schedule your private tour today! *Separate .45 acre lot and a new, 32' x 48' pole barn with 14' doors, available for an additional price*
For sale
$749,000
5323 S Pine St, Beaverton, MI 48612
3beds
4,210sqft
:
Get pre-qualified$4,984/mo
Single Family Residence
Built in 2010
0.3 Acres Lot
$725,000 Zestimate®
$178/sqft
$-- HOA
What's special
Solar panelsSprinkler systemFresh paintOpen-concept living spaceWine coolerVaulted ceilingsGranite countertops
- 114 days |
- 704 |
- 39 |
Zillow last checked:
Listing updated:
Listed by:
ALEX BILLOTTI 989-600-9291,
EXP Realty LLC 269-600-4397
Source: MiRealSource,MLS#: 50203023 Originating MLS: Clare Gladwin Board of REALTORS
Originating MLS: Clare Gladwin Board of REALTORSFacts & features
Interior
Bedrooms & bathrooms
- Bedrooms: 3
- Bathrooms: 4
- Full bathrooms: 2
- 1/2 bathrooms: 2
- Main level bathrooms: 2
- Main level bedrooms: 3
Bedroom 1
- Features: Wood
- Level: Main
- Area: 286
- Dimensions: 13 x 22
Bedroom 2
- Features: Carpet
- Level: Main
- Area: 204
- Dimensions: 12 x 17
Bedroom 3
- Features: Carpet
- Level: Main
- Area: 204
- Dimensions: 12 x 17
Bathroom 1
- Level: Main
Bathroom 2
- Level: Main
Dining room
- Features: Wood
- Level: Main
- Area: 242
- Dimensions: 11 x 22
Family room
- Features: Wood
- Level: Upper
- Area: 728
- Dimensions: 14 x 52
Kitchen
- Features: Wood
- Level: Main
- Area: 392
- Dimensions: 14 x 28
Living room
- Features: Carpet
- Level: Main
- Area: 360
- Dimensions: 18 x 20
Office
- Level: Main
- Area: 180
- Dimensions: 12 x 15
Heating
- Forced Air, Natural Gas
Cooling
- Ceiling Fan(s), Central Air
Appliances
- Included: Bar Fridge, Dishwasher, Dryer, Microwave, Range/Oven, Refrigerator, Water Softener Owned
- Laundry: Main Level
Features
- High Ceilings, Cathedral/Vaulted Ceiling
- Flooring: Hardwood, Wood, Carpet
- Windows: Window Treatments
- Basement: Block,Crawl Space
- Number of fireplaces: 2
- Fireplace features: Family Room, Gas, Living Room
Interior area
- Total structure area: 4,210
- Total interior livable area: 4,210 sqft
- Finished area above ground: 4,210
- Finished area below ground: 0
Property
Parking
- Total spaces: 3
- Parking features: 3 or More Spaces, Attached
- Attached garage spaces: 3
Features
- Levels: One
- Stories: 1
- Patio & porch: Patio, Porch
- Has view: Yes
- View description: Lake
- Has water view: Yes
- Water view: Lake
- Waterfront features: All Sports Lake, Lake Front, Waterfront
- Body of water: wixom lake
- Frontage length: 80
Lot
- Size: 0.3 Acres
- Dimensions: 80 x 160
- Features: Deep Lot - 150+ Ft., Large Lot - 65+ Ft., Subdivision
Details
- Parcel number: 03006000003200
- Zoning description: Residential
- Special conditions: Private
Construction
Type & style
- Home type: SingleFamily
- Architectural style: Ranch
- Property subtype: Single Family Residence
Materials
- Stone
Condition
- Year built: 2010
Utilities & green energy
- Sewer: Septic Tank
- Water: Private Well
- Utilities for property: Cable/Internet Avail.
Community & HOA
Community
- Subdivision: Amer Sportsmen & Hunting Dog Owners Assoc
HOA
- Has HOA: No
Location
- Region: Beaverton
Financial & listing details
- Price per square foot: $178/sqft
- Annual tax amount: $6,419
- Date on market: 4/1/2026
- Cumulative days on market: 114 days
- Listing agreement: Exclusive Right To Sell
- Listing terms: Cash,Conventional,VA Loan
- Road surface type: Paved
Estimated market value
$725,000
$689,000 - $761,000
$2,988/mo
Price history
| Date | Event | Price |
|---|---|---|
| 4/1/2026 | Listed for sale | $749,000-11.8%$178/sqft |
Source:  MiRealSource #50203023 Report a problem MiRealSource #50203023 Report a problem | ||
| 12/2/2025 | Listing removed | $849,000$202/sqft |
Source: MiRealSource #50133982 Report a problem | ||
| 8/14/2025 | Price change | $849,000-3%$202/sqft |
Source: MiRealSource #50133982 Report a problem | ||
| 5/16/2025 | Price change | $875,000-2.2%$208/sqft |
Source: MiRealSource #50133982 Report a problem | ||
| 6/23/2024 | Price change | $895,000-5.7%$213/sqft |
Source: MiRealSource #50133982 Report a problem | ||
| 2/21/2024 | Listed for sale | $949,000+18.8%$225/sqft |
Source: MiRealSource #50133982 Report a problem | ||
| 10/16/2021 | Listing removed | $799,000$190/sqft |
Source: MiRealSource #50055098 Report a problem | ||
| 9/15/2021 | Listed for sale | $799,000+83.7%$190/sqft |
Source: MiRealSource #50055098 Report a problem | ||
| 12/29/2017 | Sold | $435,000-3.3%$103/sqft |
Source: MiRealSource #41023986 Report a problem | ||
| 11/20/2017 | Listed for sale | $450,000+194.3%$107/sqft |
Source: COLDWELL BANKER KIGAR #168567 Report a problem | ||
| 6/28/2001 | Sold | $152,900$36/sqft |
Source: Agent Provided Report a problem | ||
Public tax history
| Year | Property taxes | Tax assessment |
|---|---|---|
| 2025 | $7,509 +11.6% | $318,700 +11.1% |
| 2024 | $6,728 | $286,900 +17.9% |
| 2023 | -- | $243,300 +2.6% |
| 2022 | -- | $237,200 +15.3% |
| 2021 | -- | $205,800 -16.8% |
| 2020 | -- | $247,400 -8.1% |
| 2018 | -- | $269,200 +6% |
| 2017 | -- | $253,900 +3.7% |
| 2016 | -- | $244,800 |
| 2015 | -- | -- |
| 2014 | -- | $223,900 -6.6% |
| 2013 | -- | $239,850 +57.8% |
| 2011 | -- | $151,950 -8.2% |
| 2010 | -- | $165,500 |
Find assessor info on the county website
Monthly payment
Est. payment
Payment breakdown
Explore the cost of this home by adjusting the details. Changes won't be saved.Climate risks
Neighborhood: 48612
Nearby schools
GreatSchools rating
- 5/10Beaverton Middle SchoolGrades: PK-5Distance: 7.5 mi
- 6/10Beaverton High SchoolGrades: 6-12Distance: 7.4 mi
Schools provided by the listing agent
- District: Beaverton Rural Schools
Source: MiRealSource. This data may not be complete. We recommend contacting the local school district to confirm school assignments for this home.
- $291,400-- bd-- ba-- sqft5327 S Pine St, Beaverton, MI 48612Off Market
- $529,7004 bd3 ba2.5k sqft5319 S Pine St, Beaverton, MI 48612Off Market

- $58,800-- bd-- ba-- sqft5319 S Pine St, Beaverton, MI 48612Off Market
- $217,100-- bd-- ba-- sqft5314 S Pine St, Beaverton, MI 48612Off Market
- $360,300-- bd-- ba-- sqft5339 S Pine St, Beaverton, MI 48612Off Market
- $255,100-- bd-- ba-- sqft5322 S Pine St, Beaverton, MI 48612Off Market
- $14,800-- bd-- ba-- sqft5304 S Pine St, Beaverton, MI 48612Off Market
- $223,8003 bd2 ba1.3k sqft5310 S Pine St, Beaverton, MI 48612Off Market
A local agent can set up tours, give advice and negotiate with sellers.
Similar homes
- $725,0004 bd4 ba5.1k sqft5814 M 30, Beaverton, MI 48612For Sale

 MLS ID #50210628, Erin Peffer, Five Star Real Estate. MiRealSource
 - $650,0003 bd2 ba2.6k sqft3346 Long Rd, Beaverton, MI 48612For Sale
 MLS ID #50215341, Tustyn Yarger, PEYTON PROPERTIES, LLC. MiRealSource
 - $549,9004 bd4 ba3.8k sqft4997 S M 18, Beaverton, MI 48612For Sale
 MLS ID #50208883, Matt Smith, Modern Realty. MiRealSource
 - $409,0003 bd4 ba2.2k sqft2917 W Howard Rd, Beaverton, MI 48612For Sale
 MLS ID #50212884, SONYA LOOSE, CENTURY 21 SIGNATURE - MIDLAND. MiRealSource
 - $755,0005 bd4 ba4.5k sqft4010 E Old Pine Trl, Midland, MI 48642For Sale
 MLS ID #50213097, Denise Vinson, Century 21 Signature Realty Midland. MIDMLS
 - $540,0004 bd2 ba2.3k sqft4695 Henry Dr, Beaverton, MI 48612For Sale By Owner
- $749,9005 bd4 ba3.9k sqft4455 N Ehlers Rd, Midland, MI 48642For SaleMLS ID #50211024, Emily Wolfgang, Modern Realty. MiRealSource
- $769,0005 bd3 ba2.9k sqft837 E Whitetail Dr, Midland, MI 48640For SaleMLS ID #50209930, Hailey Martens-Tickle, RE/MAX of Midland. MiRealSource
- $895,0003 bd4 ba3.8k sqft4589 N Island Dr, Sanford, MI 48657For SaleMLS ID #50210262, Jerri Scurfield, Ayre/Rhinehart REALTORS. MiRealSource
- $992,5004 bd4 ba4.9k sqft1365 E Shaffer Rd, Hope, MI 48628For SaleMLS ID #50212037, ALEX BILLOTTI, EXP Realty LLC. MiRealSource
- $650,0003 bd3 ba2.6k sqft4636 N Hope Rd, Hope, MI 48628For Sale
 MLS ID #20251060583, Justin Tibble, NEXGEN Realty. Realcomp II
 - $799,9004 bd4 ba2.2k sqft3014 Hidden Meadows Dr, Midland, MI 48642New ConstructionMLS ID #50208471, Carolyn Mayne, Century 21 Signature Realty Midland. MIDMLS
- $885,0005 bd5 ba4.2k sqft799 S Midnight Pass, Midland, MI 48640For SaleMLS ID #50213948, Matt Smith, Modern Realty. MiRealSource
- $732,5003 bd4 ba2.5k sqft2699 E Blackhurst Rd, Midland, MI 48642For SaleMLS ID #50094632, Patrick Pnacek, MID-LAND REALTORS. MIDMLS
- $749,9005 bd4 ba5.4k sqft3616 White Pine Way, Midland, MI 48640For SaleMLS ID #50206421, Mark Muessig, Century 21 Signature Realty (Freeland). MiRealSource
- $825,0005 bd4 ba5.8k sqft2074 W Olson Rd, Sanford, MI 48657For SaleMLS ID #50202864, Shannon Killinger, Ayre/Rhinehart-Midland. MiRealSource
- $395,0004 bd3 ba2.7k sqft276 N Meridian Rd, Midland, MI 48640For SaleMLS ID #50215566, SONYA LOOSE, CENTURY 21 SIGNATURE - MIDLAND. MiRealSource
- $879,0005 bd3 ba3.2k sqft2566 N Five Mile Rd, Midland, MI 48642For SaleMLS ID #20261046729, Traci Nelson Martin, Max Broock, REALTORS®-Bloomfield Hills. Realcomp II
- $950,0005 bd4 ba4k sqft2632 E Pineoak Ct, Midland, MI 48642For SaleMLS ID #50211223, Linda Owen, Ayre Rhinehart Real Estate Partners. MIDMLS
- $439,0004 bd3 ba2.1k sqft2396 N Spruce Ridge Dr, Midland, MI 48642For SaleMLS ID #50210101, Kelly Stinson, MID-LAND REALTORS. MIDMLS
