Comp purposes only
Pending
$980,000
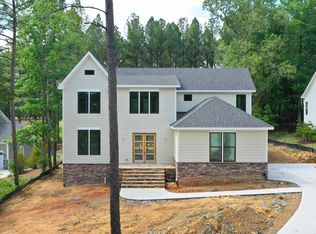
123 Bur Oak Ct, Pittsboro, NC 27312
4beds
3,395sqft
:
Get pre-qualified$6,015/mo
Single Family Residence, Residential
Built in 2026
0.42 Acres Lot
$979,900 Zestimate®
$289/sqft
$115/mo HOA
What's special
- 140 days |
- 35 |
- 0 |
Zillow last checked:
Listing updated:
Listed by:
Brad Phelps 919-730-1490,
Long & Foster Real Estate INC/Raleigh
Source: Doorify MLS,MLS#: 10153166
Facts & features
Interior
Bedrooms & bathrooms
- Bedrooms: 4
- Bathrooms: 4
- Full bathrooms: 4
Heating
- Central, Forced Air, Heat Pump, Natural Gas, Zoned
Cooling
- Central Air, Dual, Electric, Zoned
Appliances
- Included: Cooktop, Dishwasher, Disposal, Microwave, Range Hood, Tankless Water Heater, Oven
- Laundry: Laundry Room, Main Level, Sink
Features
- Built-in Features, Pantry, Ceiling Fan(s), Crown Molding, Dining L, Double Vanity, Granite Counters, High Ceilings, Kitchen Island, Open Floorplan, Quartz Counters, Separate Shower, Soaking Tub, Storage, Tray Ceiling(s), Walk-In Closet(s), Walk-In Shower, Water Closet
- Flooring: Carpet, Hardwood, Tile
- Number of fireplaces: 2
- Fireplace features: Family Room, Gas Log, Outside, Prefabricated
Interior area
- Total structure area: 3,395
- Total interior livable area: 3,395 sqft
- Finished area above ground: 3,395
- Finished area below ground: 0
Property
Parking
- Total spaces: 3
- Parking features: Concrete, Driveway, Garage Door Opener, Garage Faces Side, Parking Pad
- Attached garage spaces: 3
Features
- Levels: Two
- Stories: 2
- Patio & porch: Covered, Deck, Porch, Rear Porch, Screened
- Exterior features: Rain Gutters
- Has view: Yes
- View description: Neighborhood, Trees/Woods
Lot
- Size: 0.42 Acres
- Features: Corners Marked, Cul-De-Sac, Gentle Sloping, Hardwood Trees, Interior Lot, Near Golf Course, Wooded
Details
- Parcel number: 0082585
- Zoning: R-1
- Special conditions: Standard
Construction
Type & style
- Home type: SingleFamily
- Architectural style: Craftsman, Traditional
- Property subtype: Single Family Residence, Residential
Materials
- Fiber Cement, HardiPlank Type, Lap Siding, Stone Veneer
- Roof: Shingle
Condition
- New construction: Yes
- Year built: 2026
- Major remodel year: 2026
Details
- Builder name: Gaylord Design Build
Utilities & green energy
- Sewer: Public Sewer
- Water: Public
- Utilities for property: Cable Available, Electricity Available, Natural Gas Available, Phone Available, Sewer Available, Water Available
Community & HOA
Community
- Features: Clubhouse, Golf, Restaurant, Sidewalks, Street Lights
- Subdivision: Chapel Ridge
HOA
- Has HOA: Yes
- Amenities included: Fitness Center, Picnic Area, Playground, Pool, Recreation Room, Tennis Court(s)
- Services included: Storm Water Maintenance
- HOA fee: $1,380 annually
Location
- Region: Pittsboro
Financial & listing details
- Price per square foot: $289/sqft
- Tax assessed value: $85,260
- Annual tax amount: $605
- Date on market: 3/16/2026
- Road surface type: Asphalt
Estimated market value
$979,900
$931,000 - $1.03M
$3,727/mo
Price history
| Date | Event | Price |
|---|---|---|
| 3/16/2026 | Pending sale | $980,000$289/sqft |
Source:  Doorify MLS #10153166 Report a problem Doorify MLS #10153166 Report a problem | ||
| 3/16/2026 | Listed for sale | $980,000+402.6%$289/sqft |
Source: Doorify MLS #10153166 Report a problem | ||
| 3/14/2026 | Listing removed | $195,000$57/sqft |
Source:  Long & Foster Broker Feed #10146941 Report a problem Long & Foster Broker Feed #10146941 Report a problem | ||
| 3/12/2026 | Listed for sale | $195,000$57/sqft |
Source: Long & Foster Broker Feed #10146941 Report a problem | ||
| 2/18/2026 | Listing removed | $195,000$57/sqft |
Source: Long & Foster Broker Feed #10089599 Report a problem | ||
| 4/16/2025 | Listed for sale | $195,000+4%$57/sqft |
Source: Long & Foster Broker Feed #10089599 Report a problem | ||
| 2/28/2025 | Sold | $187,500+95.3%$55/sqft |
Source: Public Record Report a problem | ||
| 11/4/2005 | Sold | $96,000$28/sqft |
Source: Public Record Report a problem | ||
Public tax history
| Year | Property taxes | Tax assessment |
|---|---|---|
| 2025 | $605 +62.9% | $85,260 +99% |
| 2024 | $372 +4.8% | $42,843 |
| 2023 | $355 +4.5% | $42,843 |
| 2022 | $339 | $42,843 |
| 2021 | $339 +25.8% | $42,843 +25.9% |
| 2020 | $270 +5.6% | $34,020 |
| 2019 | $255 | $34,020 |
| 2017 | $255 | $34,020 -58% |
| 2016 | $255 -58.3% | $81,000 |
| 2015 | $613 +2.5% | $81,000 |
| 2014 | $598 | $81,000 |
Find assessor info on the county website
Monthly payment
Est. payment
Payment breakdown
Explore the cost of this home by adjusting the details. Changes won't be saved.Climate risks
Neighborhood: 27312
Nearby schools
GreatSchools rating
- 8/10Horton MiddleGrades: 5-8Distance: 3.8 mi
- 7/10Northwood HighGrades: 9-12Distance: 4 mi
- 8/10Pittsboro ElementaryGrades: PK-4Distance: 5.8 mi
Schools provided by the listing agent
- Elementary: Chatham - Pittsboro Elementary
- Middle: Chatham - George Moses Horton Middle
- High: Chatham - Northwood High
Source: Doorify MLS. This data may not be complete. We recommend contacting the local school district to confirm school assignments for this home.
- $187,5000.42 Acres123 Bur Oak Ct #478, Pittsboro, NC 27312Sold

- $996,9000.521 Acres145 Bur Oak Ct, Pittsboro, NC 27312Off Market
- $180,0000.42 Acres93 Bur Oak Ct #477, Pittsboro, NC 27312Sold
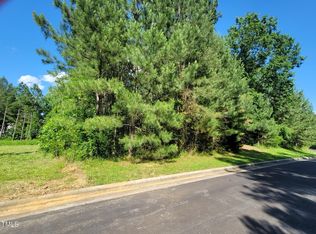
- $935,0004 bd4 ba3.2k sqft93 Bur Oak Ct, Pittsboro, NC 27312Sold

- $140,0000.42 Acres75 Bur Oak Ct #476, Pittsboro, NC 27312Sold
- $1,273,0415 bd6 ba3.6k sqft75 Bur Oak Ct, Pittsboro, NC 27312Sold
- $635,4003 bd2 ba2.2k sqft658 Cabin Crk, Pittsboro, NC 27312Off Market
- $775,0004 bd4 ba3k sqft640 Cabin Crk, Pittsboro, NC 27312Sold
A local agent can set up tours, give advice and negotiate with sellers.
Similar homes
- $799,9004 bd3 ba3.5k sqft915 Cabin Crk, Pittsboro, NC 27312For Sale

 MLS ID #10182238, Ashley Wilson DeWeese. Doorify MLS
 - $955,0004 bd4 ba3.1k sqft191 High Ridge Ln, Pittsboro, NC 27312New Construction
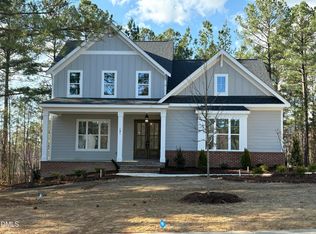 MLS ID #10132755, Sandy Savage. Doorify MLS
 - $945,0004 bd3 ba3.2k sqft2946 Silk Hope Gum Springs Rd, Pittsboro, NC 27312For Sale
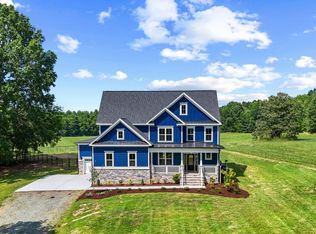 MLS ID #10178637, Elizabeth WB Smith. Doorify MLS
 - $1,100,0004 bd4 ba3.4k sqft9 High Ridge Ln, Pittsboro, NC 27312New Construction
 MLS ID #10068143, Julian Jahoo. Doorify MLS
 - $745,0004 bd3 ba2.7k sqft67 Coley Ct, Pittsboro, NC 27312For SaleMLS ID #10183487, Jaye Kreller. Doorify MLS
- $1,290,0004 bd5 ba3.3k sqft774 Golfers Vw, Pittsboro, NC 27312New ConstructionMLS ID #10161733, Sandy Savage. Doorify MLS
- $950,0004 bd4 ba3.6k sqft2317 Alex Cockman Rd, Pittsboro, NC 27312New ConstructionMLS ID #10161198, Amy Rogers. Doorify MLS
- $799,0003 bd3 ba2.6k sqft316 Ross Dr, Pittsboro, NC 27312For SaleMLS ID #10177395, Scott Hawkins. Doorify MLS
- $815,0004 bd3 ba4k sqft26 Shadymont Dr, Pittsboro, NC 27312For SaleMLS ID #10179814, Christie Brown. Doorify MLS
- $699,0004 bd3 ba2.8k sqft1963 Buckner Clark Rd, Pittsboro, NC 27312For SaleMLS ID #10169591, Thomas Ladane Shoupe. Doorify MLS
- $1,315,0005 bd4 ba4.2k sqft25 Blackhorn Ct, Pittsboro, NC 27312New ConstructionMLS ID #10178088, Gavin Mekemson. Doorify MLS
- $1,190,0005 bd6 ba3.6k sqft462 Chapel Ridge Dr, Pittsboro, NC 27312New ConstructionMLS ID #10116987, Melanie Thompson. Doorify MLS
- $1,195,0004 bd5 ba3.7k sqftBrighton, Pittsboro, NC 27312New ConstructionDoorify MLS
- $1,275,0004 bd5 ba4.3k sqft97 Fox Oak, Pittsboro, NC 27312New ConstructionMLS ID #10181067, Lara Alexis Travars. Doorify MLS
- $1,015,0004 bd4 ba4.6k sqft551 Mountain Laurel, Chapel Hill, NC 27517For SaleMLS ID #10183018, Erica Wilson Berry. Doorify MLS
- $1,100,0002 bd2 ba2.7k sqft9402 State Highway 87 N, Pittsboro, NC 27312For SaleMLS ID #10157726, Michele Hobaugh. Doorify MLS
- $1,190,0004 bd4 ba3.3k sqft638 Old Goldston Rd, Pittsboro, NC 27312New ConstructionMLS ID #10140820, Gavin Mekemson. Doorify MLS
- $790,0004 bd3 ba2.4k sqft5545 Silk Hope Gum Springs Rd, Siler City, NC 27344New ConstructionMLS ID #10183823, Lara Alexis Travars. Doorify MLS
- $953,7405 bd5 ba3.4k sqft269 Ivy Ridge Rd, Chapel Hill, NC 27516New ConstructionMLS ID #10180992, Gwenn Clarke. Doorify MLS
- $1,059,9904 bd4 ba3.3k sqft247 Ivy Ridge Rd, Chapel Hill, NC 27516New ConstructionDoorify MLS
