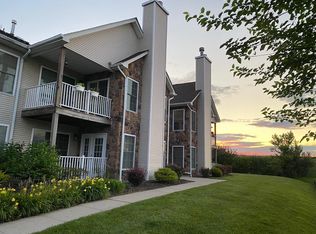
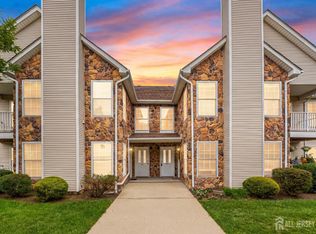
Welcome to Your Perfect Blend of comfort, Style & Location! This beautifully maintained 2-bedRm, 2-bathRm condo in the highly desirable Maple Grove / Maple Woods community offers open-concept layout with soaring vaulted ceilings, large windows, and abundant natural light throughout. The inviting living and dining area is anchored by a cozy wood-burning fireplace and flows seamlessly to a private covered balcony/patio perfect for relaxing or entertaining. Recent upgrades 2025 & 2026 Brand New Boiler (2025), Brand new washer & dryer (2026), Updated main bathroom (2025) with new tile & vanity, nest thermostat, Custom chair moldings, & Recessed lighting. The updated kitchen offs ample cabinetry, ceramic tile flooring, & functional workspace, ideal for everyday living. The primary suite features a large closets and private en-suite bath, while the second bedroom provides generous space for guests, or a home office. Enjoy the ease of plenty of free parking and low-maintenance living w/community amenities including a pool, tennis Ct, playground, & garbage pickup. Unbeatable location close to maj highways (Rt-287, 1, 18,Tpk, Gsp),Rtg/UMDNJ University, shops etc making this a true commuter's dream & investment opportunity.
Under contract
$399,900
123 Chariot Ct, Piscataway Twp., NJ 08854
2beds
1,174sqft
Townhouse
Built in 2008
871 Square Feet Lot
$403,500 Zestimate®
$341/sqft
$262/mo HOA
What's special
Cozy wood-burning fireplaceVaulted ceilingsRecessed lightingAbundant natural light throughoutCustom chair moldingsNest thermostatLarge windows
- 70 days
- 18
- 0
Likely to sell faster than
Zillow last checked:
Listing updated:
Listed by:
Deepak Bansal 201-317-9444,
Keller Williams Cornerstone
Source: GSMLS,MLS#: 4035684
Facts & features
Interior
Bedrooms & bathrooms
- Bedrooms: 2
- Bathrooms: 2
- Full bathrooms: 2
Primary bedroom
- Description: Full Bath, Walk-In Closet
Bedroom 1
- Level: Second
Bedroom 2
- Level: Second
Primary bathroom
- Features: Stall Shower
Dining room
- Features: Living/Dining Combo
- Level: Second
Family room
- Level: Second
Kitchen
- Features: Breakfast Bar, Not Eat-In Kitchen, Separate Dining Area
- Level: Second
Living room
- Level: Second
Heating
- Forced Air, Electric, Natural Gas
Cooling
- Central Air
Appliances
- Included: Dishwasher, Dryer, Kitchen Exhaust Fan, Microwave, Range/Oven-Gas, Refrigerator, See Remarks, Washer, Gas Water Heater
Features
- Foyer
- Flooring: Carpet, Wood
- Doors: Storm Door(s)
- Windows: Storm Window(s)
- Basement: None
- Number of fireplaces: 1
- Fireplace features: Wood Burning
- Common walls with other units/homes: 2+ Common Walls,Townhouse-Interior
Interior area
- Total structure area: 1,174
- Total interior livable area: 1,174 sqft
Property
Parking
- Total spaces: 1
- Parking features: Assigned, Asphalt, Circular Driveway, On Street
- Uncovered spaces: 1
Features
- Levels: One
- Stories: 1
- Patio & porch: Patio
- Has private pool: Yes
- Pool features: Outdoor Pool, Association
Lot
- Size: 871 Square Feet
- Dimensions: 871.2
- Features: Cul-De-Sac, Level
Details
- Parcel number: 2117031010000000160001C0123
- Zoning description: R10A
Construction
Type & style
- Home type: Townhouse
- Property subtype: Townhouse
- Attached to another structure: Yes
Materials
- Stone, Vinyl Siding
- Roof: Asphalt Shingle
Condition
- Year built: 2008
Utilities & green energy
- Sewer: Public Sewer
- Water: Public
- Utilities for property: Underground Utilities
Community & HOA
Community
- Features: Clubhouse, Playground, Tennis Court(s)
- Subdivision: Maple Grove
HOA
- Has HOA: Yes
- Services included: Maintenance-Common Area, Maintenance Structure, Snow Removal, Trash
- HOA fee: $262 monthly
Location
- Region: Piscataway
Financial & listing details
- Price per square foot: $341/sqft
- Tax assessed value: $425,300
- Annual tax amount: $7,320
- Date on market: 6/19/2026
- Ownership type: Condominium
Estimated market value
$403,500
$383,000 - $424,000
$2,730/mo
Price history
| Date | Event | Price |
|---|---|---|
| 7/14/2026 | Pending sale | $399,900$341/sqft |
Source:  GSMLS #4035684 Report a problem GSMLS #4035684 Report a problem | ||
| 6/19/2026 | Listed for sale | $399,900-2.4%$341/sqft |
Source: GSMLS #4035684 Report a problem | ||
| 6/16/2026 | Listing removed | $409,900$349/sqft |
Source: GSMLS #4022881 Report a problem | ||
| 4/23/2026 | Listed for sale | $409,900$349/sqft |
Source: GSMLS #4022881 Report a problem | ||
Public tax history
Tax history is unavailable.
Monthly payment
Est. payment
Payment breakdown
Explore the cost of this home by adjusting the details. Changes won't be saved.Climate risks
Neighborhood: New Market

Similar homes
- $525,0004 bd2 ba1.6k sqft116 Hadley St, Piscataway, NJ 08854For Sale

 MLS ID #2703296R, MICHELLE G. MARKOTA. All Jersey MLS
 - $569,9003 bd3 ba1.6k sqft262 Retta Ct, Piscataway, NJ 08854For Sale
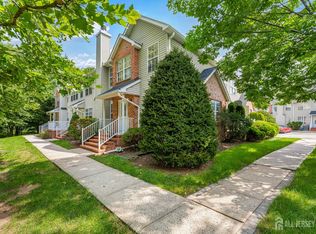 MLS ID #2701738R, DEEPAK BANSAL. All Jersey MLS
 - $579,0002 bd3 ba1.6k sqft644 Lorhan Dr BLDG 6 #644, Piscataway Twp., NJ 08854For Sale
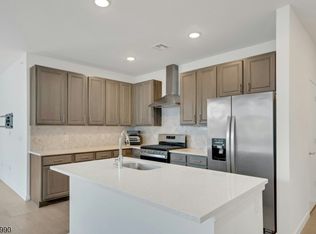 MLS ID #4044420, Anthony Puzino, Coldwell Banker Realty. GSMLS
 - $535,0003 bd2 ba1.2k sqft34 Harper St, Piscataway, NJ 08854For Sale
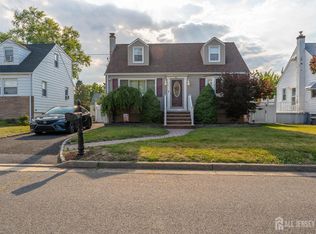 MLS ID #2700729R, ANDREW OREJUELA. All Jersey MLS
 - $375,0002 bd2 ba1k sqft115 Willett Ave APT 3A, South River, NJ 08882For SaleMLS ID #2701872R, SLOANE M. WEINSTEIN. All Jersey MLS
- $429,9002 bd3 ba1.4k sqft216 Copeley Way, North Brunswick, NJ 08902For SaleMLS ID #2701058R, DEEPAK BANSAL. All Jersey MLS
- $400,0002 bd3 ba1.2k sqft113 Adamecs Way, South Amboy, NJ 08879For SaleMLS ID #2615726R. All Jersey MLS
