SELLER CREDIT TOWARDS CLOSING COSTS!!! This house also comes with a REDUCED RATE as low as 6.37 (APR 7.014) as of 10/5/2026 through List & Lock™. This is a seller paid rate-buydown that reduces the buyer's interest rate and monthly payment.!!! Terms apply, see disclosures for more information. Welcome to 123 Firebranch Road! Thoughtfully updated and well-maintained, this charming property offers an updated kitchen, renovated primary bath, and fairly new appliances that make everyday living easy. Enjoy abundant natural light enhanced by newly installed blinds throughout the home. The fully fenced backyard provides privacy and plenty of room for outdoor activities, while the updated patio decking creates the perfect setting for grilling, entertaining, or relaxing after a long day. A fantastic opportunity in a convenient Columbia location! Disclaimer: CMLS has not reviewed and, therefore, does not endorse vendors who may appear in listings.
For sale
Price cut: $6K (10/9)
$229,000
123 Firebranch St, Columbia, SC 29212
3beds
1,416sqft
Single Family Residence
Built in 1984
0.27 Acres Lot
$233,000 Zestimate®
$162/sqft
$-- HOA
What's special
Updated kitchenUpdated patio deckingFairly new appliancesAbundant natural lightRenovated primary bath
- 24 days
- 2,118
- 89
Likely to sell faster than
Zillow last checked:
Listing updated:
Listed by:
Keri Phelps,
Coldwell Banker Realty
Source: Consolidated MLS,MLS#: 643405
Facts & features
Interior
Bedrooms & bathrooms
- Bedrooms: 3
- Bathrooms: 2
- Full bathrooms: 2
- Main level bathrooms: 2
Primary bedroom
- Level: Main
Heating
- Central
Cooling
- Central Air
Features
- Has basement: No
- Number of fireplaces: 1
- Fireplace features: Wood Burning
Interior area
- Total structure area: 1,416
- Total interior livable area: 1,416 sqft
Property
Parking
- Total spaces: 2
- Parking features: No Garage
Features
- Stories: 1
Lot
- Size: 0.27 Acres
Details
- Parcel number: 00274901010
Construction
Type & style
- Home type: SingleFamily
- Architectural style: Ranch
- Property subtype: Single Family Residence
Materials
- Vinyl
- Foundation: Slab
Condition
- New construction: No
- Year built: 1984
Utilities & green energy
- Sewer: Public Sewer
- Water: Public
Community & HOA
Community
- Subdivision: WOODWINDS
HOA
- Has HOA: No
Location
- Region: Columbia
Financial & listing details
- Price per square foot: $162/sqft
- Tax assessed value: $198,647
- Annual tax amount: $755
- Date on market: 9/19/2026
- Listing agreement: Exclusive Right To Sell
- Road surface type: Paved
Estimated market value
$233,000
$221,000 - $245,000
$1,756/mo
Price history
| Date | Event | Price |
|---|---|---|
| 10/9/2026 | Price change | $229,000-2.6%$162/sqft |
Source:  Consolidated MLS #643405 Report a problem Consolidated MLS #643405 Report a problem | ||
| 9/19/2026 | Listed for sale | $235,000+108.1%$166/sqft |
Source: Consolidated MLS #643405 Report a problem | ||
| 6/7/2006 | Sold | $112,900-59.5%$80/sqft |
Source: Public Record Report a problem | ||
| 10/2/2000 | Sold | $278,450$197/sqft |
Source: Public Record Report a problem | ||
Public tax history
| Year | Property taxes | Tax assessment |
|---|---|---|
| 2025 | $755 +7.8% | $5,253 +15% |
| 2024 | $700 +0.4% | $4,567 |
| 2023 | $698 -2.4% | $4,567 |
| 2022 | $715 | $4,567 |
| 2021 | -- | $4,567 +15% |
| 2019 | -- | $3,971 |
| 2018 | $660 +13.9% | $3,971 |
| 2017 | $579 +2.7% | $3,971 |
| 2016 | $564 -2.7% | $3,971 |
| 2015 | $580 | $3,971 -5.9% |
| 2014 | $580 -6.5% | $4,221 +0% |
| 2013 | $620 | $4,220 |
| 2012 | -- | $4,220 |
| 2011 | -- | $4,220 |
| 2010 | -- | $4,220 +13.7% |
| 2009 | -- | $3,710 |
| 2008 | -- | $3,710 |
| 2007 | -- | $3,710 |
| 2006 | -- | $3,710 |
| 2005 | -- | $3,710 +22.4% |
| 2004 | -- | $3,030 |
| 2003 | -- | $3,030 |
| 2001 | -- | $3,030 +12.2% |
| 2000 | -- | $2,700 |
Find assessor info on the county website
Monthly payment
Est. payment
Payment breakdown
Explore the cost of this home by adjusting the details. Changes won't be saved.Climate risks
Neighborhood: Seven Oaks
Nearby schools
Schools provided by the listing agent
- Elementary: Leaphart
- Middle: Irmo
- High: Irmo
- District: Lexington/Richland Five
Source: Consolidated MLS. This data may not be complete. We recommend contacting the local school district to confirm school assignments for this home.
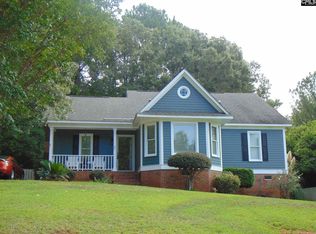
Similar homes
- $242,0003 bd2 ba1.6k sqft260 Woodwinds Dr, Columbia, SC 29212For Sale
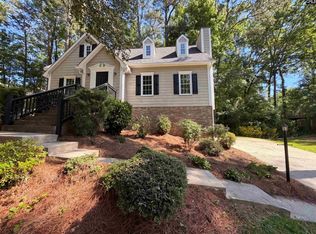 MLS ID #634234, Thomas Shoupe. Consolidated MLS
 - $230,0004 bd2 ba1.5k sqft5219 Enfield Dr, Columbia, SC 29212For Sale
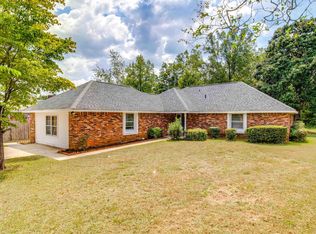 MLS ID #642547, Kimberly Murphy. Consolidated MLS
 - $235,0004 bd2 ba1.4k sqft212 Rolling Rock Rd, Columbia, SC 29212For Sale
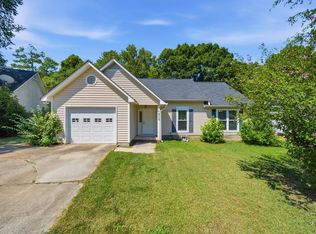 MLS ID #642445, Doug Copeland. Consolidated MLS
 - $238,0003 bd2 ba1.8k sqft119 Bosworth Field Ct, Columbia, SC 29212For Sale
 MLS ID #644893, Tiffany Crosby. Consolidated MLS
