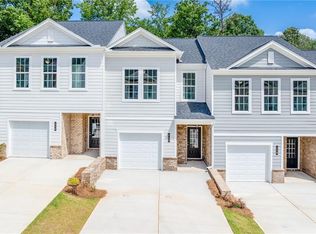
Amara Plan Lot 1305. Welcome to Chimney Oaks Golf Course Community. This 3-bedroom, 2.5 bathrooms townhome has an open floor concept on the main floor and all bedrooms located on 2nd floor. The kitchen features grey cabinets, granite countertops, pendant lighting, electric range and stainless-steel appliances. Directly looking into the family room enjoy a cozy linear fireplace with tile surround. LVP flooring on the entire 1st floor is also included. The master bedroom has a spacious walk-in closet with a comfortable master bathroom separate tiled shower/tub with double vanity. Come and enjoy all the amenities this community offers!!! Golf course, Jr Olympic sized pool, tennis courts, pickleball, fitness center, and clubhouse with a conference room and restaurant. This home is move in ready! Bring your motivated buyers.***Interior Stock photo being used***
Pending
Price increase: $124 (6/27)
$289,990
123 Greenview Ct #1305, Homer, GA 30547
3beds
1,384sqft
Townhouse, Residential
Built in 2024
1,742 Square Feet Lot
$288,800 Zestimate®
$210/sqft
$165/mo HOA
What's special
Jr olympic sized poolGolf course communityStainless-steel appliancesTennis courtsGranite countertopsPendant lightingElectric range
- 25 days |
- 16 |
- 4 |
Likely to sell faster than
Zillow last checked:
Listing updated:
Listed by:
Grayson Gentzel,
PBG Built Realty, LLC 678-926-7001,
Stephanie Kim,
PBG Built Realty, LLC
Source: FMLS GA,MLS#: 7795844
Facts & features
Interior
Bedrooms & bathrooms
- Bedrooms: 3
- Bathrooms: 3
- Full bathrooms: 2
- 1/2 bathrooms: 1
Rooms
- Room types: Family Room
Primary bedroom
- Features: None
- Level: None
Bedroom
- Features: None
Primary bathroom
- Features: Double Vanity, Tub/Shower Combo
Dining room
- Features: Open Concept
Kitchen
- Features: Cabinets Other, Kitchen Island, View to Family Room
Heating
- Electric
Cooling
- Ceiling Fan(s), Electric
Appliances
- Included: Dishwasher, Disposal, Electric Range, Microwave
- Laundry: Common Area, Laundry Closet, Upper Level
Features
- Entrance Foyer 2 Story, High Ceilings 9 ft Lower
- Flooring: Carpet, Luxury Vinyl
- Windows: Double Pane Windows
- Basement: None
- Number of fireplaces: 1
- Fireplace features: Electric
Interior area
- Total structure area: 1,384
- Total interior livable area: 1,384 sqft
Video & virtual tour
Property
Parking
- Total spaces: 1
- Parking features: Garage
- Garage spaces: 1
Accessibility
- Accessibility features: None
Features
- Levels: Two
- Stories: 2
- Patio & porch: None
- Exterior features: None
- Pool features: None
- Spa features: None
- Fencing: None
- Has view: Yes
- View description: Neighborhood
- Waterfront features: None
- Body of water: None
Lot
- Size: 1,742 Square Feet
- Features: Back Yard
Details
- Additional structures: None
- Parcel number: B50T135
- Other equipment: None
- Horse amenities: None
Construction
Type & style
- Home type: Townhouse
- Architectural style: Townhouse
- Property subtype: Townhouse, Residential
- Attached to another structure: Yes
Materials
- Cement Siding
- Foundation: Slab
- Roof: Composition,Shingle
Condition
- New Construction
- New construction: Yes
- Year built: 2024
Details
- Warranty included: Yes
Utilities & green energy
- Electric: 110 Volts
- Sewer: Septic Tank
- Water: Public
- Utilities for property: Electricity Available, Water Available
Green energy
- Energy efficient items: None
- Energy generation: None
Community & HOA
Community
- Features: Clubhouse, Fitness Center, Golf, Homeowners Assoc, Near Schools, Near Shopping, Pickleball, Pool, Restaurant, Tennis Court(s)
- Security: Carbon Monoxide Detector(s), Smoke Detector(s)
- Subdivision: Chimney Oaks
HOA
- Has HOA: Yes
- Services included: Maintenance Grounds, Swim, Tennis
- HOA fee: $165 monthly
- HOA phone: 706-654-0055
Location
- Region: Homer
Financial & listing details
- Price per square foot: $210/sqft
- Annual tax amount: $2,161
- Date on market: 6/27/2026
- Listing terms: Cash,Conventional,FHA,USDA Loan,VA Loan
- Ownership: Fee Simple
- Electric utility on property: Yes
- Road surface type: Paved
Estimated market value
$288,800
$274,000 - $303,000
$1,893/mo
Price history
| Date | Event | Price |
|---|---|---|
| 7/18/2026 | Pending sale | $289,990$210/sqft |
Source:  FMLS GA #7795844 Report a problem FMLS GA #7795844 Report a problem | ||
| 6/27/2026 | Price change | $289,990+0%$210/sqft |
Source: FMLS GA #7795844 Report a problem | ||
| 6/28/2025 | Listed for sale | $289,866$209/sqft |
Source: FMLS GA #7606243 Report a problem | ||
Public tax history
Tax history is unavailable.
Monthly payment
Est. payment
Payment breakdown
Explore the cost of this home by adjusting the details. Changes won't be saved.Climate risks
Neighborhood: 30547
Nearby schools
GreatSchools rating
- NABanks County Primary SchoolGrades: PK-2Distance: 2.7 mi
- 7/10Banks County Middle SchoolGrades: 6-8Distance: 3.9 mi
- 6/10Banks County High SchoolGrades: 9-12Distance: 4 mi
Schools provided by the listing agent
- Elementary: Banks County
- Middle: Banks County
- High: Banks County
Source: FMLS GA. This data may not be complete. We recommend contacting the local school district to confirm school assignments for this home.
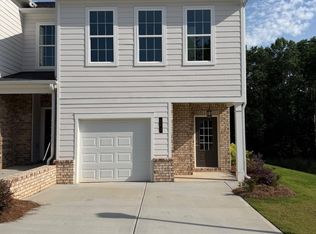
- $286,8663 bd3 ba-- sqft123 Greenview Ct, Homer, GA 30547Sold
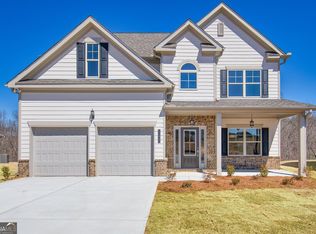
- $395,7904 bd3 ba2.5k sqft143 Greenview Ct, Homer, GA 30547Sold
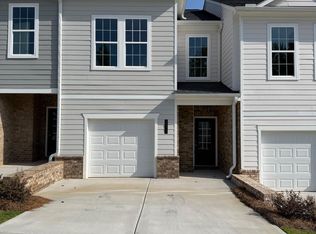
- $282,7153 bd3 ba-- sqft121 Greenview Ct, Homer, GA 30547New Construction
- $282,7153 bd3 ba1.2k sqft121 Greenview Ct #1304, Homer, GA 30547New Construction

- $293,7663 bd3 ba-- sqft119 Greenview Ct, Homer, GA 30547New Construction
- $364,9903 bd3 ba1.9k sqft141 Greenview Ct, Homer, GA 30547Sold
- $293,7663 bd3 ba1.3k sqft119 Greenview Ct #1303, Homer, GA 30547New Construction
- $285,6003 bd3 ba-- sqft113 Greenview Ct, Homer, GA 30547New Construction
A local agent can set up tours, give advice and negotiate with sellers.
A local lender can help you make sure your offer is ready when you are.
Similar homes
- $293,7663 bd3 ba1.3k sqft119 Greenview Ct #1303, Homer, GA 30547New Construction

 MLS ID #7771978, Grayson Gentzel, PBG Built Realty, LLC. FMLS GA
 - $300,0003 bd3 ba1.6k sqft116 Magnolia Pl, Homer, GA 30547For Sale
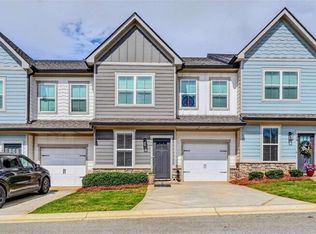 MLS ID #7787144, RICHARD RODRIGUEZ, Berkshire Hathaway HomeServices Georgia Properties. FMLS GA
 - $300,0003 bd3 ba1.6k sqft124 Magnolia Place, Homer, GA 30547For Sale

 MLS ID #CL354282, Allison McClure, 214 Realty Company. Hive MLS
 - $280,6273 bd3 ba1.2k sqft117 Greenview Ct #1302, Homer, GA 30547New Construction
 MLS ID #7768193, Grayson Gentzel, PBG Built Realty, LLC. FMLS GA
 - $280,0003 bd3 ba1.2k sqft122 Greenview Court, Homer, GA 30547For SaleMLS ID #CL353175, A.J. Purcell, Keller Williams Greater Athens. Hive MLS
- $282,7153 bd3 ba1.2k sqft121 Greenview Ct #1304, Homer, GA 30547New ConstructionMLS ID #7775225, Grayson Gentzel, PBG Built Realty, LLC. FMLS GA
- $325,0003 bd3 ba1.8k sqft118 Muscadine Pass, Homer, GA 30547For SaleMLS ID #CL358525, Ashley Nalley, Keller Williams Greater Athens. Hive MLS
- $399,0003 bd3 ba1.6k sqft139 Swallowtail Ln, Homer, GA 30547For SaleMLS ID #7747357, Stephanie Kim, PBG Built Realty, LLC. FMLS GA
- $432,9563 bd3 ba1.9k sqft176 Classic Overlook Lot 23A, Homer, GA 30547New ConstructionMLS ID #7756922, Grayson Gentzel, PBG Built Realty, LLC. FMLS GA
- $305,9003 bd3 ba1.6k sqft6374 Pine Ridge Point, Lula, GA 30554Active
 MLS ID #10809815, Kevin J Holtzclaw, GA Realty LLC. GAMLS
 - $305,0004 bd2 ba1.9k sqft81 Jarrett Ln, Gillsville, GA 30543For SaleMLS ID #7800995, Michelle Jentz, Atlanta Communities. FMLS GA
- $305,9003 bd3 ba1.6k sqft6370 Pine Ridge Point, Lula, GA 30554ActiveMLS ID #10809796, Kevin J Holtzclaw, GA Realty LLC. GAMLS
- $309,0003 bd2 ba1.3k sqft3358 Eberhart Cemetery Rd, Gainesville, GA 30507ActiveMLS ID #10803962, Eric Urmanski, Heartland Real Estate. GAMLS
- $293,5003 bd2 ba1.1k sqft3642 Williams Bridge Rd, Toccoa, GA 30577For SaleMLS ID #7735707, Adrienne Anderson, Virtual Properties Realty.com. FMLS GA
- $324,9003 bd3 ba1.6k sqft6378 Pine Ridge Point, Lula, GA 30554ActiveMLS ID #10809836, Kevin J Holtzclaw, GA Realty LLC. GAMLS
- $275,0003 bd2 ba1.3k sqft5674 Maiden Ln, Lula, GA 30554For SaleMLS ID #7733481, Josue Figueroa, Maximum One Premier Realtors. FMLS GA
- $310,0003 bd2 ba1.4k sqft5511 Mountain View Pkwy, Lula, GA 30554For SaleMLS ID #7799701, Emilee Sullens, Keller Williams Lanier Partners. FMLS GA
- $275,0003 bd2 ba1.5k sqft266 Freeman Dr, Maysville, GA 30558For SaleMLS ID #7788427, MARK SPAIN, Mark Spain Real Estate. FMLS GA
- $319,9003 bd2 ba1.4k sqft130 E Railroad Ave, Alto, GA 30510ActiveMLS ID #10781583, Maria E Ponce, eXp Realty. GAMLS
- $286,0003 bd2 ba1.5k sqft785 Dawn Pl, Alto, GA 30510ActiveMLS ID #10785074, Lucia Zavala Morales, eXp Realty. GAMLS
