Beautiful Ranch with Beautiful Yard and Exceptional Space!
This exceptionally well-maintained ranch home offers outstanding curb appeal with its attractive brick and vinyl exterior, lush green lawn, and mature trees. Relax or entertain on the enclosed back deck—perfect for outdoor dining, or enjoying peaceful evenings.
Inside, you'll find a bright and inviting country kitchen featuring beautiful granite counter tops, cabinetry, gorgeous floors, and plenty of workspace. The formal dining room provides an elegant setting for meals and gatherings, while the spacious family room offers comfort and flexibility for everyday living. Newer appliances, and meticulous care make this home truly move-in ready.
Additional highlights include an oversized two-car garage and an enormous full basement, offering abundant storage and endless possibilities for hobbies, recreation, a workshop, or future finishing. This is a home that combines quality, comfort, and timeless appeal—ready for its next chapter!
Pending
Price cut: $10K (9/5)
$305,000
123 Grove Ave, Bonner Springs, KS 66012
3beds
1,364sqft
Single Family Residence
Built in 1973
0.31 Acres Lot
$-- Zestimate®
$224/sqft
$-- HOA
What's special
- 86 days
- 502
- 50
Likely to sell faster than
Zillow last checked:
Listing updated:
Listed by:
Wayne Gray 816-830-4729,
Coldwell Banker Distinctive Pr
Source: Heartland MLS as distributed by MLS GRID,MLS#: 2631511
Facts & features
Interior
Bedrooms & bathrooms
- Bedrooms: 3
- Bathrooms: 2
- Full bathrooms: 2
Primary bedroom
- Features: Carpet, Ceiling Fan(s)
- Level: First
Bedroom 2
- Features: Carpet, Ceiling Fan(s)
- Level: First
Bedroom 3
- Features: Carpet, Ceiling Fan(s)
- Level: First
Dining room
- Features: Ceiling Fan(s), Luxury Vinyl
- Level: First
Enclosed porch
- Features: Luxury Vinyl
- Level: First
Family room
- Features: Carpet, Ceiling Fan(s), Fireplace
- Level: First
Kitchen
- Features: Ceiling Fan(s), Granite Counters, Luxury Vinyl, Pantry
- Level: First
Heating
- Natural Gas
Cooling
- Electric
Appliances
- Laundry: Laundry Room, Main Level
Features
- Ceiling Fan(s), Pantry
- Flooring: Carpet, Luxury Vinyl, Tile
- Basement: Concrete,Full
- Has fireplace: No
- Fireplace features: Family Room, Wood Burning Stove
Interior area
- Total structure area: 1,364
- Total interior livable area: 1,364 sqft
- Finished area above ground: 1,364
Property
Parking
- Total spaces: 2
- Parking features: Built-In, Garage Door Opener, Garage Faces Front
- Attached garage spaces: 2
Features
- Patio & porch: Porch, Screened
Lot
- Size: 0.31 Acres
- Features: City Lot
Details
- Additional structures: Outbuilding
- Parcel number: 190110
Construction
Type & style
- Home type: SingleFamily
- Architectural style: Traditional
- Property subtype: Single Family Residence
Materials
- Brick/Mortar
- Roof: Composition
Condition
- Year built: 1973
Utilities & green energy
- Sewer: Public Sewer
- Water: Public
Community & HOA
Community
- Subdivision: Parkview/Bonner
HOA
- Has HOA: No
Location
- Region: Bonner Springs
Financial & listing details
- Price per square foot: $224/sqft
- Tax assessed value: $272,300
- Annual tax amount: $4,582
- Date on market: 7/18/2026
- Listing terms: Cash,Conventional,FHA,VA Loan
- Ownership: Private
Estimated market value
Not available
Estimated sales range
Not available
Not available
Price history
| Date | Event | Price |
|---|---|---|
| 9/23/2026 | Pending sale | $305,000$224/sqft |
Source:  Heartland MLS as distributed by MLS GRID #2631511 Report a problem Heartland MLS as distributed by MLS GRID #2631511 Report a problem | ||
| 9/5/2026 | Price change | $305,000-3.2%$224/sqft |
Source: Heartland MLS as distributed by MLS GRID #2631511 Report a problem | ||
| 8/20/2026 | Price change | $315,000-2.9%$231/sqft |
Source: Heartland MLS as distributed by MLS GRID #2631511 Report a problem | ||
| 7/29/2026 | Price change | $324,500-3%$238/sqft |
Source: Heartland MLS as distributed by MLS GRID #2631511 Report a problem | ||
| 7/18/2026 | Listed for sale | $334,500$245/sqft |
Source: Heartland MLS as distributed by MLS GRID #2631511 Report a problem | ||
| 10/19/2015 | Sold | -- |
Source: Heartland MLS as distributed by MLS GRID #45001_1950863 Report a problem | ||
Public tax history
| Year | Property taxes | Tax assessment |
|---|---|---|
| 2025 | $4,582 +3.1% | $31,314 +2.1% |
| 2024 | $4,444 -3% | $30,659 +3.8% |
| 2023 | $4,580 +19% | $29,533 +20.1% |
| 2022 | $3,849 +10.7% | $24,599 +17.5% |
| 2021 | $3,476 -0.2% | $20,930 -0.6% |
| 2020 | $3,481 +4.1% | $21,059 +5% |
| 2019 | $3,345 +6.4% | $20,056 +4.9% |
| 2018 | $3,145 +0% | $19,124 -1.7% |
| 2017 | $3,145 +4.1% | $19,452 +4% |
| 2016 | $3,021 +24.5% | $18,704 +24.1% |
| 2015 | $2,427 +10.1% | $15,069 +0.9% |
| 2014 | $2,203 | $14,936 +3% |
| 2013 | -- | $14,502 |
| 2012 | -- | $14,502 |
| 2011 | -- | -- |
| 2008 | -- | $15,571 -10% |
| 2007 | -- | $17,308 +32.3% |
| 2006 | -- | $13,087 +10.5% |
| 2005 | -- | $11,845 |
| 2004 | -- | $11,845 -12.2% |
| 2003 | -- | $13,490 +11.4% |
| 2002 | -- | $12,110 +36.6% |
| 2000 | -- | $8,867 |
Find assessor info on the county website
Monthly payment
Est. payment
Payment breakdown
Explore the cost of this home by adjusting the details. Changes won't be saved.Climate risks
Neighborhood: 66012
Nearby schools
Schools provided by the listing agent
- Middle: Clark
- High: Bonner Springs
Source: Heartland MLS as distributed by MLS GRID. This data may not be complete. We recommend contacting the local school district to confirm school assignments for this home.
- $263,7003 bd2 ba1.2k sqft117 Grove Ave, Bonner Springs, KS 66012Off Market
- $263,0003 bd1 ba1.3k sqft135 Grove Ave, Bonner Springs, KS 66012Off Market
- $223,5002 bd1 ba1.1k sqft120 W Morse Ave, Bonner Springs, KS 66012Off Market
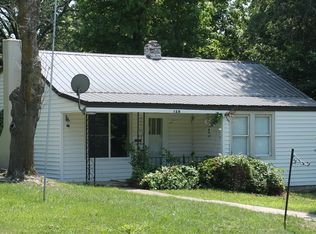
- $236,0002 bd2 ba1.1k sqft126 W Morse Ave, Bonner Springs, KS 66012Off Market
Similar homes
- $300,0003 bd2 ba1.2k sqft5807 Quivira Rd, Shawnee, KS 66216For Sale
 MLS ID #2645364, Leslie Hogan, BHG Kansas City Homes. Heartland MLS as distributed by MLS GRID
 - $319,5003 bd3 ba1.5k sqft7300 Waverly Ave, Kansas City, KS 66109For Sale
 MLS ID #2639235, Rachel Rottinghaus, Lynch Real Estate. Heartland MLS as distributed by MLS GRID
 - $279,9003 bd3 ba2k sqft1604 S 105th St, Edwardsville, KS 66111For Sale
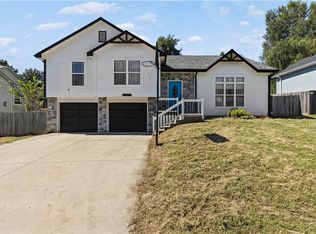 MLS ID #2641957, Belen Villescas, Quality Cornerstone Realty. Heartland MLS as distributed by MLS GRID
 - $305,0003 bd2 ba1.3k sqft7426 Stearns St, Shawnee, KS 66203For Sale
 MLS ID #2639986, Doug Pearce, Platinum Realty LLC. Heartland MLS as distributed by MLS GRID
