Historic charm, modern comfort, & unbeatable location—experience the best of downtown living at Das Kronenberg! Once a shoe factory, this distinctive building has been transformed into a blend of historic character & modern city living. Exposed brick, soaring ceilings, beautiful wood floors, & oversized windows fill this inviting space with timeless charm. This spacious 2 bedroom, 2 bath corner unit condo offers a flexible layout with plenty of room. The new kitchen in 2021 features quartz countertops, stainless steel appliances, & a peninsula with flat panel back cabinetry for added storage. Enjoy the convenience of in-unit laundry, & a generously sized primary suite. Take advantage of the incredible rooftop deck—perfect for soaking up the sun, grilling, entertaining & enjoying views of both lakes! Additional amenities include a fitness room & fiber-optic internet. Storage units are available for $20/month & a reserved $40/night guest suite available for friends & family.
Offer-show
$495,000
123 N Blount St APT 201, Madison, WI 53703
2beds
1,014sqft
Condominium
Built in 1910
-- sqft lot
$488,500 Zestimate®
$488/sqft
$632/mo HOA
What's special
- --
- on Zillow
- 517
- views
- 38
- saves
Zillow last checked:
Listing updated:
Listed by:
Susan W Stoehr,
EXP Realty, LLC
Source: SCWMLS,MLS#: 2034826
Facts & features
Interior
Bedrooms & bathrooms
- Bedrooms: 2
- Bathrooms: 2
- Full bathrooms: 2
- Main level bathrooms: 2
Primary bedroom
- Level: Main
- Area: 156
- Dimensions: 13 x 12
Bedroom 2
- Level: Main
- Area: 144
- Dimensions: 12 x 12
Kitchen
- Features: Breakfast Bar, Range/Oven, Refrigerator, Dishwasher, Microwave, Disposal
- Level: Main
- Area: 96
- Dimensions: 12 x 8
Living room
- Level: Main
- Area: 221
- Dimensions: 17 x 13
Heating
- Heat Pump
Cooling
- Central Air
Appliances
- Included: Washer, Dryer, Water softener included
- Laundry: Main Level, Common Area
Features
- Great room, Vaulted Ceiling(s), At Least 1 tub, Internet -Fiber Available, Ceiling Fan(s), Primary Bath
- Flooring: Wood or sim. wood floors
- Windows: Window Coverings
- Basement: None
- Has fireplace: No
Interior area
- Total structure area: 1,014
- Total interior livable area: 1,014 sqft
- Finished area above ground: 1,014
Video & virtual tour
Property
Parking
- Parking features: Attached, 1 space assigned, Garage Door Opener
- Has attached garage: Yes
Details
- Parcel number: 070913348095
- Zoning: HIS-L
Construction
Type & style
- Home type: Condo
- Property subtype: Condominium
Materials
- Brick
Condition
- Year built: 1910
Utilities & green energy
- Sewer: Public Sewer
- Water: Public
Community & HOA
Community
- Features: Common Green Space, Fitness Center, Close to busline, Elevator, Rooftop common area
- Security: Security system for Unit, Carbon Monoxide Detector(s), Smoke Detector(s), Security System
HOA
- Has HOA: Yes
- Amenities included: Parking, High Speed Internet
- Services included: Hot Water, Water/Sewer, Trash, Snow Removal, Common area maintenance, Common area insurance, Reserve fund, Lawn maintenance
- HOA fee: $632 monthly
Location
- Region: Madison
Financial & listing details
- Price per square foot: $488/sqft
- Tax assessed value: $480,400
- Annual tax amount: $8,364
- Date on market: 11/5/2026
- Listing terms: Rental Allowed
- Inclusions: Range/oven, refrigerator, dishwasher, microwave, disposal, washer, dryer, all window coverings.
- Exclusions: Seller's personal property.
Estimated market value
$488,500
$464,000 - $513,000
$2,872/mo
Price history
| Date | Event | Price |
|---|---|---|
| 11/5/2026 | Listed for sale | $495,000+51.1%$488/sqft |
Source: SCWMLS #2034826 Report a problem | ||
| 5/23/2018 | Sold | $327,500-3.6%$323/sqft |
Source: Public Record Report a problem | ||
| 3/7/2018 | Listed for sale | $339,900+66.6%$335/sqft |
Source: First Weber Inc #1824052 Report a problem | ||
| 6/4/2010 | Sold | $204,000-3.6%$201/sqft |
Source: Public Record Report a problem | ||
| 5/27/2005 | Sold | $211,700$209/sqft |
Source: Public Record Report a problem | ||
Public tax history
| Year | Property taxes | Tax assessment |
|---|---|---|
| 2025 | $8,364 -2.9% | $453,200 +3% |
| 2024 | $8,613 -0.9% | $440,000 +2% |
| 2023 | $8,692 | $431,400 +2% |
| 2022 | -- | $422,900 +17.2% |
| 2021 | -- | $360,800 +2% |
| 2020 | -- | $353,700 +8% |
| 2019 | $5,471 | $327,500 +32.9% |
| 2018 | $5,471 -1.5% | $246,400 +2% |
| 2017 | $5,557 +18.6% | $241,600 +14.7% |
| 2016 | $4,687 +7.1% | $210,600 +14.5% |
| 2014 | $4,378 -5.3% | $183,900 |
| 2013 | $4,623 +3.5% | $183,900 -2% |
| 2012 | $4,466 -3.4% | $187,700 -8% |
| 2011 | $4,623 -10.5% | $204,000 -13.4% |
| 2010 | $5,166 +12.6% | $235,600 +4% |
| 2009 | $4,587 +4.9% | $226,500 |
| 2008 | $4,371 +7.7% | $226,500 +7% |
| 2007 | $4,057 +0.1% | $211,700 |
| 2006 | $4,055 -10.9% | $211,700 -3.3% |
| 2005 | $4,552 +154.2% | $219,000 +172% |
| 2004 | $1,791 | $80,500 |
| 2003 | -- | $80,500 |
Find assessor info on the county website
Monthly payment
Est. payment
Payment breakdown
Explore the cost of this home by adjusting the details. Changes won't be saved.Climate risks
Neighborhood: Tenney-Lapham
Nearby schools
Schools provided by the listing agent
- Elementary: Lapham/Marquette
- Middle: OKeeffe
- High: East
- District: Madison
Source: SCWMLS. This data may not be complete. We recommend contacting the local school district to confirm school assignments for this home.


Similar homes
- $409,0002 bd1 ba935 sqft617 E Dayton St APT A, Madison, WI 53703For Sale
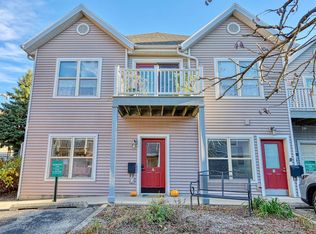 MLS ID #2036219, Caleb Payne. SCWMLS
- $449,9002 bd2 ba1.1k sqft1211 Rutledge St APT 5, Madison, WI 53703For Sale
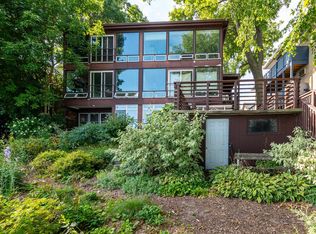 MLS ID #2031244, Jeff Drengler. SCWMLS
- $465,0002 bd1 ba1.1k sqft315 S Ingersoll St, Madison, WI 53703For Sale
 MLS ID #2030276, Katie Jo Schmitz. SCWMLS
- $473,4352 bd2 ba1.4k sqft308 N Pinckney St, Madison, WI 53703For Sale
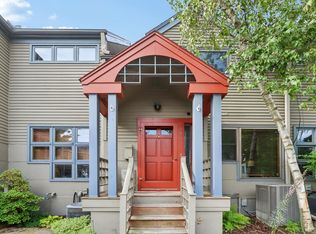 MLS ID #2028575, Mei Hu. SCWMLS
