West side "fixer". 2 bedrooms 1 full bath. Vinyl siding. Vinyl replacement windows. Refrigerator and gas range included. Huge 16x30 garage with full walk up loft. Call/Text Duning Team Marc 765-967-6272 or Rhonda 765-967-7466
Pending
Price cut: $4.6K (10/5)
$94,900
123 SW G St, Richmond, IN 47374
2beds
864sqft
Single Family Residence, Residential
Built in 1949
10,018 Square Feet Lot
$-- Zestimate®
$110/sqft
$-- HOA
What's special
Full walk up loftVinyl replacement windowsVinyl sidingGas range included
- 14 days
- 303
- 9
Likely to sell faster than
Zillow last checked:
Listing updated:
Listed by:
Marc Duning,
Coldwell Banker Lingle,
Rhonda Duning,
Coldwell Banker Lingle
Source: RLMS,MLS#: 10054483
Facts & features
Interior
Bedrooms & bathrooms
- Bedrooms: 2
- Bathrooms: 1
- Full bathrooms: 1
Bedroom 1
- Description: 3 Windows
- Level: Main
- Area: 108
- Dimensions: 9 x 12
Bedroom 2
- Description: 2 Windows
- Level: Main
- Area: 90
- Dimensions: 9 x 10
Bathroom 1
- Description: Shower/Tub
- Level: Main
- Area: 30
- Dimensions: 5 x 6
Kitchen
- Description: Gas Range
- Level: Main
- Area: 120
- Dimensions: 10 x 12
Living room
- Description: Picture Window
- Level: Main
- Area: 228
- Dimensions: 12 x 19
Heating
- Natural Gas, Forced Air
Cooling
- Window Unit(s)
Appliances
- Included: Gas Range, Refrigerator, Washer/Dryer, Gas Water Heater
- Laundry: Washer/Dryer
Features
- Windows: Window Treatments
- Basement: None
- Has fireplace: No
Interior area
- Total structure area: 864
- Total interior livable area: 864 sqft
Property
Parking
- Total spaces: 2
- Parking features: Detached, 2
- Garage spaces: 2
- Has uncovered spaces: Yes
- Details: Driveway(Shared/Asp)
Features
- Levels: One
- Patio & porch: Covered, Patio, Porch
Lot
- Size: 10,018 Square Feet
- Dimensions: 55 x 179
Details
- Parcel number: 5005320429.00029
- Zoning: RESIDENTIAL
Construction
Type & style
- Home type: SingleFamily
- Architectural style: Raised Ranch
- Property subtype: Single Family Residence, Residential
Materials
- Vinyl Siding, Stick
- Roof: Asphalt,Shingle
Condition
- Year built: 1949
Utilities & green energy
- Electric: Richmond Power & Light
- Gas: CenterPoint/Vectren
- Sewer: Public Sewer
- Water: Public
- Utilities for property: Cable Connected
Community & HOA
Location
- Region: Richmond
Financial & listing details
- Price per square foot: $110/sqft
- Tax assessed value: $90,200
- Annual tax amount: $76
- Date on market: 10/1/2026
Estimated market value
Not available
Estimated sales range
Not available
$799/mo
Price history
| Date | Event | Price |
|---|---|---|
| 10/8/2026 | Pending sale | $94,900$110/sqft |
Source:  RLMS #10054483 Report a problem RLMS #10054483 Report a problem | ||
| 10/5/2026 | Price change | $94,900-4.6%$110/sqft |
Source: RLMS #10054483 Report a problem | ||
| 10/1/2026 | Listed for sale | $99,500$115/sqft |
Source: RLMS #10054483 Report a problem | ||
Public tax history
| Year | Property taxes | Tax assessment |
|---|---|---|
| 2025 | $75 +2% | $87,100 +14.9% |
| 2024 | $74 +2% | $75,800 +14% |
| 2023 | $72 +2% | $66,500 -0.9% |
| 2022 | $71 +2% | $67,100 +8.9% |
| 2021 | $69 -42.9% | $61,600 +1.8% |
| 2020 | $121 +4.1% | $60,500 -0.7% |
| 2019 | $116 +4.3% | $60,900 +4.3% |
| 2018 | $112 +1.5% | $58,400 +0.5% |
| 2017 | $110 -2.8% | $58,100 |
| 2016 | $113 +894.2% | $58,100 -0.3% |
| 2014 | $11 -97.1% | $58,300 +9.2% |
| 2013 | $392 | $53,400 +6.2% |
| 2012 | -- | $50,300 -11.6% |
| 2011 | $27 -93.1% | $56,900 |
| 2010 | $392 +1.5% | $56,900 |
| 2009 | $386 +15.3% | $56,900 +2.2% |
| 2007 | $335 | $55,700 |
| 2006 | -- | $55,700 +15.8% |
| 2005 | -- | $48,100 |
Find assessor info on the county website
Monthly payment
Est. payment
Payment breakdown
Explore the cost of this home by adjusting the details. Changes won't be saved.Climate risks
Neighborhood: 47374
Nearby schools
Schools provided by the listing agent
- Elementary: Westview
- Middle: Dennis/Test
- High: Richmond
Source: RLMS. This data may not be complete. We recommend contacting the local school district to confirm school assignments for this home.

Similar homes
- $--2 bd1 ba931 sqft114 NW East St, Richmond, IN 47374Auction
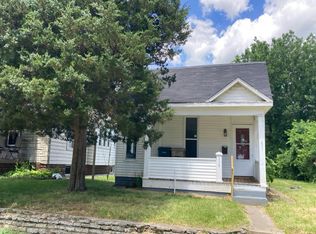 Auction.com 2
 - $119,0002 bd1 ba1k sqft3611 National Rd W, Richmond, IN 47374For Sale
 MLS ID #10054546, Brian Ingle. RLMS
 - $99,9002 bd1 ba1k sqft2309 Grand Blvd, Richmond, IN 47374For Sale
 MLS ID #10054464, Derek Callahan. RLMS
 - $79,9002 bd1 ba840 sqft1103 NW 6th St, Richmond, IN 47374For Sale
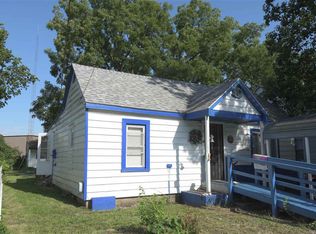 MLS ID #10054226, Robert Hobson. RLMS
