Executive Brick Ranch Style Home Sitting On An One Acre Lot In Sycamore Hills Subdivision. Over 2500 Sq.ft. Of Living Space Plus A Full Unfinished Basement. Three Bed Rooms And Two & Half Baths. Features Include: Oversized 2 Car Attached Garage, Oak Hardwood Floors And Wood Panel Doors, Double Sided Fireplace, Screened Porch On Rear, Views Of The East Branch Of The Huron River And Sycamore Hills Golf Course, Extra Storage Shed, Whole House Generator . New Roof Coming In June 2026. House Priced So You Can Put Your Own Touch On It.
Under contract
$399,000
123 Sycamore Dr, Norwalk, OH 44857
3beds
2,517sqft
:
Get pre-qualified$2,676/mo
Single Family Residence
Built in 1977
1 Acres Lot
$-- Zestimate®
$159/sqft
$-- HOA
What's special
Double sided fireplaceExtra storage shedScreened porch on rearOak hardwood floorsOne acre lotWood panel doors
- 37 days |
- 86 |
- 0 |
Likely to sell faster than
Zillow last checked:
Listing updated:
Listed by:
Jay A. Ewell 419-668-4888 jewell@ewellassoc.com,
Ewell & Associates
Source: Firelands MLS,MLS#: 20262292Originating MLS: Firelands MLS
Facts & features
Interior
Bedrooms & bathrooms
- Bedrooms: 3
- Bathrooms: 3
- Full bathrooms: 2
- 1/2 bathrooms: 1
Primary bedroom
- Level: Main
- Area: 234
- Dimensions: 19.5 x 12
Bedroom 2
- Level: Main
- Area: 217
- Dimensions: 15.5 x 14
Bedroom 3
- Level: Main
- Area: 132
- Dimensions: 12 x 11
Bedroom 4
- Area: 0
- Dimensions: 0 x 0
Bedroom 5
- Area: 0
- Dimensions: 0 x 0
Bathroom
- Level: Main
Bathroom 1
- Level: Main
Bathroom 3
- Level: Main
Dining room
- Features: Formal
- Level: Main
- Area: 154
- Dimensions: 14 x 11
Family room
- Level: Main
- Area: 208
- Dimensions: 16 x 13
Kitchen
- Level: Main
- Area: 253.75
- Dimensions: 17.5 x 14.5
Living room
- Level: Main
- Area: 224
- Dimensions: 16 x 14
Heating
- Gas, Forced Air
Cooling
- Central Air
Appliances
- Included: Cooktop, Dishwasher, Dryer, Disposal, Refrigerator, Washer
- Laundry: Laundry Room
Features
- Windows: Thermo Pane
- Basement: Full
- Has fireplace: Yes
- Fireplace features: Gas, Wood Burning
Interior area
- Total structure area: 2,517
- Total interior livable area: 2,517 sqft
Property
Parking
- Total spaces: 2
- Parking features: Inside Entrance, Attached, Garage Door Opener, Off Street, Paved
- Attached garage spaces: 2
- Has uncovered spaces: Yes
Features
- Levels: One
- Stories: 1
- Patio & porch: Concrete
- Fencing: Some
- Has view: Yes
- View description: River
- Has water view: Yes
- Water view: River
Lot
- Size: 1 Acres
- Dimensions: 165' x 273'
Details
- Additional structures: Shed/Storage
- Additional parcels included: 330390010440000
- Parcel number: 330390010430000
- Zoning description: R-3
Construction
Type & style
- Home type: SingleFamily
- Property subtype: Single Family Residence
Materials
- Brick
- Foundation: Basement
- Roof: Asphalt,Roof Being Replaced In June 2026
Condition
- Year built: 1977
Utilities & green energy
- Electric: ON
- Gas: Columbia Gas
- Sewer: Public Sewer
- Water: Public
- Utilities for property: Cable Connected
Community & HOA
Community
- Subdivision: Sycamore Hills
Location
- Region: Norwalk
Financial & listing details
- Price per square foot: $159/sqft
- Tax assessed value: $301,320
- Annual tax amount: $4,318
- Price range: $399K - $399K
- Date on market: 6/17/2026
- Date available: 01/01/1800
Estimated market value
Not available
Estimated sales range
Not available
Not available
Price history
| Date | Event | Price |
|---|---|---|
| 6/23/2026 | Contingent | $399,000$159/sqft |
Source: Firelands MLS #20262292 Report a problem | ||
| 6/17/2026 | Listed for sale | $399,000+105.1%$159/sqft |
Source: Firelands MLS #20262292 Report a problem | ||
| 12/29/2011 | Sold | $194,500-22.2%$77/sqft |
Source: Agent Provided Report a problem | ||
| 5/25/2011 | Listing removed | $249,900$99/sqft |
Source: Mike Myers Realty, Inc. #20106528 Report a problem | ||
| 11/28/2010 | Listed for sale | $249,900$99/sqft |
Source: CENTURY 21 Mike Myers Realty, Inc. #20106528 Report a problem | ||
Public tax history
| Year | Property taxes | Tax assessment |
|---|---|---|
| 2024 | $3,904 +27.2% | $105,460 +23% |
| 2023 | $3,068 -1.1% | $85,730 |
| 2022 | $3,103 -0.1% | $85,730 |
| 2021 | $3,104 +15.5% | $85,730 +18.8% |
| 2020 | $2,688 +2.2% | $72,170 |
| 2019 | $2,629 +1.8% | $72,170 |
| 2018 | $2,583 | $72,170 +9.1% |
| 2017 | $2,583 +10.1% | $66,180 |
| 2016 | $2,347 +1.9% | $66,180 0% |
| 2015 | $2,302 | $66,190 -2.4% |
| 2014 | $2,302 +11% | $67,800 |
| 2013 | $2,074 | $67,800 |
| 2012 | -- | $67,800 -11.2% |
| 2011 | -- | $76,340 |
| 2010 | -- | $76,340 |
| 2009 | -- | $76,340 -4% |
| 2008 | -- | $79,560 |
| 2007 | -- | $79,560 +0% |
| 2006 | $5,008 +3.2% | $79,555 +3.7% |
| 2005 | $4,854 | $76,685 |
| 2004 | -- | $76,685 |
| 2003 | $4,847 +6.1% | $76,685 +7% |
| 2002 | $4,566 | $71,680 |
| 2001 | -- | $71,680 |
Find assessor info on the county website
Monthly payment
Est. payment
Payment breakdown
Explore the cost of this home by adjusting the details. Changes won't be saved.Climate risks
Neighborhood: 44857
Nearby schools
GreatSchools rating
- 9/10Pleasant Elementary SchoolGrades: 2-4Distance: 1.2 mi
- 6/10Norwalk Middle SchoolGrades: 7-8Distance: 1.8 mi
- 5/10Norwalk High SchoolGrades: 9-12Distance: 1.9 mi
Schools provided by the listing agent
- District: Norwalk
Source: Firelands MLS. This data may not be complete. We recommend contacting the local school district to confirm school assignments for this home.
- $22,980-- bd-- ba-- sqft123 Sycamore Dr, Norwalk, OH 44857Off Market
- $400,0005 bd5 ba4.5k sqft121 Sycamore Dr, Norwalk, OH 44857Sold
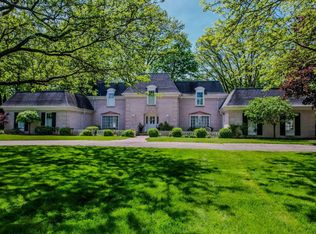
- $7,710-- bd-- ba-- sqftSycamore Dr, Norwalk, OH 44857Off Market
- $480,9006 bd4 ba3k sqft131 Sycamore Dr, Norwalk, OH 44857Off Market
- $39,7100.376 Acres131 Sycamore Dr, Norwalk, OH 44857Off Market
- $394,5004 bd4 ba2.5k sqft128 Sycamore Dr, Norwalk, OH 44857Off Market
- $336,0003 bd3 ba3.1k sqft130 Sycamore Dr, Norwalk, OH 44857Off Market
- $361,0003 bd2 ba3.5k sqft126 Sycamore Dr, Norwalk, OH 44857Off Market
A local agent can set up tours, give advice and negotiate with sellers.
A local lender can help you make sure your offer is ready when you are.
Similar homes
- $304,0003 bd3 ba2.2k sqft202 Old State Rd S, Norwalk, OH 44857For Sale
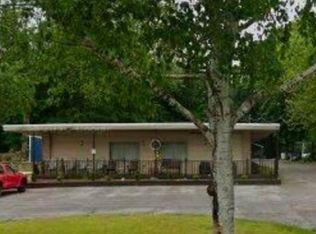 MLS ID #20260425, Denise F. Stiert, RE/MAX Above & Beyond. Firelands MLS
 - $379,9003 bd2 ba1.8k sqft60 Grassland Cir, Norwalk, OH 44857For Sale
 MLS ID #20261958, Benjamin C. Cooper, Russell Real Estate Services. Firelands MLS
 - $260,0003 bd2 ba1.6k sqft51 Christie Ave, Norwalk, OH 44857For Sale
 MLS ID #20262529, Victoria Aseltine, Russell Real Estate Services. Firelands MLS
 - $269,9003 bd2 ba1.6k sqft67 Harris Ave, Norwalk, OH 44857For Sale
 MLS ID #20262161, Denise F. Stiert, RE/MAX Above & Beyond. Firelands MLS
 - $240,0003 bd2 ba1.9k sqft53 N Pleasant St, Norwalk, OH 44857For SaleMLS ID #5213156, Joseph Wampler, Keller Williams Elevate. MLS Now
- $399,9003 bd2 ba2.6k sqft2914 Scheid Rd, Huron, OH 44839For SaleMLS ID #20261378, Jeffrey S. Smith, BHHS Professional Realty. Firelands MLS
- $299,9003 bd2 ba1.9k sqft25 Falcon Crest Dr Unit A, Norwalk, OH 44857For SaleMLS ID #20262656, Jay A. Ewell, Ewell & Associates. Firelands MLS
- $525,0003 bd3 ba2.3k sqft40 Briarcrest Vlg, Norwalk, OH 44857For SaleMLS ID #20261625, Justin A. Ewell, CNE, Ewell & Associates. Firelands MLS
- $255,0004 bd2 ba1.4k sqft435 State Route 61, Norwalk, OH 44857For SaleMLS ID #10010173, Samantha Faye Williams, Serenity Realty LLC. NORIS
- $274,9004 bd2 ba2.8k sqft123 E Main St, Norwalk, OH 44857For SaleMLS ID #20251493, Heike Daigle, Howard Hanna-CLE City. Firelands MLS
- $398,0003 bd2 ba2.7k sqft3025 Us Highway 250, Greenwich, OH 44837For SaleMLS ID #5221708, Dave Burkholder, TG Real Estate. MLS Now
- $--3 bd2 ba1.9k sqft16692 County Road 62, Bellevue, OH 44811AuctionServiceLink Auction
- $399,0003 bd2 ba1.5k sqft3918 Venice, Sandusky, OH 44870For SaleMLS ID #20262386, William L. Wilson, EXP Realty, LLC. Firelands MLS
- $475,0003 bd3 ba3k sqft6081 State Highway 113, Bellevue, OH 44811For SaleMLS ID #10009403, Kenneth J Bonnigson, Bonnigson & Associates. NORIS
- $399,9003 bd2 ba1.8k sqft203 Crestwood Dr, Willard, OH 44890For SaleMLS ID #20262571, Edward A. Adams, Danhoff-Donnamiller. Firelands MLS
- $329,0003 bd2 ba1.4k sqft167 S Main St, Milan, OH 44846For SaleMLS ID #20262240, Adrianne L. Quillen, Ewell & Associates. Firelands MLS
- $399,0003 bd2 ba2.1k sqft41 Poplar St, Huron, OH 44839For SaleMLS ID #20262595, Tarina M. Sidoti, BHHS Professional Realty. Firelands MLS
- $359,9004 bd3 ba2.2k sqft2017 Hull Rd, Sandusky, OH 44870For SaleMLS ID #20262623, Mac Lehrer, Hoty Enterprises, Inc.. Firelands MLS
- $325,0004 bd3 ba2.1k sqft66 Hillcrest Dr, Willard, OH 44890For SaleMLS ID #20262642, Susan McKown, Danhoff-Donnamiller. Firelands MLS
- $475,0003 bd3 ba3k sqft6081 State Route 113, Bellevue, OH 44811For SaleMLS ID #20261391, Kenneth J. Bonnigson, Bonnigson & Associates. Firelands MLS
