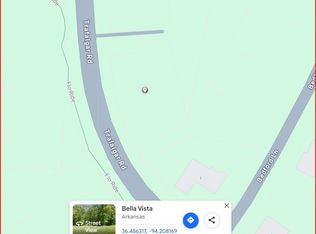
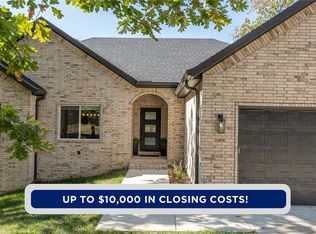
Brand new modern masterpiece across the street from Flo Ride Mountain Bike and Hiking trail system with custom finishes that truly rise above anything else on the market in the area. This 3 bed + office showstopper blends striking architecture with warm, curated design. Soaring ceilings, wide-plank hardwood floors, designer lighting, and a dramatic floor-to-ceiling stone fireplace anchor the open living space. The chef’s kitchen features custom cabinetry, sleek black countertops, statement brass pendants, and an oversized island perfect for gathering. The spa-inspired primary suite offers a luxurious bath with dual vanities and a walk-in shower wrapped in rich textures. Enjoy breathtaking views from the covered back deck. EV charger in the garage. Landscape lighting outside will adorn the stone accents on the front of the home as well. Located minutes from Lake Ann and all the dining, shopping, trails and amenities of NW Arkansas. This one is a must see!
New construction
$620,000
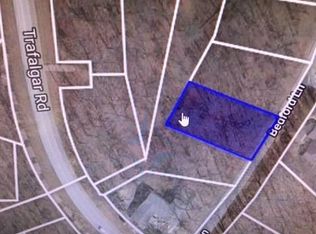
123 Trafalgar Rd, Bella Vista, AR 72714
3beds
2,265sqft
Single Family Residence
Built in 2026
0.41 Acres Lot
$-- Zestimate®
$274/sqft
$40/mo HOA
What's special
Open living spaceSpa-inspired primary suiteStatement brass pendantsLandscape lighting outsideCustom finishesSoaring ceilingsDramatic floor-to-ceiling stone fireplace
- 3 days
- 510
- 66
Zillow last checked:
Listing updated:
Listed by:
Matthew Dickhut 479-721-9751,
Collier & Associates 479-274-0662
Source: ArkansasOne MLS,MLS#: 1366686 Originating MLS: Northwest Arkansas Board of REALTORS MLS
Facts & features
Interior
Bedrooms & bathrooms
- Bedrooms: 3
- Bathrooms: 3
- Full bathrooms: 2
- 1/2 bathrooms: 1
Heating
- Central, Electric
Cooling
- Central Air, Electric
Appliances
- Included: Dishwasher, Electric Oven, Electric Water Heater, Disposal, Microwave, Propane Range, ENERGY STAR Qualified Appliances, Plumbed For Ice Maker
Features
- Built-in Features, Ceiling Fan(s), Eat-in Kitchen, Pantry, Programmable Thermostat, Quartz Counters, Walk-In Closet(s)
- Flooring: Tile, Wood
- Windows: Double Pane Windows, Vinyl
- Basement: Unfinished,Crawl Space
- Number of fireplaces: 1
- Fireplace features: Gas Log, Living Room
Interior area
- Total structure area: 2,265
- Total interior livable area: 2,265 sqft
Video & virtual tour
Property
Parking
- Total spaces: 2
- Parking features: Attached, Garage, Garage Door Opener
- Has attached garage: Yes
- Covered spaces: 2
Features
- Levels: Two
- Stories: 2
- Patio & porch: Covered, Deck, Porch
- Exterior features: Concrete Driveway
- Pool features: None
- Fencing: None
- Body of water: Lake Ann
Lot
- Size: 0.41 Acres
- Features: Cleared, City Lot, Hardwood Trees, Landscaped, Sloped
Details
- Additional structures: None
- Parcel number: 1618632000
- Special conditions: None
- Wooded area: 0
Construction
Type & style
- Home type: SingleFamily
- Property subtype: Single Family Residence
Materials
- Concrete, Vinyl Siding
- Foundation: Block, Crawlspace
- Roof: Architectural,Shingle
Condition
- New construction: Yes
- Year built: 2026
Details
- Warranty included: Yes
Utilities & green energy
- Sewer: Septic Tank
- Water: Public
- Utilities for property: Electricity Available, Fiber Optic Available, Propane, Septic Available, Water Available
Green energy
- Energy efficient items: Appliances
Community & HOA
Community
- Features: Biking, Lake, Trails/Paths
- Security: Smoke Detector(s)
- Subdivision: Lancashire Sub-Bvv
HOA
- Has HOA: Yes
- Services included: Other
- HOA fee: $40 monthly
- HOA name: Bella Vista Poa
Location
- Region: Bella Vista
Financial & listing details
- Price per square foot: $274/sqft
- Date on market: 10/29/2026
- Cumulative days on market: 4 days
- Road surface type: Gravel, Paved
Estimated market value
Not available
Estimated sales range
Not available
Not available
Price history
| Date | Event | Price |
|---|---|---|
| 10/29/2026 | Listed for sale | $620,000$274/sqft |
Source:  ArkansasOne MLS #1366686 Report a problem | ||
Public tax history
Tax history is unavailable.
Monthly payment
Est. payment
Payment breakdown
Explore the cost of this home by adjusting the details. Changes won't be saved.Climate risks
Neighborhood: 72714
Nearby schools
Schools provided by the listing agent
- District: Bentonville
Source: ArkansasOne MLS. This data may not be complete. We recommend contacting the local school district to confirm school assignments for this home.


Similar homes
- $599,0604 bd3 ba2.6k sqft41 S Cheshnut Dr, Bella Vista, AR 72714New Construction
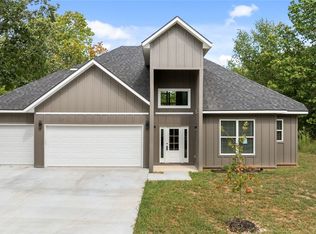 MLS ID #1355791, John Teague, Infinity Real Estate Group. ArkansasOne MLS
- $544,9003 bd3 ba2.3k sqft1 Lockton Dr, Bella Vista, AR 72714New Construction
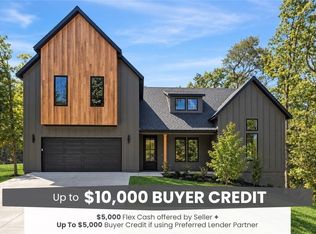 MLS ID #1362669, Matthew Dickhut, Collier & Associates. ArkansasOne MLS
- $664,0003 bd3 ba2.8k sqft15 Cherhill Dr, Bella Vista, AR 72714For Sale
 MLS ID #1363534, Courtney Long, Coldwell Banker Harris McHaney & Faucette-Rogers. ArkansasOne MLS
- $499,9004 bd3 ba2.3k sqft25 Hambleton Dr, Bella Vista, AR 72714New Construction
 MLS ID #1365736, Joseph Hayes Associates, Keller Williams Market Pro Realty Branch Office. ArkansasOne MLS
