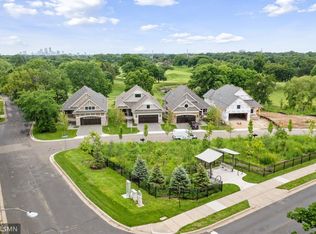
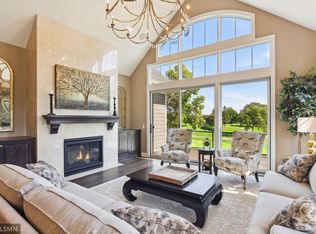
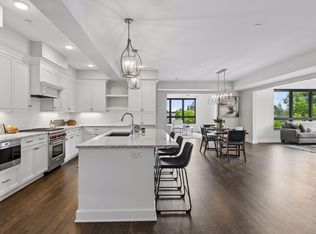
On the 6th fairway of The Club at Golden Valley. Beautiful custom homes with main level living and lower level perfect for entertaining. Association maintained. Ample storage. Must see!
Active
$1,974,800
1230 Greenway Pass, Golden Valley, MN 55427
3beds
3,546sqft
(TH) Detached
Built in 2024
6,403 Square Feet Lot
$1,936,400 Zestimate®
$557/sqft
$520/mo HOA
What's special
Main level livingAmple storage
- 132 days
- 285
- 16
Zillow last checked:
Listing updated:
Listed by:
Ronald E Clark 952-947-3000,
Ron Clark Construction,
Jeffrey J Bergom 612-799-5057
Source: NorthstarMLS as distributed by MLS GRID,MLS#: 7091040
Facts & features
Interior
Bedrooms & bathrooms
- Bedrooms: 3
- Bathrooms: 3
- Full bathrooms: 2
- 1/2 bathrooms: 1
Bedroom
- Level: Main
- Area: 216 Square Feet
- Dimensions: 16x13'6
Bedroom 2
- Level: Lower
- Area: 189 Square Feet
- Dimensions: 14x13'6
Bedroom 3
- Level: Lower
- Area: 210 Square Feet
- Dimensions: 15x14
Deck
- Level: Main
- Area: 270 Square Feet
- Dimensions: 27x10
Dining room
- Level: Main
- Area: 156 Square Feet
- Dimensions: 13x12
Family room
- Level: Lower
- Area: 238 Square Feet
- Dimensions: 17x14
Flex room
- Level: Lower
- Area: 168 Square Feet
- Dimensions: 14x12
Game room
- Level: Lower
- Area: 200 Square Feet
- Dimensions: 16x12'6
Kitchen
- Level: Main
- Area: 234 Square Feet
- Dimensions: 18x13
Living room
- Level: Main
- Area: 243 Square Feet
- Dimensions: 18x13'6
Screened porch
- Level: Lower
- Area: 168.75 Square Feet
- Dimensions: 13'6x12'6
Sun room
- Level: Main
- Area: 169 Square Feet
- Dimensions: 13x13
Heating
- Forced Air
Cooling
- Central Air
Features
- Basement: Full,Walk-Out Access
- Number of fireplaces: 2
Interior area
- Total structure area: 3,546
- Total interior livable area: 3,546 sqft
- Finished area above ground: 1,956
- Finished area below ground: 1,590
Property
Parking
- Total spaces: 2
- Parking features: Attached
- Attached garage spaces: 2
Accessibility
- Accessibility features: None
Features
- Levels: One
- Stories: 1
Lot
- Size: 6,403 Square Feet
Details
- Foundation area: 1956
- Parcel number: 3211821210005
- Zoning description: Residential-Single Family
Construction
Type & style
- Home type: Townhouse
- Property subtype: (TH) Detached
Condition
- New construction: Yes
- Year built: 2024
Details
- Builder name: RON CLARK CONSTRUCTION
Utilities & green energy
- Gas: Natural Gas
- Sewer: City Sewer/Connected
- Water: City Water/Connected
Community & HOA
Community
- Subdivision: Greenway Villas PUD 126
HOA
- Has HOA: Yes
- Services included: Lawn Care, Other, Sanitation, Snow Removal
- HOA fee: $520 monthly
- HOA name: Sharper Management
- HOA phone: 952-224-4777
Location
- Region: Golden Valley
Financial & listing details
- Price per square foot: $557/sqft
- Date on market: 6/11/2026
- Cumulative days on market: 834 days
Estimated market value
$1,936,400
$1.84M - $2.03M
$4,065/mo
Price history
| Date | Event | Price |
|---|---|---|
| 6/11/2026 | Listed for sale | $1,974,800$557/sqft |
Source:  NorthstarMLS as distributed by MLS GRID #7091040 Report a problem NorthstarMLS as distributed by MLS GRID #7091040 Report a problem | ||
| 6/11/2026 | Listing removed | $1,974,800$557/sqft |
Source: NorthstarMLS as distributed by MLS GRID #6742383 Report a problem | ||
| 7/8/2025 | Price change | $1,974,800-3.6%$557/sqft |
Source: NorthstarMLS as distributed by MLS GRID #6742383 Report a problem | ||
| 6/20/2025 | Listed for sale | $2,048,800$578/sqft |
Source: NorthstarMLS as distributed by MLS GRID #6742383 Report a problem | ||
| 6/20/2025 | Listing removed | $2,048,800$578/sqft |
Source: NorthstarMLS as distributed by MLS GRID #6559293 Report a problem | ||
| 6/25/2024 | Listed for sale | $2,048,800$578/sqft |
Source: NorthstarMLS as distributed by MLS GRID #6559293 Report a problem | ||
Public tax history
Tax history is unavailable.
Monthly payment
Est. payment
Payment breakdown
Explore the cost of this home by adjusting the details. Changes won't be saved.Climate risks
Neighborhood: 55427
- $1,903,0001 bd2 ba1.9k sqft1230 Greenway Pass, Golden Valley, MN 55427Off Market
- $1,879,8003 bd3 ba3.5k sqft1240 Greenway Pass, Golden Valley, MN 55427Pending
- $2,004,2663 bd3 ba3.6k sqft1220 Greenway Pass, Golden Valley, MN 55427Sold
- $539,8003 bd2 ba1.5k sqft7420 Plymouth Ave N, Golden Valley, MN 55427Off Market
Similar homes
- $1,850,0003 bd3 ba3.6k sqft15 Queensland Ln N, Plymouth, MN 55447For Sale
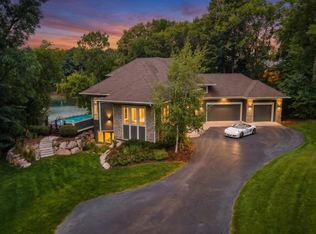
 MLS ID #7109797, Steve M Albers, RE/MAX Results. NorthstarMLS as distributed by MLS GRID
 - $2,000,0004 bd5 ba5k sqft4808 Woodhill Way, Edina, MN 55424For Sale
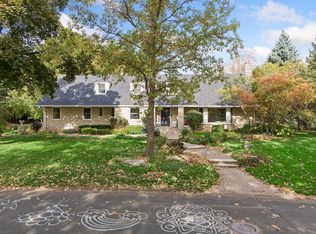 MLS ID #7119540, Kary J Marpe, Edina Realty, Inc.. NorthstarMLS as distributed by MLS GRID
 - $1,998,0006 bd5 ba4.4k sqft4519 W 56th St, Edina, MN 55424For Sale
 MLS ID #7155550, Jill L Gordon, Lakes Sotheby's International Realty. NorthstarMLS as distributed by MLS GRID
 - $1,875,0003 bd3 ba2.4k sqft222 Ferndale Rd S Unit 206, Wayzata, MN 55391For Sale
 MLS ID #7117624, Elizabeth C Ulrich, Compass. NorthstarMLS as distributed by MLS GRID
 - $1,825,0004 bd4 ba3.7k sqft238 Broadway Ave N, Wayzata, MN 55391For SaleMLS ID #7146615, Patrick Morgan, Coldwell Banker Realty. NorthstarMLS as distributed by MLS GRID
- $2,250,0002 bd3 ba2.2k sqft875 Lake St N APT 220, Wayzata, MN 55391For SaleMLS ID #7153225, Allison Elizabeth Watt, Coldwell Banker Realty. NorthstarMLS as distributed by MLS GRID
- $1,875,0004 bd5 ba5k sqft710 Shadyview Ln N, Plymouth, MN 55447For SaleMLS ID #7101226, Elizabeth C Ulrich, Compass. NorthstarMLS as distributed by MLS GRID
- $1,895,0005 bd5 ba4.3k sqft633 Park St E, Wayzata, MN 55391For SaleMLS ID #7119431, Stickney Real Estate – David Stickney, Coldwell Banker Realty. NorthstarMLS as distributed by MLS GRID
- $1,775,0003 bd3 ba4.1k sqft655 Shawnee Woods Rd, Medina, MN 55340For SaleMLS ID #7114990, Lucas K Hanson, Edina Realty, Inc.. NorthstarMLS as distributed by MLS GRID
- $1,825,0002 bd3 ba2.3k sqft222 Ferndale Rd S Unit 303, Wayzata, MN 55391For SaleMLS ID #7126415, Elizabeth C Ulrich, Compass. NorthstarMLS as distributed by MLS GRID
- $1,950,0004 bd4 ba4k sqft2323 Huntington Point Rd W, Wayzata, MN 55391For SaleMLS ID #6787317, Drew Hueler, Coldwell Banker Realty. NorthstarMLS as distributed by MLS GRID
- $1,849,9005 bd5 ba4.3k sqft4509 Oxford Ave, Edina, MN 55436New ConstructionMLS ID #7158849, Jonathan Halvin, Bridge Realty, LLC. NorthstarMLS as distributed by MLS GRID
- $1,749,0005 bd5 ba4.7k sqft16845 46th Ave N, Plymouth, MN 55446For SaleMLS ID #7146163, Amanda Smock, LPT Realty, LLC. NorthstarMLS as distributed by MLS GRID
- $2,350,0003 bd3 ba3.1k sqft264 Wayzata Blvd E, Wayzata, MN 55391New ConstructionMLS ID #7085464, The Holmers Group, Keller Williams Premier Realty Lake Minnetonka. NorthstarMLS as distributed by MLS GRID
- $2,495,0003 bd3 ba3.7k sqft270 Wayzata Blvd E, Wayzata, MN 55391New ConstructionMLS ID #7086874, The Holmers Group, Keller Williams Premier Realty Lake Minnetonka. NorthstarMLS as distributed by MLS GRID
- $1,750,0004 bd4 ba4.4k sqft2224 Portico Grn, Wayzata, MN 55391For SaleMLS ID #7116721, Catherine A Seck, Edina Realty, Inc.. NorthstarMLS as distributed by MLS GRID
- $1,439,0005 bd5 ba5k sqft16740 47th Ave N, Plymouth, MN 55446For SaleMLS ID #7160966, Elizabeth C Ulrich, Compass. NorthstarMLS as distributed by MLS GRID
- $1,878,8004 bd4 ba4.3k sqft6529 Peaceful Ln, Chanhassen, MN 55317New ConstructionMLS ID #7076740, The Holmers Group, Keller Williams Premier Realty Lake Minnetonka. NorthstarMLS as distributed by MLS GRID
- $1,600,0004 bd5 ba4.3k sqft5541 Conifer Trl, Minnetonka, MN 55345For SaleMLS ID #7160057, Janet Boschwitz, Edina Realty, Inc.. NorthstarMLS as distributed by MLS GRID
