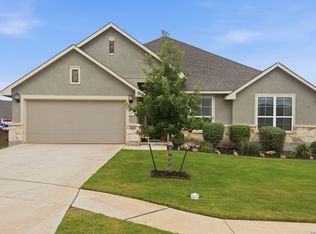
Welcome to your dream home in the prestigious Estates at Stone Crossing! This stunning one-story residence offers an open floor plan with four spacious bedrooms and a versatile flex space at the front-perfect as a formal living room or home office. Perfect for entertaining, the home includes a game/media room with a bar area, mini fridges, and ample space for guests. The chef-inspired kitchen has quartz countertops, stainless steel appliances, and gas cooking. The living and dining areas are enhanced by tile plank floors and a cozy fireplace. Additional features include bathrooms near each bedroom, a powder room, a tandem 3-car garage and an expansive back deck. **Now let's talk about The View!** Enjoy breathtaking scenery from the primary bedroom, kitchen, game room, and, of course, the extended outdoor deck. Whether you're sipping your morning coffee or hosting an evening gathering, the serene greenbelt backdrop creates an unmatched sense of function and tranquility. This home combines thoughtful design, beautiful views, and an entertainer-friendly layout, making it a rare find!
Pending
Price cut: $6K (5/18)
$549,000
1230 Roaring Falls, New Braunfels, TX 78132
4beds
2,891sqft
:
Get pre-qualified$3,790/mo
Single Family Residence
Built in 2018
0.25 Acres Lot
$-- Zestimate®
$190/sqft
$52/mo HOA
What's special
Cozy fireplaceOpen floor planGas cookingStainless steel appliancesFour spacious bedroomsTile plank floorsQuartz countertops
- 81 days |
- 142 |
- 0 |
Likely to sell faster than
Zillow last checked:
Listing updated:
Listed by:
Leticia Sanders TREC #595697 (210) 279-5279,
Red Door Realty
Source: LERA MLS,MLS#: 1963613
Facts & features
Interior
Bedrooms & bathrooms
- Bedrooms: 4
- Bathrooms: 4
- Full bathrooms: 3
- 1/2 bathrooms: 1
Primary bedroom
- Features: Walk-In Closet(s), Full Bath
- Area: 210
- Dimensions: 15 x 14
Bedroom 2
- Area: 143
- Dimensions: 13 x 11
Bedroom 3
- Area: 120
- Dimensions: 12 x 10
Bedroom 4
- Area: 110
- Dimensions: 11 x 10
Primary bathroom
- Features: Tub/Shower Separate, Double Vanity, Soaking Tub
- Area: 112
- Dimensions: 14 x 8
Dining room
- Area: 110
- Dimensions: 11 x 10
Kitchen
- Area: 285
- Dimensions: 19 x 15
Living room
- Area: 360
- Dimensions: 20 x 18
Heating
- Central, Electric
Cooling
- Central Air
Appliances
- Included: Microwave, Gas Cooktop, Disposal, Dishwasher
- Laundry: Washer Hookup, Dryer Connection
Features
- Two Living Area, Separate Dining Room, Kitchen Island, Pantry, Game Room, Utility Room Inside, High Ceilings, Open Floorplan, Ceiling Fan(s)
- Flooring: Carpet, Ceramic Tile
- Windows: Window Coverings
- Has basement: No
- Number of fireplaces: 1
- Fireplace features: One
Interior area
- Total interior livable area: 2,891 sqft
Video & virtual tour
Property
Parking
- Total spaces: 3
- Parking features: Three Car Garage, Tandem, Garage Door Opener
- Garage spaces: 3
Features
- Levels: One
- Stories: 1
- Patio & porch: Patio, Covered, Deck
- Exterior features: Sprinkler System
- Pool features: None
- Fencing: Privacy
- Has view: Yes
- View description: City, County VIew
Lot
- Size: 0.25 Acres
- Features: Cul-De-Sac, Greenbelt, 1/4 - 1/2 Acre, Curbs, Street Gutters, Sidewalks, Streetlights
Details
- Parcel number: 160366024100
Construction
Type & style
- Home type: SingleFamily
- Property subtype: Single Family Residence
Materials
- Brick, Stone
- Foundation: Slab
- Roof: Composition
Condition
- Pre-Owned
- New construction: No
- Year built: 2018
Details
- Builder name: Ashton Woods
Utilities & green energy
- Electric: New Braunfel
- Gas: Center Point
- Water: New Braunfel
Community & HOA
Community
- Features: Playground, Jogging Trails, BBQ/Grill
- Subdivision: Estates At Stone Crossing
HOA
- Has HOA: Yes
- HOA fee: $629 annually
- HOA name: THE NEIGHBORHOOD COMPANY
Location
- Region: New Braunfels
Financial & listing details
- Price per square foot: $190/sqft
- Tax assessed value: $589,170
- Annual tax amount: $10,370
- Price range: $549K - $549K
- Date on market: 5/4/2026
- Cumulative days on market: 465 days
- Listing terms: Conventional,FHA,VA Loan,Cash
- Road surface type: Paved
Estimated market value
Not available
Estimated sales range
Not available
Not available
Price history
| Date | Event | Price |
|---|---|---|
| 6/19/2026 | Pending sale | $549,000$190/sqft |
Source:  LERA MLS #1963613 Report a problem LERA MLS #1963613 Report a problem | ||
| 6/4/2026 | Contingent | $549,000$190/sqft |
Source: LERA MLS #1963613 Report a problem | ||
| 5/18/2026 | Price change | $549,000-1.1%$190/sqft |
Source: LERA MLS #1963613 Report a problem | ||
| 5/4/2026 | Listed for sale | $555,000$192/sqft |
Source: LERA MLS #1963613 Report a problem | ||
| 5/4/2026 | Listing removed | $555,000$192/sqft |
Source: LERA MLS #1930455 Report a problem | ||
| 4/17/2026 | Price change | $555,000-0.7%$192/sqft |
Source: LERA MLS #1930455 Report a problem | ||
| 3/10/2026 | Price change | $559,000-0.9%$193/sqft |
Source: LERA MLS #1930455 Report a problem | ||
| 2/13/2026 | Price change | $564,000-1.5%$195/sqft |
Source: LERA MLS #1930455 Report a problem | ||
| 1/22/2026 | Price change | $572,500-0.4%$198/sqft |
Source: LERA MLS #1930455 Report a problem | ||
| 12/29/2025 | Listed for sale | $574,900-0.4%$199/sqft |
Source: LERA MLS #1930455 Report a problem | ||
| 12/29/2025 | Listing removed | $577,000+0.4%$200/sqft |
Source:  Central Texas MLS #575577 Report a problem Central Texas MLS #575577 Report a problem | ||
| 11/20/2025 | Price change | $574,900-0.4%$199/sqft |
Source: LERA MLS #1849278 Report a problem | ||
| 10/28/2025 | Price change | $577,000-0.5%$200/sqft |
Source: LERA MLS #1849278 Report a problem | ||
| 8/4/2025 | Price change | $579,900-1.5%$201/sqft |
Source: LERA MLS #1849278 Report a problem | ||
| 7/2/2025 | Price change | $588,900-0.2%$204/sqft |
Source: LERA MLS #1849278 Report a problem | ||
| 6/4/2025 | Price change | $589,900-1.3%$204/sqft |
Source: Central Texas MLS #575577 Report a problem | ||
| 5/11/2025 | Price change | $597,500-0.4%$207/sqft |
Source: LERA MLS #1849278 Report a problem | ||
| 4/18/2025 | Price change | $600,000-4%$208/sqft |
Source: Central Texas MLS #575577 Report a problem | ||
| 3/13/2025 | Listed for sale | $625,000$216/sqft |
Source: LERA MLS #1849278 Report a problem | ||
Public tax history
| Year | Property taxes | Tax assessment |
|---|---|---|
| 2025 | -- | $589,170 -2.8% |
| 2024 | $10,371 -4.1% | $606,160 -3.2% |
| 2023 | $10,816 -4.7% | $626,440 +4.6% |
| 2022 | $11,346 +24.6% | $599,040 +33.4% |
| 2021 | $9,103 +0.7% | $449,140 +2.6% |
| 2020 | $9,039 -5.8% | $437,700 -1.4% |
| 2019 | $9,596 +850.2% | $443,880 +872.1% |
| 2018 | $1,010 | $45,660 +183.3% |
| 2017 | -- | $16,120 |
Find assessor info on the county website
Monthly payment
Est. payment
Payment breakdown
Explore the cost of this home by adjusting the details. Changes won't be saved.Climate risks
Neighborhood: 78132
Nearby schools
GreatSchools rating
- 7/10Veramendi Elementary SchoolGrades: PK-5Distance: 2.1 mi
- 6/10Oakrun Middle SchoolGrades: 6-8Distance: 1.9 mi
- 7/10New Braunfels High SchoolGrades: 9-12Distance: 1.6 mi
Schools provided by the listing agent
- Elementary: Veramendi
- Middle: Oak Run
- High: New Braunfel
- District: New Braunfels
Source: LERA MLS. This data may not be complete. We recommend contacting the local school district to confirm school assignments for this home.
- $484,300-- bd2 ba2.7k sqft1226 Roaring Fls, New Braunfels, TX 78132Off Market
- $529,8700.301 Acres1234 Roaring Fls, New Braunfels, TX 78132Off Market
- $480,900-- bd2 ba2.3k sqft1222 Roaring Fls, New Braunfels, TX 78132Off Market
- $552,500-- bd3 ba2.8k sqft1218 Roaring Fls, New Braunfels, TX 78132Off Market
- $710,6009,104 Square Feet1227 Roaring Fls, New Braunfels, TX 78132Off Market
- $599,4005 bd5 ba3k sqft1231 Roaring Fls, New Braunfels, TX 78132Off Market
- $259,0759,191 Square Feet1223 Roaring Fls, New Braunfels, TX 78132Off Market
- $427,000-- bd-- ba-- sqft1223 Roaring Fls, New Braunfels, TX 78132Off Market
A local agent can set up tours, give advice and negotiate with sellers.
Similar homes
- $539,9003 bd3 ba2.6k sqft2224 Sur Ave, New Braunfels, TX 78132For Sale

 MLS ID #1994051, Catherine Naiser TREC #534225, Keller Williams City-View. LERA MLS
 - $528,0004 bd3 ba2.7k sqft222 Sigel, New Braunfels, TX 78132For Sale
 MLS ID #1941178, Michelle Camargo TREC #648825, Black Label RE Advisors, LLC. LERA MLS
 - $519,9003 bd2 ba2.3k sqft2262 Hoja, New Braunfels, TX 78132For Sale
 MLS ID #1994521, Morgan Keogh TREC #819521, Epique Realty LLC. LERA MLS
 - $515,0004 bd3 ba2.4k sqft526 ORCHARD WAY, New Braunfels, TX 78132For Sale
 MLS ID #1998676, Kristen Smith TREC #697938, LPT Realty, LLC. LERA MLS
 - $665,0004 bd3 ba3.3k sqft2620 MALBOONA MEWS DR, New Braunfels, TX 78132For SaleMLS ID #1973671, Gail Danielsen TREC #760609, Weichert, REALTORS - Corwin & Associates. LERA MLS
- $440,0004 bd2 ba2.2k sqft504 Mission Hill Run, New Braunfels, TX 78132Active
 MLS ID #9161472, Grant Whittenberger, Outlaw Realty. Unlock MLS
 - $614,0003 bd3 ba2.6k sqft861 Santa Cruz, New Braunfels, TX 78132ActiveMLS ID #9520654, Jim Chappel, Keller Williams Heritage. Unlock MLS
- $515,0003 bd2 ba1.6k sqft1315 Happy Hollow, New Braunfels, TX 78132For SaleMLS ID #1954023, Mary Rice TREC #751277, Real Broker, LLC. LERA MLS
- $484,9504 bd3 ba2.5k sqft480 TOBACCO PASS, New Braunfels, TX 78132For SaleMLS ID #1995260, Kyle Swinney TREC #658461, Keller Williams Realty. LERA MLS
- $615,0004 bd3 ba2.7k sqft1307 YAUPON LOOP, New Braunfels, TX 78132For SaleMLS ID #1991382, Marisa Jackson TREC #662936, Compass RE Texas, LLC - SA. LERA MLS
- $635,0004 bd3 ba2.2k sqft277 TEXAS COUNTRY DR, New Braunfels, TX 78132For SaleMLS ID #1972671, Misty Hickman TREC #609310, Epique Realty LLC. LERA MLS
- $499,9994 bd3 ba2.2k sqft1513 NEUMANNS PT, New Braunfels, TX 78132For SaleMLS ID #1997604, Jessica Cameron TREC #844280, RE/MAX GO - NB. LERA MLS
- $789,0004 bd4 ba3.7k sqft221 Allemania Dr, New Braunfels, TX 78132For SaleMLS ID #1999429, Stafford Ullrich TREC #725404, Falaya, LLC. LERA MLS
- $724,0004 bd3 ba2.6k sqft2127 Oakwood Holw, New Braunfels, TX 78132For Sale By Owner
- $699,9004 bd3 ba2.3k sqft173 Northridge, New Braunfels, TX 78132For SaleMLS ID #1950453, Kendra Townsend TREC #661141, Jason Mitchell Real Estate Tex. LERA MLS
- $449,9994 bd4 ba2.4k sqft1382 Shadow Rock, New Braunfels, TX 78130For SaleMLS ID #1968750, Michelle Lundquist TREC #732475, Orchard Brokerage. LERA MLS
- $525,0004 bd3 ba2.7k sqft6549 Crockett Cove, Schertz, TX 78108For SaleMLS ID #1954709, Rachelle Slater TREC #703476, Keller Williams Heritage. LERA MLS
- $525,0005 bd4 ba2.7k sqft4174 Garden Path, Schertz, TX 78124For SaleMLS ID #1964604, Nicholas Martin TREC #612430, Virtuous Properties, LLC. LERA MLS
- $579,9503 bd3 ba2.2k sqft120 Haycraft, Marion, TX 78124For SaleMLS ID #1995981, Robert Simmonds TREC #522329, Simmonds Real Estate Inc.. LERA MLS
- $500,0004 bd4 ba2.9k sqft433 Scenic Lullaby, Spring Branch, TX 78070For SaleMLS ID #2001961, Sergio Martinez TREC #713214, Keller Williams Heritage. LERA MLS
