Quintessential Porltand Bunglaow, nestled perfectly between Hawthorne and Belmont! Charm and character abound, with hardwood floors, pocket door, classic woodwork & built -ins. Cozy living room with high ceilings and wood burning fireplace, and an elegant dining room with kitchen passthrough and breakfast bar. Gorgeous, updated kitchen, complete with gas range, custom cabinets and quartz counters! 3 generous bedrooms including a breathtaking primary suite with vaulted beamed ceilings, separate bath with heated floor, and tons of natural light. The woodwork in the primary suite will amaze with custom built-ins and moldings. Main floor bath features a wonderful soaking tub. Full basement with high ceilings, partially finished, perfect for family or hobby room - family room in basement was used as recording studio and is constructed to be soundproof with sound isolation sheetrock and insulation - so many possibilities! Enjoy evenings on the serene front porch, or BBQs in the private back yard! Beautiful plants and landscaping dress up the front yard, and there is a detached one car garage for parking or storage. Systems are solid with updated plumbing, electrical, earthquake strapping and solar. All of this in the heart of Sunnyside, one of Portland most vibrant neighborhoods - with a bike score of 100, and a walk score of 97! Close to shopping, pubs, restaurants, entertainment, and more! This is a must see! [Home Energy Score = 8. HES Report at https://rpt.greenbuildingregistry.com/hes/OR10219253]
Pending
Price cut: $19K (7/29)
$780,000
1230 SE 32nd Pl, Portland, OR 97214
3beds
3,264sqft
Residential, Single Family Residence
Built in 1909
3,049 Square Feet Lot
$-- Zestimate®
$239/sqft
$-- HOA
What's special
Wood burning fireplaceClassic woodwork and built-insGorgeous updated kitchenPocket doorGas rangeTons of natural lightCustom cabinets
- 140 days
- 93
- 2
Zillow last checked:
Listing updated:
Listed by:
Tom Ramsey 503-481-0501,
John L. Scott Portland South
Source: RMLS (OR),MLS#: 601318125
Facts & features
Interior
Bedrooms & bathrooms
- Bedrooms: 3
- Bathrooms: 2
- Full bathrooms: 2
- Main level bathrooms: 1
Rooms
- Room types: Bedroom 2, Bedroom 3, Dining Room, Family Room, Kitchen, Living Room, Primary Bedroom
Primary bedroom
- Features: Beamed Ceilings, Builtin Features, Ceiling Fan, Hardwood Floors, Skylight, Suite, Walkin Shower
- Level: Upper
- Area: 836
- Dimensions: 38 x 22
Bedroom 2
- Features: Hardwood Floors
- Level: Main
- Area: 132
- Dimensions: 12 x 11
Bedroom 3
- Features: Builtin Features, Hardwood Floors
- Level: Main
- Area: 168
- Dimensions: 14 x 12
Dining room
- Features: Builtin Features, Ceiling Fan, Eat Bar, Hardwood Floors, Living Room Dining Room Combo
- Level: Main
- Area: 168
- Dimensions: 14 x 12
Family room
- Level: Lower
- Area: 270
- Dimensions: 15 x 18
Kitchen
- Features: Deck, Dishwasher, Gas Appliances, Pantry, Free Standing Range, Free Standing Refrigerator, Quartz
- Level: Main
- Area: 168
- Width: 14
Living room
- Features: Builtin Features, Fireplace, Hardwood Floors, High Ceilings
- Level: Main
- Area: 180
- Dimensions: 15 x 12
Heating
- Forced Air 95 Plus, Radiant, Fireplace(s)
Appliances
- Included: Dishwasher, Free-Standing Gas Range, Free-Standing Range, Range Hood, Stainless Steel Appliance(s), Gas Appliances, Free-Standing Refrigerator, Gas Water Heater
Features
- Ceiling Fan(s), High Ceilings, High Speed Internet, Quartz, Soaking Tub, Built-in Features, Eat Bar, Living Room Dining Room Combo, Pantry, Beamed Ceilings, Suite, Walkin Shower, Tile
- Flooring: Hardwood
- Windows: Double Pane Windows, Vinyl Frames, Wood Frames, Skylight(s)
- Basement: Full,Partially Finished
- Number of fireplaces: 1
- Fireplace features: Wood Burning
Interior area
- Total structure area: 3,264
- Total interior livable area: 3,264 sqft
Property
Parking
- Total spaces: 1
- Parking features: Detached
- Garage spaces: 1
Features
- Stories: 3
- Patio & porch: Patio, Porch, Deck
- Fencing: Fenced
Lot
- Size: 3,049 Square Feet
- Features: Level, SqFt 3000 to 4999
Details
- Parcel number: R132940
Construction
Type & style
- Home type: SingleFamily
- Architectural style: Bungalow
- Property subtype: Residential, Single Family Residence
Materials
- Wood Siding
- Foundation: Concrete Perimeter, Slab
- Roof: Composition
Condition
- Resale
- New construction: No
- Year built: 1909
Utilities & green energy
- Gas: Gas
- Sewer: Public Sewer
- Water: Public
Community & HOA
Community
- Subdivision: Sunnyside / Hawthorne
HOA
- Has HOA: No
Location
- Region: Portland
Financial & listing details
- Price per square foot: $239/sqft
- Tax assessed value: $761,340
- Annual tax amount: $7,492
- Date on market: 5/19/2026
- Cumulative days on market: 140 days
- Listing terms: Cash,Conventional,FHA,VA Loan
- Road surface type: Paved
Estimated market value
Not available
Estimated sales range
Not available
Not available
Price history
| Date | Event | Price |
|---|---|---|
| 8/31/2026 | Pending sale | $780,000$239/sqft |
Source:  RMLS (OR) #601318125 Report a problem RMLS (OR) #601318125 Report a problem | ||
| 7/29/2026 | Price change | $780,000-2.4%$239/sqft |
Source: RMLS (OR) #601318125 Report a problem | ||
| 6/26/2026 | Price change | $799,000-3.2%$245/sqft |
Source: RMLS (OR) #601318125 Report a problem | ||
| 6/25/2026 | Listed for sale | $825,000+10%$253/sqft |
Source: RMLS (OR) #601318125 Report a problem | ||
| 1/2/2024 | Sold | $750,000+0%$230/sqft |
Source: RMLS (OR) #23432680 Report a problem | ||
| 12/4/2023 | Pending sale | $749,995$230/sqft |
Source: RMLS (OR) #23432680 Report a problem | ||
| 10/19/2023 | Price change | $749,995-6.3%$230/sqft |
Source: RMLS (OR) #23432680 Report a problem | ||
| 9/12/2023 | Price change | $799,995-5.3%$245/sqft |
Source: RMLS (OR) #23432680 Report a problem | ||
| 8/3/2023 | Price change | $845,000-5.6%$259/sqft |
Source: RMLS (OR) #23432680 Report a problem | ||
| 7/11/2023 | Listed for sale | $895,000$274/sqft |
Source: RMLS (OR) #23432680 Report a problem | ||
Public tax history
| Year | Property taxes | Tax assessment |
|---|---|---|
| 2025 | $7,493 +3.7% | $278,070 +3% |
| 2024 | $7,223 +4% | $269,980 +3% |
| 2023 | $6,946 +2.2% | $262,120 +3% |
| 2022 | $6,795 +1.7% | $254,490 +3% |
| 2021 | $6,680 +9% | $247,080 +3% |
| 2020 | $6,129 +3.8% | $239,890 +3% |
| 2019 | $5,903 | $232,910 +3% |
| 2018 | $5,903 +3% | $226,130 +3% |
| 2017 | $5,730 +14% | $219,550 +3% |
| 2016 | $5,026 | $213,160 +3% |
| 2015 | $5,026 +2.7% | $206,960 +3% |
| 2014 | $4,894 +3.9% | $200,940 +3% |
| 2013 | $4,708 +10.5% | $195,090 +3% |
| 2012 | $4,259 +3.9% | $189,410 +3% |
| 2011 | $4,099 +5.4% | $183,900 +3% |
| 2010 | $3,889 +2.7% | $178,550 +3% |
| 2009 | $3,787 +6% | $173,350 +3% |
| 2008 | $3,574 +0.3% | $168,310 +3% |
| 2007 | $3,563 +11.4% | $163,410 +3% |
| 2006 | $3,200 +4.7% | $158,660 +3% |
| 2005 | $3,056 -8.2% | $154,040 +3% |
| 2004 | $3,329 +29.2% | $149,560 +30.1% |
| 2003 | $2,577 +8.9% | $114,950 +3% |
| 2002 | $2,367 +7.4% | $111,610 +6.1% |
| 2000 | $2,204 +7.5% | $105,210 +3% |
| 1999 | $2,050 | $102,150 |
Find assessor info on the county website
Monthly payment
Est. payment
Payment breakdown
Explore the cost of this home by adjusting the details. Changes won't be saved.Climate risks
Neighborhood: Sunnyside
Nearby schools
Schools provided by the listing agent
- Elementary: Sunnyside Env
- Middle: Sunnyside Env
- High: Franklin
Source: RMLS (OR). This data may not be complete. We recommend contacting the local school district to confirm school assignments for this home.

Similar homes
- $765,0003 bd3 ba2.2k sqft516 SE 54th Ave, Portland, OR 97215Active
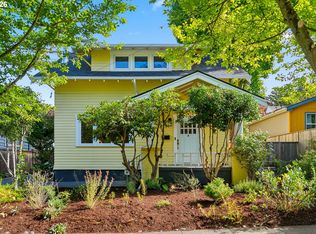
 MLS ID #535908580, Russell Clum, Cascade Hasson Sotheby's International Realty. RMLS (OR)
 - $745,0005 bd4 ba3k sqft446 NE Ivy St, Portland, OR 97212Active
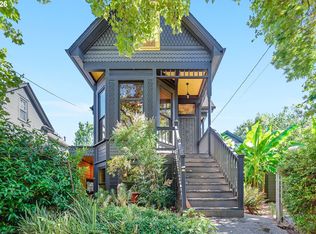 MLS ID #286557446, Kathleen O'Donnell, ODonnell Group Realty. RMLS (OR)
 - $799,0004 bd2 ba3.1k sqft3914 NE Laddington Ct, Portland, OR 97232Active
 MLS ID #459570413, Linda Rossi, Oregon First. RMLS (OR)
 - $800,0004 bd3 ba3.1k sqft2406 SE Yamhill St, Portland, OR 97214Active
 MLS ID #684537820, Judy Adler, Windermere Heritage. RMLS (OR)
 - $779,0005 bd2 ba2.3k sqft2036-2038 SE Morrison St, Portland, OR 97214ActiveMLS ID #774931938, Jacob Serrill, Kelly Right Real Estate of Portland, LLC. RMLS (OR)
- $779,9004 bd5 ba3.8k sqft660 SW Evans St, Portland, OR 97219ActiveMLS ID #799645917, Dill Ward, eXp Realty, LLC. RMLS (OR)
- $595,0004 bd3 ba2.8k sqft532 SE Peacock Ln, Portland, OR 97214ActiveMLS ID #371559944, Jordan Matin, Matin Real Estate. RMLS (OR)
- $675,0003 bd2 ba2.1k sqft514 NE Going St, Portland, OR 97211ActiveMLS ID #126214050, Brian Eustis, Rarebird Real Estate. RMLS (OR)
- $795,0004 bd2 ba2.8k sqft904 SE 70th Ave, Portland, OR 97215ActiveMLS ID #184621323, Bridget Jones, RE/MAX Equity Group. RMLS (OR)
- $725,0004 bd3 ba3.2k sqft8020 SW Ruby Ter, Portland, OR 97219ActiveMLS ID #336371229, Alexander Baune, eXp Realty, LLC. RMLS (OR)
- $679,9003 bd2 ba2.3k sqft1712 SE Stark St, Portland, OR 97214ActiveMLS ID #591800141, Valerie Hunter, H & H Preferred Real Estate. RMLS (OR)
- $749,9003 bd3 ba2.5k sqft4135 NE Multnomah St, Portland, OR 97232ActiveMLS ID #208892046, Russell Clum, Cascade Hasson Sotheby's International Realty. RMLS (OR)
- $775,0004 bd3 ba3.3k sqft100 NW Pittock Ave, Portland, OR 97210ActiveMLS ID #563235313, Robert Edwardsen, Real Broker. RMLS (OR)
- $699,9996 bd5 ba3k sqft1925 SE Alder St, Portland, OR 97214ActiveMLS ID #442930695, Reuben Schug, Windermere Realty Trust. RMLS (OR)
- $675,0002 bd1 ba2.4k sqft2725 NE 28th Ave, Portland, OR 97212ActiveMLS ID #517377182, Rushie Ellenwood, Neighborhood Works. RMLS (OR)
- $780,0003 bd2 ba2.4k sqft6826 SW 10th Ave, Portland, OR 97219ActiveMLS ID #499541398, Breylan Deal-Eriksen, Think Real Estate. RMLS (OR)
- $675,0004 bd2 ba2.4k sqft2530 NE 58th Ave, Portland, OR 97213ActiveMLS ID #763365426, Ariel Sasser, Property Group NW. RMLS (OR)
- $649,9003 bd1 ba2k sqft3329 NE Tillamook St, Portland, OR 97212ActiveMLS ID #113377274, Steve Odermann, LUXE Forbes Global Properties. RMLS (OR)
- $700,0004 bd2 ba3.3k sqft2534 SE 18th Ave, Portland, OR 97202ActiveMLS ID #654893680, Brian Eustis, Rarebird Real Estate. RMLS (OR)
- $750,0004 bd3 ba3.8k sqft405 NE 86th Ave, Portland, OR 97220ActiveMLS ID #292275326, Sally Gaudina, MORE Realty. RMLS (OR)
