Updated & Move-In Ready!
Ideally located just minutes from Light Rail and the renowned Anschutz Medical Campus, including CU Anschutz, Children's Hospital Colorado, and the VA Medical Center, this beautifully updated tri-level home offers comfort, convenience, and style.
Featuring 3 bedrooms and 2 bathrooms, the home has been thoughtfully updated throughout. The kitchen showcases slab granite countertops, upgraded 42-inch oak cabinetry, stainless steel appliances, and abundant storage. Hardwood flooring, new carpet, fresh interior paint, and a dedicated laundry area make this home truly move-in ready.
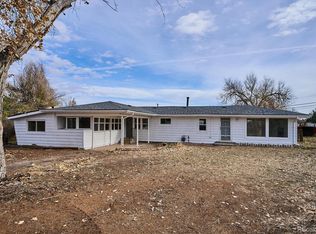
Step outside to a spacious backyard designed for entertaining and the beginnings of an outdoor kitchen, complete with a charming gazebo that's perfect for BBQs, family gatherings, or relaxing evenings. Automatic sprinkler systems serve both the front and back yards, making lawn care easy.
Don't miss the oversized detached one-car garage, offering plenty of room for parking, storage, or a workshop.
This exceptional home combines modern updates, outdoor living, and an unbeatable location—ready for its next owner to move in and enjoy! Back Patio 22'X14' Oversized one car garage 13'5" X 19'10"
New construction
Price cut: $10K (8/20)
$400,000
12303 E Park Lane Drive, Aurora, CO 80011
3beds
1,285sqft
Single Family Residence
Built in 1963
7,800 Square Feet Lot
$400,600 Zestimate®
$311/sqft
$-- HOA
What's special
- 40 days |
- 891 |
- 88 |
Zillow last checked:
Listing updated:
Listed by:
Jim Traynor 303-888-1711 TRAYNOR@KENTWOOD.COM,
Kentwood Real Estate DTC, LLC
Source: REcolorado as distributed by MLS GRID,MLS#: 8789342
Facts & features
Interior
Bedrooms & bathrooms
- Bedrooms: 3
- Bathrooms: 2
- Full bathrooms: 1
- 3/4 bathrooms: 1
Bedroom
- Description: With Hardwood Floors And Corner Windows
- Features: Primary Suite
- Level: Upper
- Area: 110.25 Square Feet
- Dimensions: 10.5 x 10.5
Bedroom
- Description: With Hardwood Floors And Corner Windows
- Level: Upper
- Area: 100.8 Square Feet
- Dimensions: 9.6 x 10.5
Bedroom
- Description: With New Carpet
- Level: Lower
- Area: 99.75 Square Feet
- Dimensions: 9.5 x 10.5
Bathroom
- Description: Updated Full Bath
- Level: Upper
- Area: 36 Square Feet
- Dimensions: 5 x 7.2
Bathroom
- Description: Updated 3/4 Bath On Lower Level
- Level: Lower
- Area: 36 Square Feet
- Dimensions: 5 x 7.2
Dining room
- Description: With A Window And Hardwood Floors
- Level: Main
- Area: 87.4 Square Feet
- Dimensions: 9.5 x 9.2
Kitchen
- Description: With A Window And Granite Counters, Ss Appliances
- Level: Main
- Area: 116.48 Square Feet
- Dimensions: 9.1 x 12.8
Laundry
- Description: Combined With 3rd Bedroom
- Level: Lower
- Area: 122.55 Square Feet
- Dimensions: 9.5 x 12.9
Living room
- Description: Spacious With Hardwood Floors
- Level: Main
- Area: 270 Square Feet
- Dimensions: 12 x 22.5
Heating
- Forced Air, Natural Gas
Cooling
- Air Conditioning-Room
Appliances
- Included: Dishwasher, Dryer, Gas Water Heater, Oven, Range, Refrigerator
- Laundry: In Unit
Features
- Granite Counters, Open Floorplan
- Flooring: Carpet, Wood
- Windows: Double Pane Windows, Window Coverings
- Has basement: No
Interior area
- Total structure area: 1,285
- Total interior livable area: 1,285 sqft
- Finished area above ground: 1,285
Video & virtual tour
Property
Parking
- Total spaces: 1
- Parking features: Concrete
- Garage spaces: 1
Features
- Levels: Tri-Level
- Entry location: Ground
- Patio & porch: Front Porch, Patio
- Exterior features: Barbecue
- Fencing: Partial
Lot
- Size: 7,800 Square Feet
- Features: Landscaped, Level, Near Public Transit, Sprinklers In Front, Sprinklers In Rear
Details
- Parcel number: R0093364
- Zoning: residential
- Special conditions: Standard
Construction
Type & style
- Home type: SingleFamily
- Architectural style: Traditional
- Property subtype: Single Family Residence
Materials
- Brick, Frame
- Foundation: Slab
- Roof: Composition
Condition
- Model
- New construction: Yes
- Year built: 1963
Details
- Builder model: Tri-level
Utilities & green energy
- Electric: 110V, 220 Volts
- Sewer: Public Sewer
- Water: Public
- Utilities for property: Cable Available, Electricity Connected, Natural Gas Connected
Community & HOA
Community
- Security: Carbon Monoxide Detector(s), Smoke Detector(s)
- Subdivision: Anschutz/Fitzsimons Medical Campus And Children’s
HOA
- Has HOA: No
Location
- Region: Aurora
Financial & listing details
- Price per square foot: $311/sqft
- Annual tax amount: $3,123
- Date on market: 7/17/2026
- Listing terms: 1031 Exchange,Cash,Conventional,FHA,VA Loan
- Exclusions: None.
- Ownership: Individual
- Electric utility on property: Yes
Estimated market value
$400,600
$381,000 - $421,000
$2,339/mo
Price history
| Date | Event | Price |
|---|---|---|
| 8/20/2026 | Price change | $400,000-2.4%$311/sqft |
Source:  REcolorado as distributed by MLS GRID #8789342 Report a problem REcolorado as distributed by MLS GRID #8789342 Report a problem | ||
| 8/9/2026 | Listed for sale | $410,000$319/sqft |
Source: REcolorado as distributed by MLS GRID #8789342 Report a problem | ||
| 8/9/2026 | Pending sale | $410,000$319/sqft |
Source: REcolorado as distributed by MLS GRID #8789342 Report a problem | ||
| 8/3/2026 | Price change | $410,000-5.7%$319/sqft |
Source: REcolorado as distributed by MLS GRID #8789342 Report a problem | ||
| 7/17/2026 | Listed for sale | $435,000$339/sqft |
Source: REcolorado as distributed by MLS GRID #8789342 Report a problem | ||
Public tax history
Tax history is unavailable.
Monthly payment
Est. payment
Payment breakdown
Explore the cost of this home by adjusting the details. Changes won't be saved.Climate risks
Neighborhood: Morris Heights
Nearby schools
GreatSchools rating
- 2/10Park Lane Elementary SchoolGrades: PK-5Distance: 0.4 mi
- 2/10North Middle School Health Sciences And TechnologyGrades: 6-8Distance: 0.7 mi
- 2/10Hinkley High SchoolGrades: 9-12Distance: 2.6 mi
Schools provided by the listing agent
- Elementary: Park Lane
- Middle: North
- High: Hinkley
- District: Adams-Arapahoe 28J
Source: REcolorado as distributed by MLS GRID. This data may not be complete. We recommend contacting the local school district to confirm school assignments for this home.
- $414,0003 bd2 ba1.7k sqft12303 Park Lane Dr, Aurora, CO 80011Off Market

- $416,4004 bd2 ba1.7k sqft12333 Park Lane Dr, Aurora, CO 80011Off Market
- $416,8003 bd2 ba1.5k sqft12300 E 30th Ave, Aurora, CO 80011Off Market
- $419,8004 bd2 ba2.3k sqft12332 E 30th Ave, Aurora, CO 80011Off Market
- $427,1005 bd2 ba1.7k sqft12299 Park Lane Dr, Aurora, CO 80011Off Market
- $360,2003 bd1 ba888 sqft12353 Park Lane Dr, Aurora, CO 80011Off Market
- $430,5005 bd2 ba1.1k sqft12298 E 30th Ave, Aurora, CO 80011Off Market
- $421,7005 bd2 ba1.7k sqft12247 E Park Lane Dr, Aurora, CO 80011Off Market
A local agent can set up tours, give advice and negotiate with sellers.
Similar homes
- $424,0003 bd2 ba1.5k sqft931 Tucson Street, Aurora, CO 80011For Sale

 MLS ID #1987443, Whitney Burse, Your Castle Real Estate Inc. REcolorado as distributed by MLS GRID
 - $425,0003 bd2 ba1k sqft1225 Xanadu Street, Aurora, CO 80011For Sale
 MLS ID #8473638, Marilyn Kal-Hagan, Compass - Denver. REcolorado as distributed by MLS GRID
 - $385,0003 bd2 ba1k sqft1160 Vaughn Street, Aurora, CO 80011For Sale
 MLS ID #5765764, Ashley Bock, ViaTerra. REcolorado as distributed by MLS GRID
 - $425,0003 bd1 ba1.4k sqft2110 Eagle Circle, Aurora, CO 80011For Sale
 MLS ID #4884103, Theodoros Vasilas, Parkside Realty. REcolorado as distributed by MLS GRID
 - $--3 bd2 ba1.1k sqft1224 Yuba St, Aurora, CO 80011AuctionAuction.com 2
- $399,9003 bd2 ba1.3k sqft13285 E 13th Avenue, Aurora, CO 80011For SaleMLS ID #8145431, Cindy Fry, RE/MAX Professionals. REcolorado as distributed by MLS GRID
- $420,0004 bd3 ba1.6k sqft935 Quari Street, Aurora, CO 80011For SaleMLS ID #1875733, Corina Koeneke, Keller Williams Realty Downtown LLC. REcolorado as distributed by MLS GRID
- $410,0003 bd2 ba994 sqft1780 Nome Street, Aurora, CO 80010For SaleMLS ID #4003367, Denisse Anaya, Real Broker, LLC DBA Real. REcolorado as distributed by MLS GRID
- $386,0003 bd2 ba1k sqft1215 Yuba Street, Aurora, CO 80011For SaleMLS ID #7614576, Jennifer Premac, Jennifer Premac, Individual Proprietor. REcolorado as distributed by MLS GRID
- $--4 bd2 ba1.4k sqft1108 Jamaica St, Aurora, CO 80010AuctionAuction.com 2
- $--3 bd3 ba1.5k sqft15254 E 16th Dr, Aurora, CO 80011AuctionAuction.com 2
- $387,5003 bd2 ba1k sqft987 Vaughn Street, Aurora, CO 80011For SaleMLS ID #7739733, Brad Uhlig, West Peak Properties. REcolorado as distributed by MLS GRID
- $400,0003 bd2 ba1.2k sqft1297 Worchester Street, Aurora, CO 80011For SaleMLS ID #4832844, Steve Westfall, RE/MAX Professionals. REcolorado as distributed by MLS GRID
- $--3 bd2 ba1k sqft1355 Racine St, Aurora, CO 80011AuctionServiceLink Auction
- $415,0005 bd1 ba1.7k sqft3039 Victor Street, Aurora, CO 80011For SaleMLS ID #4263074, Sean Ring, Compass - Denver. REcolorado as distributed by MLS GRID
- $425,0003 bd2 ba1.6k sqft1176 Tucson Street, Aurora, CO 80011For SaleMLS ID #2451231, Kyle Baseggio, Milehimodern. REcolorado as distributed by MLS GRID
- $430,0003 bd2 ba1.5k sqft941 Zion Street, Aurora, CO 80011For SaleMLS ID #7047964, Janet Romero, The Creative Realty Group. REcolorado as distributed by MLS GRID
- $375,0004 bd2 ba1.5k sqft1064 Galena Street, Aurora, CO 80010For SaleMLS ID #8790915, Janna Vanner, RE/MAX Professionals. REcolorado as distributed by MLS GRID
- $365,0003 bd2 ba1.3k sqft1180 Vaughn Street, Aurora, CO 80011For SaleMLS ID #3697064, Evelyn Nambiar Schwimmer, Evernest Realty Advisors. REcolorado as distributed by MLS GRID
- $449,0005 bd2 ba1.9k sqft3177 Ursula Street, Aurora, CO 80011For SaleMLS ID #5575144, Taylor Palese, RE/MAX Professionals. REcolorado as distributed by MLS GRID
