This beautiful move-in ready garden home is located in the gated Bella Sera community and offers a practical two-story layout with 3 bedrooms and 2.5 baths. The light and bright interior features neutral tones throughout, creating a comfortable setting that is easy to make your own. The first floor includes a spacious living room and separate dining room, along with a private primary suite. The primary bedroom features an ensuite bath with a soaking tub and separate walk-in shower. Upstairs, a large second living area provides flexible space for a game room, media area, home office, or additional gathering space. Two well-sized secondary bedrooms and a full bath complete the second floor. Outside, the private backyard features a covered porch, mature trees, and a privacy fence, offering a pleasant space for relaxing or entertaining. Recent updates include a new roof in 2021 and a new HVAC system in 2022. The home is conveniently located near an elementary school, parks, Bamberger Nature Park and nearby trails, with easy access to Bandera Road, Loop 1604 and I-10. Shopping, restaurants and everyday conveniences are also nearby. Schedule your personal tour today!
For sale
$315,000
12304 Abbey Park, San Antonio, TX 78249
3beds
1,975sqft
Single Family Residence
Built in 2008
3,833 Square Feet Lot
$309,300 Zestimate®
$159/sqft
$165/mo HOA
What's special
Privacy fencePrivate backyardSeparate dining roomNeutral tones throughoutSoaking tubMature treesLight and bright interior
- 7 days |
- 207 |
- 14 |
Likely to sell faster than
Zillow last checked:
Listing updated:
Listed by:
Derrell Skillman TREC #639690 (210) 789-2608,
Redfin Corporation
Source: LERA MLS,MLS#: 2010298
Facts & features
Interior
Bedrooms & bathrooms
- Bedrooms: 3
- Bathrooms: 3
- Full bathrooms: 2
- 1/2 bathrooms: 1
Primary bedroom
- Features: Walk-In Closet(s), Full Bath
- Area: 210
- Dimensions: 15 x 14
Bedroom 2
- Area: 144
- Dimensions: 12 x 12
Bedroom 3
- Area: 144
- Dimensions: 12 x 12
Primary bathroom
- Features: Tub/Shower Separate
- Area: 72
- Dimensions: 9 x 8
Dining room
- Area: 192
- Dimensions: 16 x 12
Kitchen
- Area: 180
- Dimensions: 20 x 9
Living room
- Area: 272
- Dimensions: 17 x 16
Heating
- Central, Electric
Cooling
- Ceiling Fan(s), Central Air
Appliances
- Included: Microwave, Range, Refrigerator, Disposal, Dishwasher, Water Softener Owned, Electric Water Heater, Electric Cooktop
- Laundry: Washer Hookup, Dryer Connection
Features
- Two Living Area, Separate Dining Room, Pantry, Utility Room Inside, Master Downstairs, Ceiling Fan(s), Programmable Thermostat
- Flooring: Carpet, Ceramic Tile
- Windows: Window Coverings
- Has basement: No
- Has fireplace: No
- Fireplace features: Not Applicable
Interior area
- Total interior livable area: 1,975 sqft
Property
Parking
- Total spaces: 2
- Parking features: Two Car Garage, Attached, Garage Door Opener, Pad Only (Off Street)
- Attached garage spaces: 2
Features
- Levels: Two
- Stories: 2
- Patio & porch: Covered
- Exterior features: Sprinkler System, Rain Gutters
- Pool features: None
- Fencing: Privacy
Lot
- Size: 3,833 Square Feet
- Residential vegetation: Mature Trees
Details
- Parcel number: 172640121010
Construction
Type & style
- Home type: SingleFamily
- Property subtype: Single Family Residence
Materials
- Stucco
- Foundation: Slab
- Roof: Composition
Condition
- Pre-Owned
- New construction: No
- Year built: 2008
Utilities & green energy
- Utilities for property: City Garbage service
Community & HOA
Community
- Features: Playground, Jogging Trails
- Security: Smoke Detector(s), Security System Owned, Prewired, Controlled Access
- Subdivision: Bella Sera
HOA
- Has HOA: Yes
- HOA fee: $165 monthly
- HOA name: BELLA SERA HOMEOWNERS ASSOCIATION, INC
Location
- Region: San Antonio
Financial & listing details
- Price per square foot: $159/sqft
- Tax assessed value: $278,400
- Annual tax amount: $6,375
- Price range: $315K - $315K
- Date on market: 8/20/2026
- Cumulative days on market: 9 days
- Listing terms: Conventional,FHA,VA Loan,Cash
- Road surface type: Paved
Estimated market value
$309,300
$294,000 - $325,000
$2,344/mo
Price history
| Date | Event | Price |
|---|---|---|
| 8/20/2026 | Listed for sale | $315,000$159/sqft |
Source:  LERA MLS #2010298 Report a problem LERA MLS #2010298 Report a problem | ||
| 11/6/2024 | Listing removed | $1,950$1/sqft |
Source: Zillow Rentals Report a problem | ||
| 10/22/2024 | Listed for rent | $1,950$1/sqft |
Source: Zillow Rentals Report a problem | ||
| 10/1/2024 | Listing removed | $1,950$1/sqft |
Source: Zillow Rentals Report a problem | ||
| 9/16/2024 | Price change | $1,950-2.5%$1/sqft |
Source: Zillow Rentals Report a problem | ||
| 9/2/2024 | Price change | $2,000-4.8%$1/sqft |
Source: Zillow Rentals Report a problem | ||
| 8/26/2024 | Listed for rent | $2,100$1/sqft |
Source: Zillow Rentals Report a problem | ||
| 8/22/2024 | Listing removed | -- |
Source: Zillow Rentals Report a problem | ||
| 7/22/2024 | Listed for rent | $2,100$1/sqft |
Source: Zillow Rentals Report a problem | ||
| 7/12/2024 | Listing removed | -- |
Source: Zillow Rentals Report a problem | ||
| 6/21/2024 | Listed for rent | $2,100+33.3%$1/sqft |
Source: Zillow Rentals Report a problem | ||
| 3/24/2021 | Listing removed | -- |
Source: Owner Report a problem | ||
| 12/14/2019 | Listing removed | $1,575$1/sqft |
Source: Owner Report a problem | ||
| 11/11/2019 | Price change | $1,575-1.6%$1/sqft |
Source: Owner Report a problem | ||
| 11/5/2019 | Listed for rent | $1,600+1.6%$1/sqft |
Source: Owner Report a problem | ||
| 2/8/2017 | Listing removed | $1,575$1/sqft |
Source: Owner Report a problem | ||
| 1/23/2017 | Listed for rent | $1,575$1/sqft |
Source: Owner Report a problem | ||
| 11/30/2015 | Listing removed | $1,575$1/sqft |
Source: Owner Report a problem | ||
| 10/7/2015 | Listed for rent | $1,575$1/sqft |
Source: Owner Report a problem | ||
| 10/6/2015 | Sold | -- |
Source: LERA MLS #1133001 Report a problem | ||
| 5/4/2015 | Sold | -- |
Source: Public Record Report a problem | ||
Public tax history
| Year | Property taxes | Tax assessment |
|---|---|---|
| 2025 | $6,376 -3% | $278,400 -3% |
| 2024 | $6,572 +0.8% | $287,000 +1.1% |
| 2023 | $6,523 +1.3% | $284,000 +1.2% |
| 2022 | $6,436 +13.5% | $280,660 +22.6% |
| 2021 | $5,670 | $229,000 +4.6% |
| 2020 | $5,670 +1.6% | $219,000 +2.3% |
| 2019 | $5,583 | $214,000 +8.1% |
| 2018 | $5,583 +9% | $198,000 -0.6% |
| 2017 | $5,120 -0.1% | $199,280 +4.4% |
| 2016 | $5,125 +44.3% | $190,860 +1.2% |
| 2015 | $3,553 | $188,510 +6.6% |
| 2014 | $3,553 | $176,820 +4.6% |
| 2013 | -- | $169,100 -4.6% |
| 2012 | -- | $177,280 +4% |
| 2011 | -- | $170,470 -0.8% |
| 2010 | -- | $171,850 +39.7% |
| 2009 | -- | $122,980 +485.6% |
| 2008 | -- | $21,000 -12.5% |
| 2007 | -- | $24,000 |
Find assessor info on the county website
Monthly payment
Est. payment
Payment breakdown
Explore the cost of this home by adjusting the details. Changes won't be saved.Climate risks
Neighborhood: 78249
Nearby schools
GreatSchools rating
- 4/10Carnahan Elementary SchoolGrades: PK-5Distance: 0.1 mi
- 6/10Stinson Middle SchoolGrades: 6-8Distance: 1.6 mi
- 8/10Brandeis High SchoolGrades: 9-12Distance: 1.4 mi
Schools provided by the listing agent
- Elementary: Carnahan
- Middle: Stinson Katherine
- High: Louis D Brandeis
- District: Northside
Source: LERA MLS. This data may not be complete. We recommend contacting the local school district to confirm school assignments for this home.
- $295,6003 bd3 ba1.9k sqft12232 Abbey Park, San Antonio, TX 78249Off Market

- $277,2002 bd3 ba1.9k sqft12306 Abbey Park, San Antonio, TX 78249Off Market

- $258,9002 bd3 ba1.6k sqft12230 Abbey Park, San Antonio, TX 78249Off Market

- $271,9002 bd2 ba1.6k sqft12308 Abbey Park, San Antonio, TX 78249Off Market
- $305,5003 bd2 ba1.8k sqft12302 Abbey Park, San Antonio, TX 78249Off Market
- $295,1004 bd3 ba2k sqft12234 Abbey Park, San Antonio, TX 78249Off Market
- $--3 bd3 ba2k sqft12228 Abbey Park, San Antonio, TX 78249Sold
- $302,5003 bd3 ba2k sqft12310 Abbey Park, San Antonio, TX 78249Off Market
A local agent can set up tours, give advice and negotiate with sellers.
Similar homes
- $325,0003 bd3 ba2k sqft6742 Biscay Bay, San Antonio, TX 78249For Sale

 MLS ID #2011942, Patrick Bean TREC #813432, eXp Realty. LERA MLS
 - $315,0003 bd2 ba1.9k sqft6355 Spring Time St, San Antonio, TX 78249For Sale
 MLS ID #2011172, Daniel Cline TREC #729312, Keller Williams Realty. LERA MLS
 - $325,0003 bd3 ba2.1k sqft6913 Abbey Fls, San Antonio, TX 78249For Sale
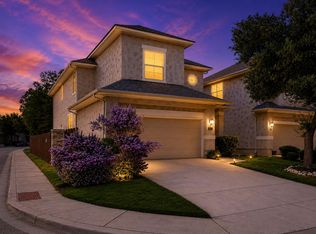 MLS ID #35914289, Alexander Lazaris, Real Broker, LLC. HAR
 - $339,9004 bd3 ba1.8k sqft12419 Abbey Park, San Antonio, TX 78249For Sale
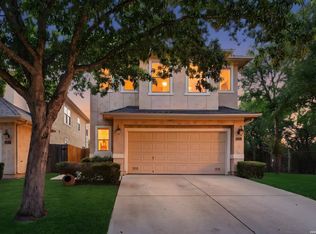 MLS ID #2006551, Tyler Moore TREC #706682, eXp Realty. LERA MLS
 - $--4 bd3 ba2.5k sqft12106 Carriage Tree, San Antonio, TX 78249AuctionAuction.com 2
- $310,0003 bd2 ba1.5k sqft6126 LYNGROVE ST, San Antonio, TX 78249For SaleMLS ID #2010551, Staci Sauceda TREC #721365, Vortex Realty. LERA MLS
- $327,9003 bd3 ba1.9k sqft12404 Abbey Park, San Antonio, TX 78249For SaleMLS ID #1952700, Phillip Smith TREC #618126, Rooftop Property Management. LERA MLS
- $315,0003 bd3 ba1.7k sqft7315 Eagle Hls, San Antonio, TX 78249For SaleMLS ID #66328580, Cheryl Wheeler, RE/MAX Cinco Ranch. HAR
- $323,9003 bd3 ba2.3k sqft7443 Carriage Pass, San Antonio, TX 78249For SaleMLS ID #1967410, Josephine Martinez TREC #539405, Joyce C. Klein, REALTORS. LERA MLS
- $315,0003 bd3 ba2k sqft6757 Biscay Bay, San Antonio, TX 78249For SaleMLS ID #1973642, Ashley Verastegui TREC #710453, Coldwell Banker D'Ann Harper, REALTOR. LERA MLS
- $324,0003 bd2 ba1.6k sqft7513 Carriage Pass, San Antonio, TX 78249For SaleMLS ID #2003888, Sarah Turkington TREC #748569, RE/MAX Elite - SA. LERA MLS
- $328,9003 bd2 ba2.1k sqft13143 Regency Bnd, San Antonio, TX 78249For SaleMLS ID #2008366, Viviana Martinez TREC #694974, Keller Williams City-View. LERA MLS
- $320,5003 bd3 ba1.6k sqft12215 Stable Knoll, San Antonio, TX 78249For SaleMLS ID #1955876, Christine Pierce TREC #711148, Keller Williams Heritage. LERA MLS
- $319,9003 bd2 ba1.6k sqft6103 PECAN TRAIL ST, San Antonio, TX 78249For SaleMLS ID #2008881, Brian Bischoffberger TREC #597080, Five Star Locating, LLC. LERA MLS
- $325,0003 bd2 ba1.9k sqft7682 Aspen Park, San Antonio, TX 78249For SaleMLS ID #2003456, Deanna Wright TREC #566830, Kuper Sotheby's Int'l Realty. LERA MLS
- $310,0004 bd2 ba1.9k sqft6142 LYNGROVE ST, San Antonio, TX 78249For SaleMLS ID #2002829, James Vale TREC #547011, James Vale Properties. LERA MLS
- $307,5003 bd2 ba2.2k sqft7842 Sandpiper Park, San Antonio, TX 78249For SaleMLS ID #1971328, Flower Castillo TREC #679201, Keller Williams Legacy. LERA MLS
- $325,0003 bd2 ba1.5k sqft13103 Regency Bnd, San Antonio, TX 78249For SaleMLS ID #2000594, Denver Lambuth TREC #511574, Home Team of America. LERA MLS
- $310,0004 bd2 ba2.2k sqft11810 Gravetree St, San Antonio, TX 78249For SaleMLS ID #2007038, Craig Morris TREC #763688, Morris Realty. LERA MLS
- $282,5003 bd2 ba1.5k sqft11211 Talbot Sq, San Antonio, TX 78249For SaleMLS ID #1913203, Jennifer Cannon TREC #695820, JPAR San Antonio. LERA MLS
