WHEN I SAY EVERYTHING...I MEAN EVERYTHING IS DONE! THIS COMPLETELY UPDATED 3 BEDROOM, 2 BATH, 2 CAR GARAGE BLOCK HOME WITH A BONUS ROOM IS LOOKING FOR ITS NEW OWNER. NEW ROOF 2023...NEW AC 2023...HURRICANE WINDOWS...NO FLOOD ZONE...! This lovely Seminole home has been professionally updated with DESIGNER quality upgrades. As you enter you will immediately notice the OPEN FLOOR PLAN, 5" baseboards, Custom Plantation Shutters and the beautiful CROWN MOLDING. The continuous GREY WOOD PLANK TILE makes this spacious home look even larger. The open kitchen is an absolute dream, Taj Mahal countertops, top of the line Samsung Stainless Steel Appliance, Commercial Exhaust fan above the stove with custom Soft Close White Shaker Cabinets. There is enough room for your favorite dining room table...or gather around the kitchen bar which is open to the living area. Just off the living area through the Double French Doors is a "BONUS ROOM" which can be used as an office, playroom, crafts room or exercise room, BOTH BATHROOMS have been upgraded with custom quality tile. Inside Utility room, washer + dryer included. The backyard is absolutely charming featuring a PERGOLA with deep lush green vines growing to create a shaded area to enjoy your morning coffee. This home is MOVE IN ready...nothing left to do! Excellent location...close to great shopping, restaurants and our famous beaches. This home is a must see, I promise it will not disappoint!
For sale
$449,900
12314 114TH STREET, SEMINOLE, FL 33778
3beds
1,542sqft
Single Family Residence
Built in 1973
6,495 Square Feet Lot
$434,300 Zestimate®
$292/sqft
$-- HOA
What's special
Open floor planHurricane windowsCustom plantation shuttersTaj mahal countertopsBeautiful crown moldingOpen kitchen
- 2 days
- 207
- 27
Likely to sell faster than
Zillow last checked:
Listing updated:
Listed by:
Denise Stonik 727-403-3979,
FUTURE HOME REALTY INC 813-855-4982
Source: Stellar MLS,MLS#: TB8557710 Originating MLS: Suncoast Tampa
Originating MLS: Suncoast Tampa
Facts & features
Interior
Bedrooms & bathrooms
- Bedrooms: 3
- Bathrooms: 2
- Full bathrooms: 2
Rooms
- Room types: Den/Library/Office, Utility Room
Primary bedroom
- Features: Built-in Closet
- Level: First
- Area: 196 Square Feet
- Dimensions: 14x14
Bedroom 2
- Features: Built-in Closet
- Level: First
- Area: 144 Square Feet
- Dimensions: 12x12
Bedroom 3
- Features: Built-in Closet
- Level: First
- Area: 121 Square Feet
- Dimensions: 11x11
Kitchen
- Features: No Closet
- Level: First
- Area: 112 Square Feet
- Dimensions: 14x8
Living room
- Level: First
- Area: 252 Square Feet
- Dimensions: 14x18
Heating
- Central
Cooling
- Central Air
Appliances
- Included: Dishwasher, Dryer, Electric Water Heater, Microwave, Range, Range Hood, Refrigerator, Water Filtration System
- Laundry: Inside, Laundry Room
Features
- Ceiling Fan(s), Eating Space In Kitchen, Kitchen/Family Room Combo, Open Floorplan, Primary Bedroom Main Floor, Solid Surface Counters
- Flooring: Ceramic Tile
- Windows: Window Treatments
- Has fireplace: No
Interior area
- Total structure area: 2,052
- Total interior livable area: 1,542 sqft
Video & virtual tour
Property
Parking
- Total spaces: 2
- Parking features: Garage - Attached
- Attached garage spaces: 2
Features
- Levels: One
- Stories: 1
- Exterior features: Private Mailbox, Private Yard
Lot
- Size: 6,495 Square Feet
- Dimensions: 65 x 100
Details
- Parcel number: 093015946800010170
- Zoning: R-3
- Special conditions: None
Construction
Type & style
- Home type: SingleFamily
- Property subtype: Single Family Residence
Materials
- Block
- Foundation: Slab
- Roof: Shingle
Condition
- New construction: No
- Year built: 1973
Utilities & green energy
- Sewer: Public Sewer
- Water: Public
- Utilities for property: Cable Available, Electricity Connected, Phone Available, Sewer Connected, Water Connected
Community & HOA
Community
- Pet fee: $0 monthly
- Subdivision: WALSINGHAM HEIGHTS
HOA
- Has HOA: No
Location
- Region: Seminole
Financial & listing details
- Price per square foot: $292/sqft
- Tax assessed value: $385,243
- Annual tax amount: $4,776
- Date on market: 10/15/2026
- Cumulative days on market: 3 days
- Listing terms: Cash,Conventional
- Ownership: Fee Simple
- Total actual rent: 0
- Electric utility on property: Yes
- Road surface type: Asphalt
Estimated market value
$434,300
$413,000 - $456,000
$2,500/mo
Price history
| Date | Event | Price |
|---|---|---|
| 10/16/2026 | Listed for sale | $449,900+40.6%$292/sqft |
Source:  Stellar MLS #TB8557710 Report a problem Stellar MLS #TB8557710 Report a problem | ||
| 1/15/2021 | Sold | $320,000$208/sqft |
Source: Stellar MLS #U8106745 Report a problem | ||
| 12/16/2020 | Pending sale | $320,000$208/sqft |
Source: PYRAMID REALTY INC. #U8106745 Report a problem | ||
| 12/9/2020 | Listed for sale | $320,000+129.9%$208/sqft |
Source: PYRAMID REALTY INC. #U8106745 Report a problem | ||
| 9/21/2012 | Sold | $139,200-0.6%$90/sqft |
Source: Public Record Report a problem | ||
| 6/18/2012 | Price change | $140,000+7.7%$91/sqft |
Source: Charles Rutenberg Realty, Inc. #U7540543 Report a problem | ||
| 3/4/2012 | Listed for sale | $130,000-25.7%$84/sqft |
Source: Charles Rutenberg Realty, Inc. #U7540543 Report a problem | ||
| 8/5/2004 | Sold | $175,000$113/sqft |
Source: Public Record Report a problem | ||
Public tax history
| Year | Property taxes | Tax assessment |
|---|---|---|
| 2025 | $4,776 +4.6% | $304,222 +2.9% |
| 2024 | $4,566 -0.5% | $295,648 +3% |
| 2023 | $4,587 +1.1% | $287,037 +3% |
| 2022 | $4,537 -9.8% | $278,677 +12.7% |
| 2021 | $5,030 +227% | $247,254 +120.6% |
| 2020 | $1,538 +1.5% | $112,060 +2.3% |
| 2019 | $1,515 | $109,541 +1.9% |
| 2018 | $1,515 +1% | $107,499 +2.1% |
| 2017 | $1,500 +3.1% | $105,288 +2.1% |
| 2016 | $1,454 -1.3% | $103,122 +0.7% |
| 2015 | $1,473 +0.9% | $102,405 +0.8% |
| 2014 | $1,460 +1.1% | $101,592 +1.5% |
| 2013 | $1,444 -27.6% | $100,091 +12.5% |
| 2012 | $1,994 | $88,957 -4.7% |
| 2011 | -- | $93,344 -4.9% |
| 2010 | -- | $98,178 -13.5% |
| 2009 | -- | $113,438 -18% |
| 2008 | $1,975 | $138,400 +1.9% |
| 2007 | -- | $135,875 +5.6% |
| 2005 | -- | $128,700 +10% |
| 2004 | $2,738 +9.5% | $117,000 +10.2% |
| 2003 | $2,500 +30.7% | $106,200 +10.4% |
| 2002 | $1,914 | $96,200 +13.4% |
| 2001 | $1,914 +9% | $84,800 +7.1% |
| 2000 | $1,755 | $79,200 |
Find assessor info on the county website
Monthly payment
Est. payment
Payment breakdown
Explore the cost of this home by adjusting the details. Changes won't be saved.Climate risks
Neighborhood: 33778
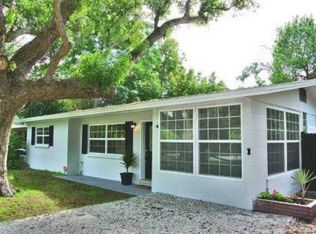
Similar homes
- $439,0003 bd2 ba1.3k sqft12412 116TH STREET, LARGO, FL 33778For Sale

 MLS ID #TB8558173, Isabela Serra, CHARLES RUTENBERG REALTY INC. Stellar MLS
 - $364,9004 bd2 ba1.3k sqft11641 129TH AVENUE, SEMINOLE, FL 33778For Sale
 MLS ID #TB8558206, Chau Nguyen, SOURCE REAL ESTATE. Stellar MLS
 - $449,0003 bd2 ba1.6k sqft11329 110TH COURT, LARGO, FL 33778For Sale
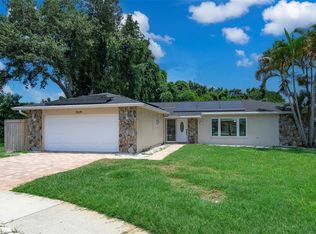 MLS ID #TB8527871, Patricia Collins, ASSURANCE PROPERTY & REALTY SERVICES, INC.. Stellar MLS
 - $489,0003 bd2 ba1.3k sqft12620 115TH STREET, LARGO, FL 33778For Sale
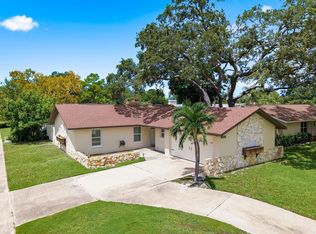 MLS ID #TB8543635, Elizabeth Weingart, CHARLES RUTENBERG REALTY INC. Stellar MLS
 - $469,0003 bd2 ba1.1k sqft11610 116TH STREET, SEMINOLE, FL 33778For SaleMLS ID #TB8545462, Natalya Halprin, CHARLES RUTENBERG REALTY INC. Stellar MLS
- $464,9003 bd2 ba1.8k sqft11290 116TH STREET, LARGO, FL 33778For SaleMLS ID #O6435601, Steven Koleno, BEYCOME OF FLORIDA LLC. Stellar MLS
- $375,0003 bd2 ba1.1k sqft11365 WALSINGHAM ROAD, SEMINOLE, FL 33778For SaleMLS ID #TB8554382, Cole Phillips, SMITH & ASSOCIATES REAL ESTATE. Stellar MLS
- $419,9004 bd2 ba1.5k sqft11048 116TH STREET, SEMINOLE, FL 33778For SaleMLS ID #TB8551372, Laura Marie, EXP REALTY LLC. Stellar MLS
- $368,0003 bd2 ba1.2k sqft11985 MURRAY AVENUE, SEMINOLE, FL 33778For SaleMLS ID #TB8552404, Timothy Aragon, MELENDY REAL ESTATE. Stellar MLS
- $390,0003 bd2 ba1.3k sqft12361 114TH STREET, LARGO, FL 33778For SaleMLS ID #TB8436866, Ashley Mason, LPT REALTY, LLC.. Stellar MLS
- $478,0002 bd2 ba1.6k sqft1039 MADISON STREET, LARGO, FL 33770For SaleMLS ID #TB8557798, Susan Lube, COASTAL PROPERTIES GROUP INTERNATIONAL. Stellar MLS
- $365,0003 bd2 ba1.4k sqft11354 123RD TERRACE N, LARGO, FL 33778For SaleMLS ID #TB8525632, Christin Evans, CHARLES RUTENBERG REALTY INC. Stellar MLS
- $529,9003 bd2 ba1.6k sqft10617 SEMINOLE FOREST STREET E, SEMINOLE, FL 33778For SaleMLS ID #O6447634, Steven Koleno, BEYCOME OF FLORIDA LLC. Stellar MLS
- $410,0003 bd2 ba1.5k sqft1650 12TH STREET SW, LARGO, FL 33778For SaleMLS ID #TB8548465, Angie Haddon, LPT REALTY, LLC. Stellar MLS
- $399,9904 bd3 ba1.5k sqft12760 118TH STREET, LARGO, FL 33778For SaleMLS ID #TB8509617, Danymar Alca Alcala, HOME PRIME REALTY LLC. Stellar MLS
- $499,0003 bd2 ba1.7k sqft10928 118TH STREET, SEMINOLE, FL 33778For SaleMLS ID #TB8541196, Martha Thorn, COLDWELL BANKER REALTY. Stellar MLS
- $415,0004 bd2 ba1.7k sqft12095 102ND AVENUE, SEMINOLE, FL 33778For SaleMLS ID #TB8516737, Diane Basler, RE/MAX ACTION FIRST. Stellar MLS
- $400,0004 bd2 ba1.3k sqft1951 TAYLOR LAKE CIRCLE, SEMINOLE, FL 33778For SaleMLS ID #TB8554338, Michelle Love Johnson, EXP REALTY LLC. Stellar MLS
- $385,0003 bd2 ba1.1k sqft1232 18TH AVENUE SW, LARGO, FL 33778For SaleMLS ID #TB8553896, Chrisy Tellis, MAGNATE REALTY, LLC. Stellar MLS
- $425,0004 bd3 ba2k sqft12030 106TH COURT, LARGO, FL 33778For SaleMLS ID #TB8514568, Nevaeh Finn, CENTURY 21 BEGGINS. Stellar MLS
