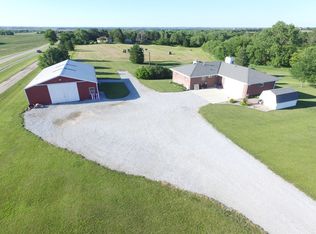
Some acreages offer land. This one offers lasting privacy. Set on 20+ acres, this custom all-brick ranch is part of a one-of-a-kind conservation community where homeowners share more than 120 acres of protected prairie, rolling hills, ponds, and trees. The surrounding landscape will never be developed, preserving the views and privacy for generations. Inside, you'll find 5,500+ finished sq ft with 5 bedrooms, each with its own private bath, plus a dedicated office with built-ins. The walkout basement features a second full kitchen, ideal for guests or multi-generational living. Quality construction includes geothermal heating, Andersen windows, impact-resistant shingles, engineered septic, and three fireplaces. The 72x40 outbuilding offers workshop/storage space plus finished space for a business, office, studio, or additional living quarters. Rare privacy, exceptional flexibility, and a setting unlike any other.
For sale
$1,390,000
12325 W Van Dorn St, Denton, NE 68339
5beds
5,687sqft
:
Get pre-qualified$9,158/mo
Single Family Residence
Built in 2006
20.29 Acres Lot
$-- Zestimate®
$244/sqft
$-- HOA
What's special
Custom all-brick ranchImpact-resistant shinglesWalkout basementDedicated office with built-insAndersen windowsGeothermal heatingThree fireplaces
- 34 days |
- 555 |
- 32 |
Zillow last checked:
Listing updated:
Listed by:
Amy Fries 402-540-4988,
Woods Bros Realty
Source: GPRMLS,MLS#: 22618598
Facts & features
Interior
Bedrooms & bathrooms
- Bedrooms: 5
- Bathrooms: 6
- Full bathrooms: 2
- 3/4 bathrooms: 3
- 1/2 bathrooms: 1
- Main level bathrooms: 3
Primary bedroom
- Level: Main
- Area: 266
- Dimensions: 19 x 14
Bedroom 2
- Level: Main
- Area: 196
- Dimensions: 14 x 14
Bedroom 3
- Level: Basement
- Area: 266
- Dimensions: 19 x 14
Bedroom 4
- Level: Basement
- Area: 156
- Dimensions: 13 x 12
Bedroom 5
- Level: Basement
- Area: 156
- Dimensions: 13 x 12
Primary bathroom
- Features: Full, Whirlpool, Double Sinks
Dining room
- Level: Main
- Area: 234
- Dimensions: 18 x 13
Family room
- Level: Basement
- Area: 740
- Dimensions: 37 x 20
Great room
- Level: Main
Kitchen
- Level: Main
- Area: 285
- Dimensions: 19 x 15
Basement
- Area: 2924
Office
- Level: Main
- Area: 210
- Dimensions: 15 x 14
Heating
- Electric, Geothermal
Cooling
- Central Air
Appliances
- Included: Water Purifier, Range, Oven, Refrigerator, Water Softener, Freezer, Washer, Dishwasher, Dryer, Disposal, Microwave, Double Oven, Warming Drawer, Wine Refrigerator, Cooktop
Features
- High Ceilings, 2nd Kitchen, Ceiling Fan(s), Formal Dining Room
- Basement: Walk-Out Access,Finished
- Number of fireplaces: 3
- Fireplace features: Direct-Vent Gas Fire
Interior area
- Total structure area: 5,687
- Total interior livable area: 5,687 sqft
- Finished area above ground: 3,169
- Finished area below ground: 2,518
Video & virtual tour
Property
Parking
- Total spaces: 6
- Parking features: Attached, Garage Door Opener
- Attached garage spaces: 6
- Has uncovered spaces: Yes
Features
- Patio & porch: Porch, Patio, Deck, Covered Patio
- Exterior features: Sprinkler System
- Spa features: Whirlpool
- Fencing: None
Lot
- Size: 20.29 Acres
- Features: Over 20 up to 40 Acres, Rolling Slope, Sloped, Common Area
Details
- Additional structures: Outbuilding
- Parcel number: 0305100004000
Construction
Type & style
- Home type: SingleFamily
- Architectural style: Ranch,Traditional
- Property subtype: Single Family Residence
Materials
- Brick
- Foundation: Concrete Perimeter
- Roof: Composition
Condition
- Not New and NOT a Model
- New construction: No
- Year built: 2006
Utilities & green energy
- Sewer: Septic Tank
- Water: Well
Community & HOA
Community
- Security: Security System
- Subdivision: Prairie Solitude
HOA
- Has HOA: No
Location
- Region: Denton
Financial & listing details
- Price per square foot: $244/sqft
- Tax assessed value: $1,037,900
- Annual tax amount: $8,460
- Date on market: 7/1/2026
- Listing terms: VA Loan,FHA,Conventional,Cash,USDA Loan
- Ownership: Fee Simple
Estimated market value
Not available
Estimated sales range
Not available
Not available
Price history
| Date | Event | Price |
|---|---|---|
| 7/1/2026 | Listed for sale | $1,390,000$244/sqft |
Source:  GPRMLS #22618598 Report a problem GPRMLS #22618598 Report a problem | ||
| 7/1/2026 | Listing removed | $1,390,000$244/sqft |
Source: GPRMLS #22609982 Report a problem | ||
| 4/23/2026 | Listed for sale | $1,390,000$244/sqft |
Source: GPRMLS #22609982 Report a problem | ||
Public tax history
| Year | Property taxes | Tax assessment |
|---|---|---|
| 2025 | $8,461 +3.7% | $1,037,900 +18.8% |
| 2024 | $8,161 -24.8% | $873,500 +3.2% |
| 2023 | $10,850 +4.1% | $846,800 +19.6% |
| 2022 | $10,426 +3.1% | $707,800 |
| 2021 | $10,111 +7.3% | $707,800 +0.6% |
| 2020 | $9,421 -6.5% | $703,300 |
| 2019 | $10,072 +8.9% | $703,300 +4.2% |
| 2018 | $9,246 +6.7% | $674,800 |
| 2017 | $8,662 +11.1% | $674,800 +19.8% |
| 2016 | $7,797 | $563,400 |
| 2015 | $7,797 -0.5% | $563,400 +5.1% |
| 2014 | $7,839 +4.1% | $536,100 |
| 2013 | $7,530 | $536,100 |
| 2012 | -- | $536,100 +10.1% |
| 2011 | -- | $487,000 |
| 2010 | -- | $487,000 |
| 2009 | -- | $487,000 +6.2% |
| 2008 | -- | $458,589 |
Find assessor info on the county website
Monthly payment
Est. payment
Payment breakdown
Explore the cost of this home by adjusting the details. Changes won't be saved.Climate risks
Neighborhood: 68339
Nearby schools
GreatSchools rating
- 6/10Milford Elementary SchoolGrades: PK-6Distance: 9.1 mi
- 8/10Milford High SchoolGrades: 7-12Distance: 9 mi
Schools provided by the listing agent
- Elementary: Milford
- Middle: Milford
- High: Milford
- District: Milford
Source: GPRMLS. This data may not be complete. We recommend contacting the local school district to confirm school assignments for this home.
- $1,554,6005 bd4 ba4.6k sqft12340 W Van Dorn St, Lincoln, NE 68339Off Market
- $538,2003 bd3 ba1.2k sqft12140 W Van Dorn St, Lincoln, NE 68532Off Market
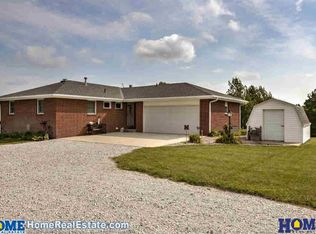
- $503,1003 bd3 ba2.2k sqft12140 W Van Dorn St, Denton, NE 68339Off Market
- $450,200-- bd-- ba-- sqft12315 W Van Dorn St, Denton, NE 68339Off Market
- $395,7003 bd2 ba1k sqft12200 W Van Dorn St, Denton, NE 68339Off Market
- $531,0004 bd3 ba1.8k sqft12100 W Van Dorn St, Denton, NE 68339Off Market
- $892,2003 bd2 ba2.2k sqft3105 SW 126th St, Denton, NE 68339Off Market
- $318,3002 bd1 ba972 sqft11986 W Van Dorn St, Denton, NE 68339Off Market
A local agent can set up tours, give advice and negotiate with sellers.
Similar homes
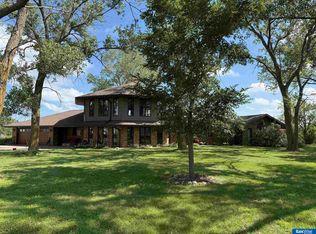
- $1,250,0004 bd2 ba3.3k sqft7701 W Yankee Hill Rd, Denton, NE 68339For Sale
 MLS ID #22620249, Joshua Sand, BancWise Realty. GPRMLS
 - $884,0004 bd5 ba5.2k sqft11215 W Yankee Hill Rd, Denton, NE 68339For Sale
 MLS ID #22615992, Jared Nielsen, REMAX Concepts. GPRMLS
 - $1,492,5006 bd5 ba4.6k sqft13503 W Us Highway 34, Malcolm, NE 68402For Sale
 MLS ID #22617664, Cody Brinkman, SimpliCity Real Estate. GPRMLS
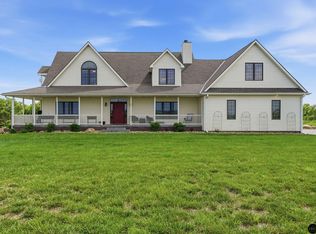
 - $1,361,0005 bd5 ba4.9k sqft1561 Raymond Rd, Garland, NE 68360For Sale
 MLS ID #22616822, Brad Hulse, The 1867 Collective. GPRMLS
 - $1,900,0005 bd4 ba4.6k sqft6255 SW 58th St, Denton, NE 68339For SaleMLS ID #22613684, Katie Pocras, Location Real Estate. GPRMLS
- $1,399,0005 bd6 ba6.7k sqft5401 Music Ln, Lincoln, NE 68516For SaleMLS ID #22609180, Mark Faatz, Nebraska Realty. GPRMLS
- $1,350,0005 bd5 ba4.7k sqft6555 Pheasant Run Pl, Lincoln, NE 68516For SaleMLS ID #22617147, Anne Kerkman, Woods Bros Realty. GPRMLS
- $950,0005 bd4 ba3.1k sqft12001 W McKelvie Rd, Malcolm, NE 68402For SaleMLS ID #22619655, Elizabeth Haney, BHHS Ambassador Real Estate. GPRMLS
- $1,150,0005 bd5 ba3.9k sqft1712 Branched Oak Rd, Garland, NE 68360For SaleMLS ID #22618695, Kenny German, HOME Real Estate. GPRMLS
- $849,9004 bd4 ba4.4k sqft3747 W Burgess Ln, Lincoln, NE 68523For SaleMLS ID #22615662, Janelle Wise, Nebraska Realty. GPRMLS
- $965,0005 bd5 ba4.3k sqft2401 SW 47th St, Lincoln, NE 68522For SaleMLS ID #22613625, Leah Eischen, SimpliCity Real Estate. GPRMLS
- $1,100,0004 bd3 ba3.3k sqft18330 SW 66th St, Crete, NE 68333For SaleMLS ID #22606286, Connie Reddish, BHHS Ambassador Real Estate. GPRMLS
- $1,050,0006 bd6 ba5.6k sqft2555 Southview Cir, Lincoln, NE 68512For SaleMLS ID #22621077, Derek Kats, Keller Williams Lincoln. GPRMLS
- $1,500,0003 bd6 ba5.9k sqft9520 Calvert St, Lincoln, NE 68520For SaleMLS ID #22616470, Greg Dorff, Pinnacle Realty Group. GPRMLS
- $975,0003 bd5 ba5k sqft8200 SW 24th St, Lincoln, NE 68523For SaleMLS ID #22618388, Kimberly Garringer, Nebraska Realty. GPRMLS
- $1,825,0006 bd5 ba6.4k sqft3940 Nicholas Ct, Roca, NE 68430For SaleMLS ID #22604951, Brandon Fowler, Nebraska Realty. GPRMLS
- $1,250,0003 bd4 ba5.7k sqft2829 S 31st St, Lincoln, NE 68502For SaleMLS ID #22613062, Alyssa Weber, Woods Bros Realty. GPRMLS
- $1,149,9004 bd3 ba4.6k sqft1342 Pelican Bay Pl, Lincoln, NE 68528For SaleMLS ID #22604432, Amy Fredrick, Home Smart Realty. GPRMLS
- $879,0003 bd3 ba3.2k sqft1471 182nd Rd, Seward, NE 68434For SaleMLS ID #22606959, Scott Jelinek, Nebraska Realty. GPRMLS
- $859,0004 bd4 ba3.4k sqft8556 Birkett Dr, Lincoln, NE 68526For SaleMLS ID #22622124, Janelle Crouse, Location Real Estate. GPRMLS
