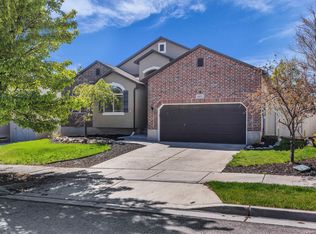
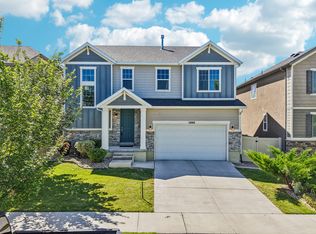
Beautifully updated, move-in ready, with no HOA and all appliances included, this home combines modern upgrades, thoughtful design, and exceptional versatility. Extensively renovated in 2025, the home features new flooring, fresh paint, updated baseboards, modern hardware, stylish lighting, and refreshed finishes throughout. The kitchen includes upgraded appliances, while a newly installed Bluetooth-enabled smart sprinkler system makes lawn care simple and convenient from your phone. The fully finished basement offers incredible flexibility with its own separate entrance, two bedrooms, full bathroom, family room, complete kitchen, and stackable washer and dryer. Whether you're looking for rental income, multi-generational living, a private guest suite, or extra entertaining space, this layout gives you endless possibilities. Additional upgrades include a water softener, reverse osmosis drinking water system, and air scrubbers installed on both furnaces to help improve indoor air quality. Outside, you'll enjoy a fully landscaped yard, a covered backyard awning that's perfect for relaxing or entertaining, and a Lifetime playground that's ready for family fun. Location is another standout feature. You're just a short walk from Canyon View Park, a 7.5-acre neighborhood park with a large playground, basketball court, pavilion, and walking trails. Plus, you're conveniently situated between Bangerter Highway and Mountain View Corridor, providing quick access to shopping, dining, and entertainment at Mountain View Village and The District. From the extensive updates to the flexible basement and unbeatable location, this home offers the perfect combination of comfort, convenience, and value. Simply move in and enjoy.
For sale
Street View
$719,900
12334 Sacajewa St, Herriman, UT 84096
5beds
3,362sqft
Single Family Residence
Built in 2006
6,534 Square Feet Lot
$708,700 Zestimate®
$214/sqft
$-- HOA
What's special
Modern upgradesStylish lightingFully landscaped yardNew flooringFresh paintUpdated baseboardsBeautifully updated
- 11 days |
- 163 |
- 3 |
Zillow last checked:
Listing updated:
Listed by:
Steven L DeYoung 801-231-0100,
Equity Real Estate (Solid)
Source: UtahRealEstate.com,MLS#: 2167998
Loading...
Facts & features
Interior
Bedrooms & bathrooms
- Bedrooms: 5
- Bathrooms: 3
- Full bathrooms: 3
- Main level bedrooms: 3
Rooms
- Room types: Second Kitchen, Updated Kitchen
Primary bedroom
- Level: First
Heating
- Forced Air, Central, >= 95% efficiency
Cooling
- Central Air, Ceiling Fan(s)
Appliances
- Included: Dryer, Microwave, Refrigerator, Washer, Disposal, Built-In Range
- Laundry: Gas Dryer Hookup
Features
- Basement Apartment, Separate Bath/Shower, Walk-In Closet(s), In-Law Floorplan, Vaulted Ceiling(s), Granite Counters
- Flooring: Carpet, Hardwood, Tile
- Doors: French Doors
- Windows: Plantation Shutters, Window Coverings, Double Pane Windows
- Basement: Full,Basement Entrance
- Number of fireplaces: 1
- Fireplace features: Fireplace Equipment, Fireplace Insert, Insert, Gas Log
Interior area
- Total structure area: 3,362
- Total interior livable area: 3,362 sqft
- Finished area above ground: 1,858
- Finished area below ground: 1,504
Video & virtual tour
Property
Parking
- Total spaces: 2
- Parking features: RV Access/Parking
- Attached garage spaces: 2
Features
- Stories: 3
- Patio & porch: Covered, Covered Patio
- Exterior features: Lighting, Play Gym, Swing Set
- Fencing: Full
- Has view: Yes
- View description: Mountain(s)
Lot
- Size: 6,534 Square Feet
- Features: Curb & Gutter, Secluded, Sprinkler: Auto-Full
- Residential vegetation: Landscaping: Full, Mature Trees
Details
- Parcel number: 2730329003
- Zoning: 1106
- Zoning description: Single-Family
Construction
Type & style
- Home type: SingleFamily
- Architectural style: Rambler/Ranch
- Property subtype: Single Family Residence
Materials
- Brick, Stucco
- Roof: Asphalt
Condition
- Blt./Standing
- New construction: No
- Year built: 2006
- Major remodel year: 2020
Utilities & green energy
- Sewer: Public Sewer, Sewer: Public
- Water: Culinary
- Utilities for property: Natural Gas Connected, Electricity Connected, Sewer Connected, Water Connected
Community & HOA
Community
- Features: Sidewalks
- Subdivision: Park
HOA
- Has HOA: No
Location
- Region: Herriman
Financial & listing details
- Price per square foot: $214/sqft
- Annual tax amount: $3,583
- Date on market: 6/25/2026
- Listing terms: Cash,Conventional,FHA,VA Loan
- Inclusions: Ceiling Fan, Dryer, Fireplace Equipment, Fireplace Insert, Microwave, Play Gym, Range, Refrigerator, Swing Set, Washer, Window Coverings
- Acres allowed for irrigation: 0
- Electric utility on property: Yes
Estimated market value
$708,700
$673,000 - $744,000
Not available
Price history
| Date | Event | Price |
|---|---|---|
| 6/26/2026 | Listed for sale | $719,900$214/sqft |
Source:  UtahRealEstate.com #2167998 Report a problem UtahRealEstate.com #2167998 Report a problem | ||
Public tax history
Tax history is unavailable.
Monthly payment
Est. payment$--/mo
Payment breakdown
Explore the cost of this home by adjusting the details. Changes won't be saved.All calculations are estimates and provided by Zillow, Inc. for informational purposes only. Actual amounts may vary.
HOA fees may include property taxes on listings classified as Co-Ops. Contact the listing agent and/or owner for fee details.
Mortgage interest rates are dependent on a number of factors, including credit score, down payment, and repayment length. Interest rate data provided by Zillow Group Marketplace, Inc. as of 1/1/1970 from various mortgage lenders with which we have lead or other similar arrangements; the Estimated Payment is an average of those rates.
See how much you could borrow to make a competitive offer.
Climate risks
Neighborhood: 84096
Nearby schools
GreatSchools rating
- 7/10Midas Creek SchoolGrades: K-6Distance: 0.5 mi
- 7/10Oquirrh Hills Middle SchoolGrades: 7-9Distance: 2.3 mi
- 6/10Riverton High SchoolGrades: 10-12Distance: 2 mi
Schools provided by the listing agent
- Elementary: Midas Creek
- Middle: South Hills
- High: Riverton
- District: Jordan
Source: UtahRealEstate.com. This data may not be complete. We recommend contacting the local school district to confirm school assignments for this home.

A local agent can set up tours, give advice and negotiate with sellers.



- Utah
- Salt Lake County
- Riverton
- 84096
- 12334 Sacajewa St
Nearby cities
Nearby zip codes
Other Riverton Topics
