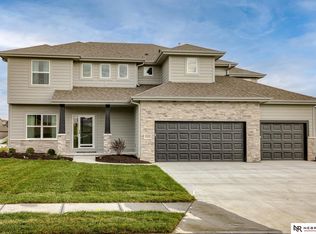
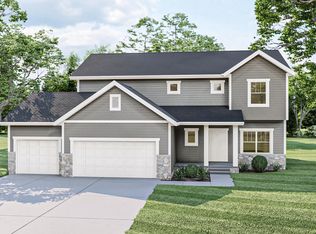
SSDL- Santa Clara by the Home Company. Photo is of similar completed home.
Pending
$531,000
12339 86th St, Papillion, NE 68046
6beds
4,330sqft
Single Family Residence
Built in 2026
0.47 Acres Lot
$530,300 Zestimate®
$123/sqft
$21/mo HOA
What's special
- 159 days
- 14
- 1
Zillow last checked:
Listing updated:
Listed by:
Doyle Ollis 402-214-2208,
Nebraska Realty
Source: GPRMLS,MLS#: 22612688
Facts & features
Interior
Bedrooms & bathrooms
- Bedrooms: 6
- Bathrooms: 4
- Full bathrooms: 2
- 3/4 bathrooms: 1
- 1/2 bathrooms: 1
- Main level bathrooms: 1
Primary bedroom
- Features: Wall/Wall Carpeting, 9'+ Ceiling, Walk-In Closet(s)
- Level: Second
- Area: 256
- Dimensions: 16 x 16
Bedroom 2
- Features: Wall/Wall Carpeting, Walk-In Closet(s)
- Level: Second
- Area: 132
- Dimensions: 11 x 12
Bedroom 3
- Features: Wall/Wall Carpeting, Walk-In Closet(s)
- Level: Second
- Area: 154
- Dimensions: 11 x 14
Bedroom 4
- Features: Wall/Wall Carpeting, Walk-In Closet(s)
- Level: Second
- Area: 176
- Dimensions: 11 x 16
Bedroom 5
- Features: Wall/Wall Carpeting, 9'+ Ceiling
- Level: Main
Primary bathroom
- Features: Full, Shower, Double Sinks
Great room
- Features: Wall/Wall Carpeting, Fireplace, 9'+ Ceiling
Kitchen
- Features: Wood Floor, 9'+ Ceiling, Dining Area, Pantry
- Level: Main
- Area: 345.96
- Dimensions: 18.6 x 18.6
Basement
- Area: 1469
Heating
- Natural Gas, Forced Air
Cooling
- Central Air
Appliances
- Included: Range, Dishwasher, Disposal, Microwave
- Laundry: Vinyl Floor
Features
- High Ceilings, Ceiling Fan(s), Pantry
- Flooring: Carpet, Ceramic Tile
- Doors: Sliding Doors
- Basement: Egress,Walk-Out Access,Full,Finished
- Number of fireplaces: 1
- Fireplace features: Direct-Vent Gas Fire
Interior area
- Total structure area: 4,330
- Total interior livable area: 4,330 sqft
- Finished area above ground: 3,028
- Finished area below ground: 1,302
Property
Parking
- Total spaces: 3
- Parking features: Built-In, Garage
- Attached garage spaces: 3
Features
- Levels: Two
- Patio & porch: Porch, Patio
- Exterior features: Sprinkler System
- Fencing: None
Lot
- Size: 0.47 Acres
- Dimensions: 79.2 x 205.1 x 148.5 x 172.4
- Features: Over 1/4 up to 1/2 Acre, Subdivided, Public Sidewalk
Details
- Parcel number: 011617937
Construction
Type & style
- Home type: SingleFamily
- Property subtype: Single Family Residence
Materials
- Stone, Masonite
- Foundation: Concrete Perimeter
- Roof: Composition
Condition
- Under Construction
- New construction: Yes
- Year built: 2026
Details
- Builder name: The Home Company
Utilities & green energy
- Sewer: Private Sewer
- Water: Public
Community & HOA
Community
- Subdivision: Shadow Creek
HOA
- Has HOA: Yes
- HOA fee: $250 annually
Location
- Region: Papillion
Financial & listing details
- Price per square foot: $123/sqft
- Annual tax amount: $315
- Date on market: 5/8/2026
- Listing terms: VA Loan,FHA,Conventional,Cash
- Ownership: Fee Simple
Estimated market value
$530,300
$504,000 - $557,000
$4,278/mo
Price history
| Date | Event | Price |
|---|---|---|
| 5/8/2026 | Pending sale | $531,000$123/sqft |
Source:  GPRMLS #22612688 Report a problem GPRMLS #22612688 Report a problem | ||
Public tax history
Tax history is unavailable.
Monthly payment
Est. payment
Payment breakdown
Explore the cost of this home by adjusting the details. Changes won't be saved.Climate risks
Neighborhood: 68046
Nearby schools
Schools provided by the listing agent
- Elementary: Walnut Creek
- Middle: Papillion
- High: Papillion-La Vista South
- District: Papillion-La Vista
Source: GPRMLS. This data may not be complete. We recommend contacting the local school district to confirm school assignments for this home.

Similar homes
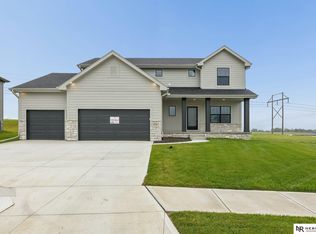
- $576,2995 bd3 ba2.7k sqft12408 S 89th St, Papillion, NE 68046New Construction

 MLS ID #22626053, Doyle Ollis, Nebraska Realty. GPRMLS

 - from $493,0005 bd3 ba2.7k sqftEdison Plan, Shadow Creek, Papillion, NE 68046New Construction
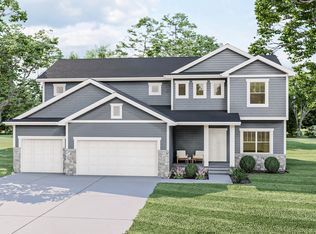 The Home Company
 - $568,8944 bd3 ba2.4k sqft8807 Legacy St, Papillion, NE 68046New Construction
 MLS ID #22626054, Doyle Ollis, Nebraska Realty. GPRMLS
 - $589,7305 bd3 ba2.8k sqft8922 Von St, Papillion, NE 68046New Construction
 MLS ID #22622741, Heather Chaney, Better Homes and Gardens R.E.. GPRMLS
 - $548,6684 bd3 ba2.4k sqft8612 Reed St, Papillion, NE 68046New ConstructionMLS ID #22622629, Heather Chaney, Better Homes and Gardens R.E.. GPRMLS
- $599,9005 bd3 ba3.4k sqft12355 Lake Vista Dr, Papillion, NE 68046New ConstructionMLS ID #22621009, Nicole Hilderbrand, Better Homes and Gardens R.E.. GPRMLS
- $460,3195 bd3 ba2.9k sqft10522 S 113th St, Papillion, NE 68046New ConstructionMLS ID #22617458, Jennifer Torczon, BHHS Ambassador Real Estate. GPRMLS
- $461,9905 bd4 ba2.5k sqft11903 S 107th Ave, Papillion, NE 68046New ConstructionGPRMLS
- $551,7054 bd3 ba2.7k sqft10251 Prospect St, Papillion, NE 68046New ConstructionMLS ID #22620461, Grace Stanzel, BHHS Ambassador Real Estate. GPRMLS
- $510,6404 bd3 ba2.2k sqft12510 Carpenter St, Papillion, NE 68046New ConstructionMLS ID #22600420, Tasha Moss, Real Broker NE, LLC. GPRMLS
- $599,9864 bd3 ba2.5k sqft12708 S 73rd St, Papillion, NE 68046New ConstructionMLS ID #22617369, Peter Sabaliauskas, BHHS Ambassador Real Estate. GPRMLS
- $446,0004 bd4 ba2.2k sqft6913 Flint Dr, Papillion, NE 68046New ConstructionMLS ID #22611365, Kyle Anderson, Liberty Core Real Estate. GPRMLS
- $464,4654 bd3 ba2.4k sqft10906 Superior Dr, Papillion, NE 68046New ConstructionMLS ID #22627884, Jennifer Torczon, BHHS Ambassador Real Estate. GPRMLS
- $493,5704 bd3 ba2.4k sqft10403 Cimarron St, Papillion, NE 68046New ConstructionMLS ID #22601003, Jennifer Torczon, BHHS Ambassador Real Estate. GPRMLS
- $450,0004 bd3 ba2.5k sqft10622 Flint Dr, Papillion, NE 68046For SaleMLS ID #22626313, Monica Lang, Americana Group Realty LLC. GPRMLS
- $564,8705 bd4 ba2.7k sqft4908 Falcon Dr, Bellevue, NE 68133New ConstructionMLS ID #22626803, Tim Povich, Nebraska Realty. GPRMLS
- $438,9904 bd3 ba2.1k sqft11904 S 107th Ave, Papillion, NE 68046New ConstructionGPRMLS
- $649,9694 bd3 ba3k sqft11113 S 98th St, Papillion, NE 68046New ConstructionMLS ID #22624504, Marie Otis, BHHS Ambassador Real Estate. GPRMLS
- $576,2006 bd4 ba2.3k sqft5118 Pinehil Rd, Bellevue, NE 68133New ConstructionMLS ID #22616518, Shayla Lusso, Realty ONE Group Authentic. GPRMLS
