Nestled on one of the most breathtaking lots in Forest View – The Estates, this stunning James Engle Laurel II Expanded plan is a true architectural showpiece, blending sophisticated contemporary design with exceptional craftsmanship and serene natural surroundings. Backing to mature woods and a picturesque creek, the setting feels like a private retreat, where floor-to-ceiling windows frame spectacular views and flood the home with natural light.
Designed for both luxury and functionality, this remarkable 1.5-story residence offers 7 spacious bedrooms, each with its own ensuite bath, plus a private main-level office ideal for today's work-from-home lifestyle. Every detail has been thoughtfully curated, showcasing a striking mix of walnut, quartz, Silestone, stone, designer tile, and statement lighting that creates a clean, modern aesthetic worthy of a design magazine.
At the heart of the home, the chef's kitchen is equipped to impress with a Sub-Zero built-in refrigerator, double freezers, two dishwashers, double ovens, 48" Dacor gas cooktop, built-in Miele coffee system, pot filler, expansive prep spaces, and custom cabinetry. A stylish drop zone, dual laundry rooms, and thoughtfully designed living spaces make everyday life effortless.
The walkout lower level is built for entertaining, featuring a media room and abundant gathering space, while outside, the tranquil creek, stone retaining walls, and fruit trees create an unforgettable backdrop for relaxing or hosting guests.
Built with comfort and efficiency in mind, the home includes insulation between interior walls and floors for enhanced sound reduction, dual HVAC systems, a tankless water heater, and a state-of-the-art water filtration and softener system.
Rarely does a home combine this level of architectural detail, luxury amenities, and natural beauty. Contemporary, warm, and undeniably impressive, this is one of Forest View's most extraordinary offerings.
Show for backups
$1,225,000
12340 S Hastings St, Olathe, KS 66061
7beds
5,600sqft
:
Get pre-qualified$7,655/mo
Single Family Residence
Built in 2019
0.3 Acres Lot
$-- Zestimate®
$219/sqft
$-- HOA
What's special
- 52 days |
- 126 |
- 4 |
Zillow last checked:
Listing updated:
Listed by:
Veronica Jaster 816-213-4623,
ReeceNichols - Country Club Plaza,
KBT Leawood Team 913-239-2069,
ReeceNichols - Leawood
Source: Heartland MLS as distributed by MLS GRID,MLS#: 2622844
Facts & features
Interior
Bedrooms & bathrooms
- Bedrooms: 7
- Bathrooms: 8
- Full bathrooms: 7
- 1/2 bathrooms: 1
Primary bedroom
- Level: First
- Area: 304 Square Feet
- Dimensions: 19 x 16
Bedroom 2
- Features: All Carpet, Ceiling Fan(s), Quartz Counter, Shower Over Tub
- Level: Second
- Area: 210 Square Feet
- Dimensions: 14 x 15
Bedroom 3
- Features: All Carpet, Ceiling Fan(s), Quartz Counter, Shower Over Tub
- Level: Second
- Area: 195 Square Feet
- Dimensions: 15 x 13
Bedroom 4
- Features: All Carpet, Ceiling Fan(s), Quartz Counter, Walk-In Closet(s)
- Level: Second
- Area: 306 Square Feet
- Dimensions: 18 x 17
Bedroom 5
- Features: All Carpet, Ceiling Fan(s), Quartz Counter, Shower Over Tub
- Level: Second
- Area: 208 Square Feet
- Dimensions: 16 x 13
Bedroom 6
- Features: All Carpet, Ceiling Fan(s), Quartz Counter, Shower Only
- Level: Lower
- Area: 195 Square Feet
- Dimensions: 15 x 13
Other
- Features: All Carpet, Ceiling Fan(s), Walk-In Closet(s)
- Level: Lower
- Area: 196 Square Feet
- Dimensions: 14 x 14
Primary bathroom
- Features: Ceramic Tiles, Quartz Counter, Separate Shower And Tub, Walk-In Closet(s)
- Level: First
- Area: 207 Square Feet
- Dimensions: 9 x 23
Breakfast room
- Level: First
- Area: 170 Square Feet
- Dimensions: 17 x 10
Great room
- Features: Built-in Features, Fireplace
- Level: First
- Area: 306 Square Feet
- Dimensions: 18 x 17
Kitchen
- Features: Kitchen Island, Pantry, Quartz Counter
- Level: First
- Area: 323 Square Feet
- Dimensions: 19 x 17
Media room
- Features: All Carpet
- Level: Lower
- Area: 154 Square Feet
- Dimensions: 14 x 11
Office
- Level: First
- Area: 168 Square Feet
- Dimensions: 14 x 12
Other
- Features: Ceramic Tiles
- Level: Lower
- Area: 176 Square Feet
- Dimensions: 16 x 11
Other
- Features: Ceramic Tiles
- Level: Lower
- Area: 121 Square Feet
- Dimensions: 11 x 11
Recreation room
- Features: Ceramic Tiles
- Level: Lower
- Area: 360 Square Feet
- Dimensions: 24 x 15
Heating
- Natural Gas
Cooling
- Multi Units, Electric
Appliances
- Included: Dishwasher, Disposal, Double Oven, Humidifier, Refrigerator, Gas Range, Water Purifier, Water Softener
- Laundry: Main Level, Upper Level
Features
- Ceiling Fan(s), Custom Cabinets, Kitchen Island, Pantry, Vaulted Ceiling(s), Walk-In Closet(s)
- Flooring: Carpet, Tile, Wood
- Basement: Basement BR,Finished,Sump Pump,Walk-Out Access
- Number of fireplaces: 1
- Fireplace features: Great Room
Interior area
- Total structure area: 5,600
- Total interior livable area: 5,600 sqft
- Finished area above ground: 3,435
- Finished area below ground: 2,165
Video & virtual tour
Property
Parking
- Total spaces: 3
- Parking features: Attached, Garage Door Opener, Garage Faces Front
- Attached garage spaces: 3
Features
- Patio & porch: Screened
Lot
- Size: 0.3 Acres
- Dimensions: .3
Details
- Parcel number: DP236600000196
Construction
Type & style
- Home type: SingleFamily
- Architectural style: Contemporary
- Property subtype: Single Family Residence
Materials
- Lap Siding, Stone Trim
- Roof: Composition
Condition
- Year built: 2019
Details
- Builder model: Custom Laurel II Exp - Exp
- Builder name: James Engle
Utilities & green energy
- Sewer: Public Sewer
- Water: Public
Community & HOA
Community
- Security: Security System, Smoke Detector(s)
- Subdivision: Forest View The Estates
HOA
- Has HOA: Yes
- Amenities included: Play Area, Pool
Location
- Region: Olathe
Financial & listing details
- Price per square foot: $219/sqft
- Tax assessed value: $1,336,600
- Annual tax amount: $17,499
- Date on market: 6/11/2026
- Listing terms: Cash,Conventional
- Ownership: Other
Estimated market value
Not available
Estimated sales range
Not available
Not available
Price history
| Date | Event | Price |
|---|---|---|
| 6/23/2026 | Contingent | $1,225,000$219/sqft |
Source:  Heartland MLS as distributed by MLS GRID #2622844 Report a problem Heartland MLS as distributed by MLS GRID #2622844 Report a problem | ||
| 6/17/2026 | Listed for sale | $1,225,000-2%$219/sqft |
Source: Heartland MLS as distributed by MLS GRID #2622844 Report a problem | ||
| 10/8/2024 | Listing removed | $1,249,999$223/sqft |
Source: Heartland MLS as distributed by MLS GRID #2458998 Report a problem | ||
| 7/5/2024 | Listed for sale | $1,249,999-0.4%$223/sqft |
Source: Heartland MLS as distributed by MLS GRID #2458998 Report a problem | ||
| 6/5/2024 | Listing removed | -- |
Source: Heartland MLS as distributed by MLS GRID #2458998 Report a problem | ||
| 5/9/2024 | Price change | $1,254,999-0.4%$224/sqft |
Source: Heartland MLS as distributed by MLS GRID #2458998 Report a problem | ||
| 3/12/2024 | Price change | $1,259,999-0.8%$225/sqft |
Source: Heartland MLS as distributed by MLS GRID #2458998 Report a problem | ||
| 3/1/2024 | Price change | $1,270,000-0.4%$227/sqft |
Source: Heartland MLS as distributed by MLS GRID #2458998 Report a problem | ||
| 1/18/2024 | Price change | $1,275,000-1.8%$228/sqft |
Source: Heartland MLS as distributed by MLS GRID #2458998 Report a problem | ||
| 12/26/2023 | Listed for sale | $1,299,000+1.9%$232/sqft |
Source: Heartland MLS as distributed by MLS GRID #2458998 Report a problem | ||
| 11/15/2022 | Sold | -- |
Source: Heartland MLS as distributed by MLS GRID #2401212 Report a problem | ||
| 10/13/2022 | Pending sale | $1,275,000$228/sqft |
Source: Heartland MLS as distributed by MLS GRID #2401212 Report a problem | ||
| 9/14/2022 | Contingent | $1,275,000$228/sqft |
Source: Heartland MLS as distributed by MLS GRID #2401212 Report a problem | ||
| 9/7/2022 | Listed for sale | $1,275,000+2%$228/sqft |
Source: Heartland MLS as distributed by MLS GRID #2401212 Report a problem | ||
| 12/27/2020 | Listing removed | -- |
Source:  ReeceNichols Real Estate Report a problem ReeceNichols Real Estate Report a problem | ||
| 7/31/2020 | Price change | $1,250,000-6.4%$223/sqft |
Source: ReeceNichols - Leawood #2231733 Report a problem | ||
| 7/18/2020 | Listed for sale | $1,335,000+58.5%$238/sqft |
Source: ReeceNichols - Leawood #2231733 Report a problem | ||
| 3/26/2020 | Sold | -- |
Source: Heartland MLS as distributed by MLS GRID #45001_2154822 Report a problem | ||
| 3/26/2019 | Pending sale | $842,267$150/sqft |
Source: Rodrock & Associates Realtors #2154822 Report a problem | ||
| 3/26/2019 | Listed for sale | $842,267$150/sqft |
Source: Rodrock & Associates Realtors #2154822 Report a problem | ||
Public tax history
| Year | Property taxes | Tax assessment |
|---|---|---|
| 2025 | $17,499 +11.5% | $153,709 +12.8% |
| 2024 | $15,700 +14.6% | $136,309 +15.6% |
| 2023 | $13,698 -2.6% | $117,886 +0.2% |
| 2022 | $14,063 | $117,645 +1.2% |
| 2021 | -- | $116,265 +78.5% |
| 2020 | $8,172 | $65,136 +575.4% |
| 2019 | -- | $9,644 |
| 2018 | -- | $9,644 +10% |
| 2017 | -- | $8,766 +124.4% |
| 2016 | $672 +260.9% | $3,907 +130133.3% |
| 2015 | $186 | $3 |
Find assessor info on the county website
Monthly payment
Est. payment
Payment breakdown
Explore the cost of this home by adjusting the details. Changes won't be saved.Climate risks
Neighborhood: Forest View
Nearby schools
GreatSchools rating
- 8/10Forest View Elementary SchoolGrades: PK-5Distance: 0.6 mi
- 8/10Mission Trail Middle SchoolGrades: 6-8Distance: 0.6 mi
- 9/10Olathe West High SchoolGrades: 9-12Distance: 1.6 mi
Schools provided by the listing agent
- Elementary: Forest View
- Middle: Mission Trail
- High: Olathe West
Source: Heartland MLS as distributed by MLS GRID. This data may not be complete. We recommend contacting the local school district to confirm school assignments for this home.
- $972,1004 bd4 ba2.2k sqft12344 S Hastings St, Olathe, KS 66061Off Market
- $945,0004 bd4 ba3.4k sqft12336 S Hastings St, Olathe, KS 66061Off Market
- $922,0004 bd3 ba2.6k sqft12345 S Hastings St, Olathe, KS 66061Off Market
- $--4 bd3 ba3.2k sqft12350 S Hastings St, Olathe, KS 66061Sold
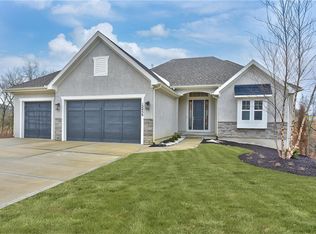
- $962,1004 bd4 ba3.3k sqft12332 S Hastings St, Olathe, KS 66061Off Market
- $736,300-- bd-- ba-- sqft12333 S Hastings St, Olathe, KS 66061Off Market
- $--4 bd5 ba3k sqft12353 S Hastings St, Olathe, KS 66061Sold
- $841,0004 bd3 ba3.6k sqft12356 S Hastings St, Olathe, KS 66061Off Market
A local agent can set up tours, give advice and negotiate with sellers.
A local lender can help you make sure your offer is ready when you are.
Similar homes
- $800,0005 bd6 ba6.4k sqft26450 W 106th Ter, Olathe, KS 66061For Sale
 MLS ID #2628134, Luanne Reeves, KW Diamond Partners. Heartland MLS as distributed by MLS GRID
 - $1,060,0004 bd4 ba3.5k sqft25510 W 114th Ter, Olathe, KS 66061New Construction
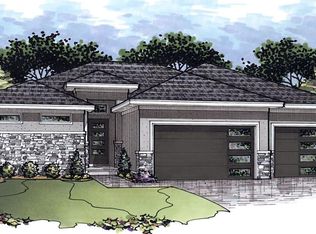 MLS ID #2616532, Kate Harness, Cedar Creek Realty LLC. Heartland MLS as distributed by MLS GRID
 - $1,111,5404 bd4 ba3.1k sqft11203 S Sunray Dr, Olathe, KS 66061New Construction
 MLS ID #2621433, Jeff Sheppard, Prime Development Land Co LLC. Heartland MLS as distributed by MLS GRID
 - $747,2704 bd3 ba3.1k sqft25086 W 112th St, Olathe, KS 66061New Construction
 MLS ID #2512545, Dennis Frank, Cedar Creek Realty LLC. Heartland MLS as distributed by MLS GRID
 - $775,0004 bd3 ba2.8k sqft11295 S Red Bird St, Olathe, KS 66061New ConstructionMLS ID #2596846, Dennis Frank, Cedar Creek Realty LLC. Heartland MLS as distributed by MLS GRID
- $665,0004 bd4 ba3.2k sqft10941 S Barth Rd, Olathe, KS 66061For SaleMLS ID #2623176, Mike Conners, ReeceNichols -Johnson County W. Heartland MLS as distributed by MLS GRID
- $855,0004 bd3 ba3.4k sqft22004 W 114th Ct, Olathe, KS 66061New ConstructionMLS ID #2575680, Susan Hoskinson, ReeceNichols - Overland Park. Heartland MLS as distributed by MLS GRID
- $998,3004 bd6 ba3.6k sqft11227 S Sunray Dr, Olathe, KS 66061New ConstructionMLS ID #2586604, Randi Platko, Prime Development Land Co LLC. Heartland MLS as distributed by MLS GRID
- $790,0004 bd3 ba3.2k sqft11463 S Aurora St, Olathe, KS 66061New ConstructionMLS ID #2530985, Susan Hoskinson, ReeceNichols - Overland Park. Heartland MLS as distributed by MLS GRID
- $735,0005 bd5 ba3.2k sqft11563 S Montclaire Dr, Olathe, KS 66061For SaleMLS ID #2627898, Dan O'Dell, Real Broker, LLC. Heartland MLS as distributed by MLS GRID
- $820,0004 bd3 ba3.2k sqft11275 S Gleason Rd, Olathe, KS 66061For SaleMLS ID #2628437, Karim Majed, Keller Williams Realty Partners Inc.. Heartland MLS as distributed by MLS GRID
- $724,9504 bd3 ba3.1k sqft2372 W Wabash St, Olathe, KS 66061New ConstructionMLS ID #2633555, Marti Prieb Lilja, Keller Williams Realty Partners Inc.. Heartland MLS as distributed by MLS GRID
- $889,9004 bd4 ba3k sqft23920 W 112th Ter, Olathe, KS 66061New ConstructionMLS ID #2584848, Jeff Sheppard, Prime Development Land Co LLC. Heartland MLS as distributed by MLS GRID
- $779,9504 bd3 ba3.8k sqft11351 S Emerald St, Olathe, KS 66061New ConstructionMLS ID #2630606, Marti Prieb Lilja, Keller Williams Realty Partners Inc.. Heartland MLS as distributed by MLS GRID
- $680,0004 bd4 ba3.1k sqft24937 W 145th St, Olathe, KS 66061New ConstructionHeartland MLS as distributed by MLS GRID
- $1,100,0004 bd6 ba6k sqft17317 S Wheatland Dr, Belton, MO 64012For SaleMLS ID #2622910, Joanna Rangel, Keller Williams Southland. Heartland MLS as distributed by MLS GRID
- $1,600,0005 bd5 ba4.9k sqft9174 Cottonwood Canyon Dr, Lenexa, KS 66219For SaleMLS ID #2633044, Nghia Nguyen, Worth Clark Realty. Heartland MLS as distributed by MLS GRID
- $840,0004 bd4 ba3.3k sqft25737 W 96th St, Lenexa, KS 66227For SaleMLS ID #2628857, Cathy Claudell, Real Broker, LLC. Heartland MLS as distributed by MLS GRID
- $736,9504 bd3 ba3.1k sqft2284 W Wabash St, Olathe, KS 66061New ConstructionMLS ID #2614981, Marti Prieb Lilja, Keller Williams Realty Partners Inc.. Heartland MLS as distributed by MLS GRID
- $629,5005 bd3 ba2.8k sqft17766 S Myrna Dr, Olathe, KS 66062For SaleMLS ID #2629339, Collette Fultz, NextHome Gadwood Group. Heartland MLS as distributed by MLS GRID
