Perched high on a corner and surrounded on two sides by an elementary school field, this Craftsman bungalow is surprisingly secluded. Wander brick pathways through the fully-fenced yard to enjoy a garden oasis with mature plantings, raised beds, and a picnic deck under the shade of mature trees. Large windows bring in plenty of natural light to show off the living room's coved ceilings, wood burning fireplace, and original hardwood floors. A 2010 remodel added durable marmoleum flooring and updated cabinetry throughout the kitchen and adjoining mud room. An eating nook in the mud room overlooks the back yard so the landscape can be enjoyed no matter the weather. Both main level bedrooms come equipped with plenty of shelving. One connects to the main level bathroom and the other leads into a previously enclosed porch that serves as a cozy hideaway. The second level was fully finished by the current owners to include three bedrooms, the largest of which connects to the bathroom that features a skylight and custom tiles in the shower. The expansive basement could be finished or used as-is for indoor storage, crafting, or workshop space. Accessible from Division Street, the driveway provides covered off-street parking under the carport and a detached garage for additional storage or parking. The furnace and A/C were updated in 2018 and the exterior was painted in 2020. The Crawford house is a gem of Walla Walla history just blocks from the local college and downtown!
Active
Listed by: Windermere RE Walla Walla • Kate VanDonge
Price cut: $40K (7/18)
$485,000
1235 Isaacs Avenue, Walla Walla, WA 99362
5beds
3,454sqft
:
Get pre-qualified$2,993/mo
Single Family Residence
Built in 1917
9,361 Square Feet Lot
$-- Zestimate®
$140/sqft
$-- HOA
What's special
Wood burning fireplaceMature plantingsRaised bedsOriginal hardwood floorsLarge windowsEnclosed entryway roomDurable marmoleum flooring
- 148 days |
- 1,192 |
- 76 |
Zillow last checked:
Listing updated:
Listed by:
Kate VanDonge,
Windermere RE Walla Walla
Source: NWMLS as distributed by MLS GRID,MLS#: 2484617
Facts & features
Interior
Bedrooms & bathrooms
- Bedrooms: 5
- Bathrooms: 2
- Full bathrooms: 1
- 3/4 bathrooms: 1
- Main level bathrooms: 1
- Main level bedrooms: 2
Primary bedroom
- Level: Second
Bedroom
- Level: Second
Bedroom
- Level: Second
Bedroom
- Level: Main
Bedroom
- Level: Main
Bathroom full
- Level: Main
Bathroom three quarter
- Level: Second
Dining room
- Level: Main
Entry hall
- Level: Main
Kitchen with eating space
- Level: Main
Living room
- Level: Main
Utility room
- Level: Lower
Heating
- Fireplace, Baseboard, Forced Air, Electric, Natural Gas
Cooling
- Has cooling: Yes
Appliances
- Included: Dishwasher, Dryer, Microwave, Refrigerator, Stove(s)/Range(s), Washer, Dishwasher(s), Dryer(s), Microwave(s), Refrigerator(s), Washer(s), Water Heater: Gas, Water Heater Location: Basement
Features
- Bath Off Primary, Ceiling Fan(s), Dining Room
- Flooring: Hardwood, Other, Carpet
- Windows: Dbl Pane/Storm Window, Skylight(s)
- Basement: Unfinished
- Number of fireplaces: 1
- Fireplace features: Wood Burning, Main Level: 1, Fireplace
Interior area
- Total structure area: 3,454
- Total interior livable area: 3,454 sqft
Property
Parking
- Total spaces: 3
- Parking features: Attached Carport, Driveway, Detached Garage
- Has garage: Yes
- Has carport: Yes
- Covered spaces: 3
Features
- Levels: Two
- Stories: 2
- Entry location: Main
- Patio & porch: Bath Off Primary, Ceiling Fan(s), Dbl Pane/Storm Window, Dining Room, Fireplace, Skylight(s), Walk-In Closet(s), Water Heater
Lot
- Size: 9,361 Square Feet
- Features: Corner Lot, Curbs, Paved, Sidewalk, Cable TV, Deck, Fenced-Fully, Gas Available, High Speed Internet, Patio, Sprinkler System
- Topography: Level
- Residential vegetation: Garden Space
Details
- Parcel number: 360721512005
- Special conditions: Standard
Construction
Type & style
- Home type: SingleFamily
- Architectural style: Craftsman,2 Stories w/Bsmnt
- Property subtype: Single Family Residence
Materials
- Wood Siding
- Foundation: Poured Concrete
- Roof: Composition
Condition
- Year built: 1917
- Major remodel year: 1917
Utilities & green energy
- Electric: Company: Pacific Power
- Sewer: Sewer Connected, Company: City of Walla Walla
- Water: Public, Company: City of Walla Walla
- Utilities for property: Spectrum, Spectrum
Community & HOA
Community
- Subdivision: Walla Walla
Location
- Region: Walla Walla
Financial & listing details
- Price per square foot: $140/sqft
- Tax assessed value: $7,700
- Annual tax amount: $5,223
- Date on market: 3/3/2026
- Cumulative days on market: 150 days
- Listing terms: Conventional,FHA,State Bond,USDA Loan,VA Loan
- Inclusions: Dishwasher(s), Dryer(s), Microwave(s), Refrigerator(s), Stove(s)/Range(s), Washer(s)
Estimated market value
Not available
Estimated sales range
Not available
Not available
Price history
| Date | Event | Price |
|---|---|---|
| 7/18/2026 | Price change | $485,000-7.6%$140/sqft |
Source:  NWMLS as distributed by MLS GRID #2484617 Report a problem NWMLS as distributed by MLS GRID #2484617 Report a problem | ||
| 5/22/2026 | Price change | $525,000-8.7%$152/sqft |
Source: NWMLS as distributed by MLS GRID #2484617 Report a problem | ||
| 5/4/2026 | Price change | $575,000-4.2%$166/sqft |
Source: NWMLS as distributed by MLS GRID #2484617 Report a problem | ||
| 3/4/2026 | Listed for sale | $600,000$174/sqft |
Source: NWMLS as distributed by MLS GRID #2484617 Report a problem | ||
Public tax history
| Year | Property taxes | Tax assessment |
|---|---|---|
| 2024 | $76 +69.5% | $7,700 +51.6% |
| 2023 | $45 -7% | $5,080 |
| 2022 | $48 -12.1% | $5,080 |
| 2021 | $55 -9.3% | $5,080 |
| 2020 | $61 +1.1% | $5,080 |
| 2019 | $60 | $5,080 |
| 2018 | $60 +46.6% | $5,080 +63.9% |
| 2017 | $41 +7.9% | $3,100 |
| 2016 | $38 -4.8% | $3,100 |
| 2015 | $40 | $3,100 |
| 2014 | $40 +2.2% | $3,100 |
| 2013 | $39 | $3,100 +10.7% |
| 2010 | -- | $2,800 |
| 2009 | -- | $2,800 |
| 2008 | -- | $2,800 |
| 2007 | -- | $2,800 |
Find assessor info on the county website
Monthly payment
Est. payment
Payment breakdown
Explore the cost of this home by adjusting the details. Changes won't be saved.Climate risks
Neighborhood: 99362
Nearby schools
GreatSchools rating
- 5/10Green Park Elementary SchoolGrades: K-5Distance: 0.1 mi
- 4/10Pioneer Middle SchoolGrades: 6-8Distance: 0.8 mi
- 8/10Walla Walla High SchoolGrades: 9-12Distance: 2.1 mi
Schools provided by the listing agent
- Elementary: Green Park Elem
- Middle: Pioneer Mid
- High: Walla Walla High
Source: NWMLS as distributed by MLS GRID. This data may not be complete. We recommend contacting the local school district to confirm school assignments for this home.
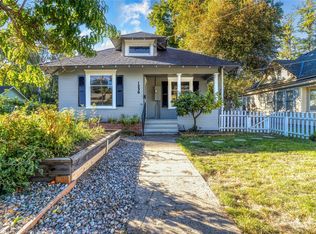
- $390,0002 bd1 ba1.7k sqft1230 E Isaacs Ave, Walla Walla, WA 99362Sold
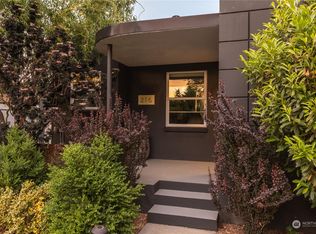
- $633,0004 bd3 ba3.1k sqft252 N Division St, Walla Walla, WA 99362Sold

- $575,0004 bd3 ba2.2k sqft216 N Madison St, Walla Walla, WA 99362Sold
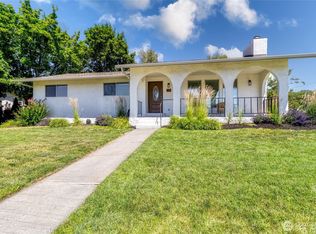
- $546,5003 bd2 ba1.7k sqft212 N Madison St, Walla Walla, WA 99362Sold

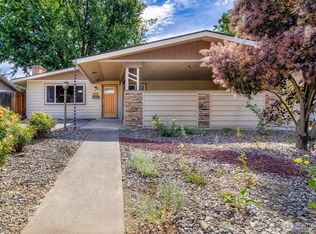
- $549,0003 bd3 ba2.4k sqft241 N Bellevue Ave, Walla Walla, WA 99362For Sale
- $588,7133 bd3 ba2.3k sqft1328 Fairmont St, Walla Walla, WA 99362Sold
- $229,4002 bd2 ba1.7k sqft309 N Bellevue Ave, Walla Walla, WA 99362Sold
- $395,0003 bd2 ba1.2k sqft1138 1/2 Isaacs Ave, Walla Walla, WA 99362For Sale
A local agent can set up tours, give advice and negotiate with sellers.
A local lender can help you make sure your offer is ready when you are.
Similar homes
- $469,0006 bd3 ba2.1k sqft709 Hobson Street, Walla Walla, WA 99362Active
 MLS ID #2521083, Karen Yager. NWMLS as distributed by MLS GRID
 - $435,0004 bd2 ba2.6k sqft708 Alvarado Terrace, Walla Walla, WA 99362Active
 MLS ID #2532458, Scooter Johnston. NWMLS as distributed by MLS GRID
 - $495,0004 bd3 ba2.6k sqft885 E Tietan, Walla Walla, WA 99362Active
 MLS ID #2549962, Jennifer Martin. NWMLS as distributed by MLS GRID
 - $450,0005 bd3 ba2.3k sqft2016 Crawford Drive, Walla Walla, WA 99362Active
 MLS ID #2540969, Allison Stensrude. NWMLS as distributed by MLS GRID
 - $495,0005 bd3 ba2.8k sqft863 Dow Drive, Walla Walla, WA 99362ActiveMLS ID #2506828, Anne Swant. NWMLS as distributed by MLS GRID
- $499,0004 bd2 ba1.7k sqft2022 Parish Street, Walla Walla, WA 99362ActiveMLS ID #2523572, Tiffany Nickerson. NWMLS as distributed by MLS GRID
- $549,0003 bd3 ba2.4k sqft241 N Bellevue Avenue, Walla Walla, WA 99362ActiveMLS ID #2537878, Eva Ribary. NWMLS as distributed by MLS GRID
- $656,0005 bd3 ba4.1k sqft724 Valencia Street, Walla Walla, WA 99362ActiveMLS ID #2554303, B. George Kaup. NWMLS as distributed by MLS GRID
- $465,0004 bd3 ba2k sqft409 N Palouse Street, Walla Walla, WA 99362ActiveMLS ID #2461657, Tito Espinoza. NWMLS as distributed by MLS GRID
- $599,0005 bd4 ba3k sqft616 S 2nd Avenue, Walla Walla, WA 99362ActiveMLS ID #2558860, Kyle R. Williams. NWMLS as distributed by MLS GRID
- $485,0005 bd3 ba2.2k sqft2335 Hawk Drive, Walla Walla, WA 99362ActiveMLS ID #2355792, Danielle Beebe. NWMLS as distributed by MLS GRID
- $549,9004 bd2 ba2.5k sqft1459 Jackson Street, Walla Walla, WA 99362ActiveMLS ID #2518407, Anne Swant. NWMLS as distributed by MLS GRID
- $489,0003 bd2 ba2.3k sqft123 E Maple Street, Walla Walla, WA 99362ActiveMLS ID #2471783, Anne Swant. NWMLS as distributed by MLS GRID
- $479,0004 bd3 ba3k sqft2287 Granite Drive, Walla Walla, WA 99362ActiveMLS ID #2537339, Jessica Vicari. NWMLS as distributed by MLS GRID
- $549,9007 bd4 ba2.8k sqft502 S 1st Ave, Walla Walla, WA 99362ActiveMLS ID #2547268, Brenda Williams. NWMLS as distributed by MLS GRID
- $398,0003 bd3 ba1.7k sqft1441 Portland Avenue, Walla Walla, WA 99362ActiveMLS ID #2533105, Ben Wolfram. NWMLS as distributed by MLS GRID
- $594,9004 bd3 ba3.2k sqft776 Wauna Vista Drive, Walla Walla, WA 99362ActiveMLS ID #2526361, Danielle Beebe. NWMLS as distributed by MLS GRID
- $595,0004 bd4 ba2.9k sqft389 S Palouse Street, Walla Walla, WA 99362ActiveMLS ID #2510980, Kim Payette. NWMLS as distributed by MLS GRID
- $568,0007 bd5 ba3.5k sqft1264 Boyer Avenue, Walla Walla, WA 99362ActiveMLS ID #2523064, Anne Swant. NWMLS as distributed by MLS GRID
- $529,0005 bd3 ba2.8k sqft2159 Granite Drive, Walla Walla, WA 99362ActiveMLS ID #2520647, Laura Billingsley. NWMLS as distributed by MLS GRID
