+++Exceptional design. Quality of construction.+++ Thoughtful new 5 bedroom, 5 ensuite bath home where form follows function. 10-foot ceilings, 8-foot doors and 6-foot wide center entry hall. Truly outstanding kitchen design with waterfall edge island and sun drenched table space. Contemporary color palette cabinets with glass doors combining modern design with everyday living. Abundant storage. 48 inch Monogram range with 6 burners and griddle, 48 inch Monogram refrigeration, drawer microwave and dishwasher. Floating shelves, coffee station with sink, dual zone wine refrigeration. Designer chosen light fixtures. Large family room with floor to ceiling stone with clean face fireplace that opens to screened porch. Baths feature Italian marble and porcelain tile. Exceptional master bath with stone soaking tub, rain head, shower spout and handheld showering, dual vanities, floor to ceiling glass shower room, water closet. Walk in closets, windowed laundry room with curbs for machines. There is 3/4” solid oak finished in place flooring throughout home with 3 finish coats for durability. Sunlit lower level has separate outside entry, large rec room, 1 full bedroom and bath, LVL flooring, kitchen with sink, beverage center and dishwasher. Mechanical room with 2 zone high efficiency natural gas HVAC. There is dramatic exterior lighting, screened in porch, overhead fan and recessed lighting. PVC, Miratech and James Hardi exterior products all provide for low future maintenance. Andersen 400 casement windows, Flagstone walkways, level concrete drive, insulated Cloplay garage door to be installed. EV charger. 3 blocks to Quincy Park and Central Library, lighted tennis courts, track and athletic fields. This location offers Metro, shops, restaurants, Medstar IcePlex and all the great amenities that the Ballston neighborhood has to offer. 3 blocks to RT 66, 2 blocks to WLHS. Have any questions, contact Mark
New construction
$2,395,000
1235 N Taylor St, Arlington, VA 22201
5beds
4,540sqft
Single Family Residence
Built in ----
5,350 Square Feet Lot
$-- Zestimate®
$528/sqft
$-- HOA
What's special
Large rec roomFlagstone walkwaysDramatic exterior lightingCoffee station with sinkLvl flooringInsulated cloplay garage doorEv charger
- --
- on Zillow
- 141
- views
- 3
- saves
Likely to sell faster than
Zillow last checked:
Listing updated:
Listed by:
Mark Ries 703-328-3351,
Fidelity Real Estate Corporation 703-328-3351
Source: Bright MLS,MLS#: VAAR2081672
Facts & features
Interior
Bedrooms & bathrooms
- Bedrooms: 5
- Bathrooms: 6
- Full bathrooms: 5
- 1/2 bathrooms: 1
- Main level bathrooms: 1
Rooms
- Room types: Dining Room, Kitchen, Family Room, Foyer, Breakfast Room, Exercise Room, Laundry, Office, Recreation Room, Storage Room
Breakfast room
- Level: Main
Dining room
- Level: Main
Exercise room
- Level: Lower
Family room
- Level: Main
Foyer
- Level: Main
Kitchen
- Level: Main
Kitchen
- Level: Lower
Laundry
- Level: Upper
Mud room
- Level: Main
Office
- Level: Main
Recreation room
- Level: Lower
Screened porch
- Level: Main
Storage room
- Level: Lower
Heating
- Forced Air, Central, Programmable Thermostat, Natural Gas
Cooling
- Central Air, Electric
Appliances
- Included: Microwave, Built-In Range, Range, Dishwasher, Disposal, Exhaust Fan, Ice Maker, Indoor Grill, Double Oven, Oven/Range - Gas, Range Hood, Refrigerator, Six Burner Stove, Stainless Steel Appliance(s), Water Heater, Gas Water Heater
- Laundry: Upper Level, Laundry Room, Mud Room
Features
- 2nd Kitchen, Soaking Tub, Bathroom - Stall Shower, Bathroom - Walk-In Shower, Breakfast Area, Built-in Features, Butlers Pantry, Ceiling Fan(s), Crown Molding, Dining Area, Family Room Off Kitchen, Flat, Open Floorplan, Formal/Separate Dining Room, Eat-in Kitchen, Kitchen - Gourmet, Kitchen Island, Kitchen - Table Space, Pantry, Primary Bath(s), Recessed Lighting, Walk-In Closet(s), Bar, Tray Ceiling(s), 9'+ Ceilings, High Ceilings
- Flooring: Luxury Vinyl, Hardwood, Wood
- Doors: Insulated
- Windows: Casement, Energy Efficient, Double Pane Windows, Low Emissivity Windows, Screens
- Basement: Partial,Drainage System,Finished,Heated,Exterior Entry,Interior Entry,Shelving,Sump Pump,Windows,Water Proofing System,Connecting Stairway
- Number of fireplaces: 1
- Fireplace features: Mantel(s), Stone
Interior area
- Total structure area: 4,540
- Total interior livable area: 4,540 sqft
- Finished area above ground: 3,202
- Finished area below ground: 1,338
Property
Parking
- Total spaces: 1
- Parking features: Garage Faces Front, Inside Entrance, Other, Garage Door Opener, Built In, Attached, Driveway, On Street
- Attached garage spaces: 1
- Has uncovered spaces: Yes
Accessibility
- Accessibility features: Other
Features
- Levels: Three
- Stories: 3
- Patio & porch: Screened Porch
- Exterior features: Lighting, Rain Gutters, Sidewalks, Street Lights, Other
- Pool features: None
- Fencing: Wood
- Has view: Yes
- View description: Garden
Lot
- Size: 5,350 Square Feet
- Features: Backs to Trees, Front Yard, Landscaped, Rear Yard, SideYard(s), Middle Of Block
Details
- Additional structures: Above Grade, Below Grade
- Parcel number: 14004010
- Zoning: R-5
- Special conditions: Standard
Construction
Type & style
- Home type: SingleFamily
- Architectural style: Contemporary,Transitional
- Property subtype: Single Family Residence
Materials
- Batts Insulation, Blown-In Insulation, Glass, HardiPlank Type, Low VOC Insulation, Low VOC Products/Finishes, Masonry, Spray Foam Insulation, Stick Built, Stone, Tile
- Foundation: Concrete Perimeter
- Roof: Architectural Shingle
Condition
- Excellent
- New construction: Yes
Details
- Builder name: Capitoline Properties, LLC
Utilities & green energy
- Sewer: Public Sewer
- Water: Public
Community & HOA
Community
- Subdivision: Ballston
HOA
- Has HOA: No
Location
- Region: Arlington
Financial & listing details
- Price per square foot: $528/sqft
- Tax assessed value: $961,000
- Annual tax amount: $10,119
- Date on market: 11/14/2026
- Listing agreement: Exclusive Agency
- Listing terms: Cash,Conventional,VA Loan,FHA,Other
- Ownership: Fee Simple
Estimated market value
Not available
Estimated sales range
Not available
Not available
Price history
| Date | Event | Price |
|---|---|---|
| 5/16/2025 | Sold | $1,024,400+5.1%$226/sqft |
Source:  Bright MLS #VAAR2056514 Report a problem | ||
| 4/30/2025 | Pending sale | $975,000$215/sqft |
Source: Bright MLS #VAAR2056514 Report a problem | ||
| 4/25/2025 | Listed for sale | $975,000$215/sqft |
Source: Bright MLS #VAAR2056514 Report a problem | ||
| 10/21/2014 | Listing removed | $1,995 |
Source: Fairfax Realty, Inc. #AR8460408 Report a problem | ||
| 10/20/2014 | Price change | $1,995-20.2% |
Source: Fairfax Realty, Inc. #AR8460408 Report a problem | ||
| 10/2/2014 | Price change | $2,500-10.7%$1/sqft |
Source: Fairfax Realty, Inc. #AR8460408 Report a problem | ||
| 9/19/2014 | Listed for rent | $2,800$1/sqft |
Source: Fairfax Realty, Inc. #AR8460408 Report a problem | ||
Public tax history
| Year | Property taxes | Tax assessment |
|---|---|---|
| 2025 | $9,016 +2.8% | $872,800 +2.8% |
| 2024 | $8,771 +2% | $849,100 +1.7% |
| 2023 | $8,599 +6.4% | $834,900 +6.4% |
| 2022 | $8,081 +3.3% | $784,600 +3.3% |
| 2021 | $7,822 +3.8% | $759,400 +3.4% |
| 2020 | $7,535 +2.1% | $734,400 +2.1% |
| 2019 | $7,381 +3.1% | $719,400 +1.1% |
| 2018 | $7,157 +7.5% | $711,400 +7.5% |
| 2017 | $6,659 +1.3% | $661,900 -0.2% |
| 2016 | $6,570 +5.1% | $663,000 +5.6% |
| 2015 | $6,251 +8.9% | $627,600 +8.9% |
| 2014 | $5,740 +2.3% | $576,300 +3.4% |
| 2013 | $5,609 +3.6% | $557,600 |
| 2012 | $5,414 +5.6% | -- |
| 2011 | $5,126 | -- |
| 2009 | -- | -- |
| 2008 | -- | -- |
| 2007 | -- | -- |
| 2006 | -- | -- |
| 2005 | -- | -- |
| 2004 | -- | -- |
| 2003 | -- | -- |
| 2002 | -- | -- |
| 2001 | -- | $221,100 |
Find assessor info on the county website
Monthly payment
Est. payment
Payment breakdown
Explore the cost of this home by adjusting the details. Changes won't be saved.Climate risks
Neighborhood: Ballston-Virginia Square
Nearby schools
Schools provided by the listing agent
- High: Washington-liberty
- District: Arlington County Public Schools
Source: Bright MLS. This data may not be complete. We recommend contacting the local school district to confirm school assignments for this home.

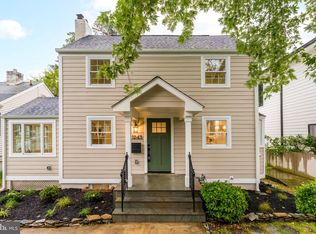
Similar homes
- $2,199,9994 bd6 ba4k sqft3536 Military Rd, Arlington, VA 22207For Sale
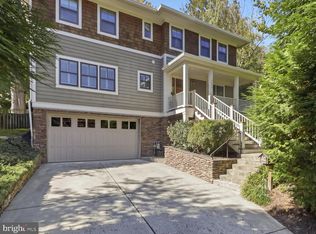
 MLS ID #VAAR2080580, John Seggerman, KW United. Bright MLS
- $1,775,0005 bd4 ba4.3k sqft3845 N Tazewell St, Arlington, VA 22207For Sale
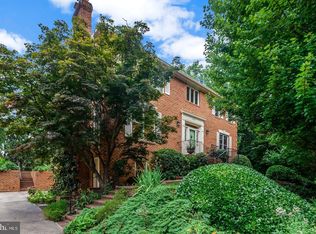 MLS ID #VAAR2081902, Karen Close, Century 21 Redwood Realty. Bright MLS
- $2,165,0005 bd5 ba4.4k sqft5302 Sherier Pl NW, Washington, DC 20016For Sale
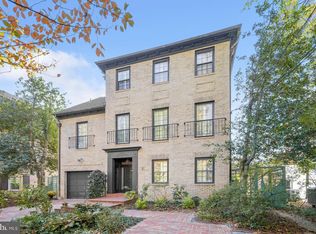 MLS ID #DCDC2289832, Liz Lavette, Washington Fine Properties, LLC. Bright MLS
- $3,195,0005 bd5 ba4.8k sqft3528 14th St N, Arlington, VA 22201New Construction
 MLS ID #VAAR2079196, Caitlin Platt, RE/MAX Distinctive Real Estate, Inc.. Bright MLS
- $2,295,0006 bd4 ba4.3k sqft5504 Grove St, Chevy Chase, MD 20815For SaleMLS ID #MDMC2261100, Liz Lavette, Washington Fine Properties, LLC. Bright MLS
- $2,290,0006 bd5 ba3.8k sqft5108 Macomb St NW, Washington, DC 20016For SaleMLS ID #DCDC2282758, Melanie Hayes, TTR Sotheby's International Realty. Bright MLS
- $1,495,0005 bd5 ba4.7k sqft4520 Yuma St NW, Washington, DC 20016For SaleMLS ID #DCDC2291676, Samantha He, DMV Landmark Realty, LLC. Bright MLS
- $1,700,0005 bd4 ba2.8k sqft5810 9th Rd N, Arlington, VA 22205For SaleMLS ID #VAAR2081596, Jerry Hodges, Promax Management, Inc.. Bright MLS
- $1,950,0005 bd4 ba4.2k sqft3439 Malbrook Dr, Falls Church, VA 22044For SaleMLS ID #VAFX2346468, Kyle Richards, Compass. Bright MLS
- $2,395,0005 bd5 ba6.3k sqft7009 Persimmon Tree Rd, Bethesda, MD 20817For SaleMLS ID #MDMC2237868, Andrea Saturno-Sanjana, Coldwell Banker Realty - Washington. Bright MLS
- $2,200,0005 bd5 ba3.4k sqft6952 Kyleakin Ct, Mc Lean, VA 22101For SaleMLS ID #VAFX2342416, Steven Wydler, Compass. Bright MLS
- $2,200,0005 bd5 ba3.3k sqft3108 Hawthorne St NW, Washington, DC 20008For SaleMLS ID #DCDC2281636, Aret Koseian, KW Metro Center. Bright MLS
- $2,150,0004 bd4 ba3k sqft1345 Kirby Rd, Mc Lean, VA 22101For SaleMLS ID #VAFX2345358, Kyle Toomey, Compass. Bright MLS
- $1,749,9005 bd4 ba4k sqft6116 Franklin Park Rd, Mc Lean, VA 22101For SaleMLS ID #VAFX2344816, Pascale Karam, Long & Foster Real Estate, Inc.. Bright MLS
- $2,199,9008 bd4 ba5k sqft7201 Pyle Rd, Bethesda, MD 20817For SaleMLS ID #MDMC2242630, Barak Sky, Serhant. Bright MLS
- $1,595,0004 bd3 ba3.2k sqft3705 Lorcom Ln, Arlington, VA 22207For SaleMLS ID #VAAR2080440, Nicole Bolton, Long & Foster Real Estate, Inc.. Bright MLS
- $1,795,0004 bd5 ba2.7k sqft4963 34th St N, Arlington, VA 22207For SaleMLS ID #VAAR2076804, Corey Dutko, EXP Realty, LLC. Bright MLS
- $3,150,0004 bd5 ba5.4k sqft3190 N Woodrow St, Arlington, VA 22207For SaleMLS ID #VAAR2073978, Gregg Zeiler, Compass. Bright MLS
- $1,400,0005 bd3 ba2.3k sqft2351 N Vermont St, Arlington, VA 22207For SaleMLS ID #VAAR2072090, Mohamad Ahmadinejad, Samson Properties. Bright MLS
