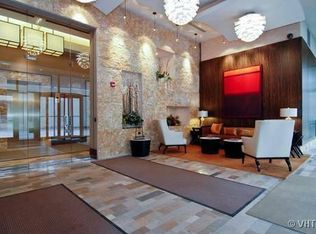
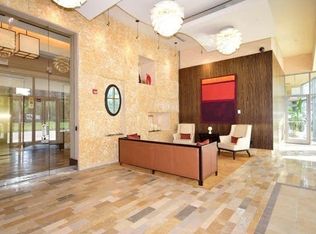
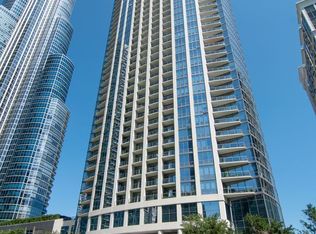
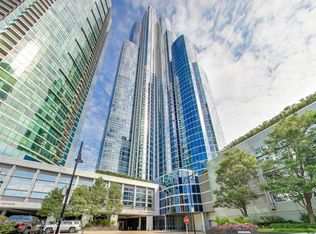
Experience the Best Loop living from the moment you step inside. You will captivated by sweeping views of Lakeshore, Fireworks, Navy Pier,Ferris Wheel, Columbia Yacht Club and Grant Park as well as breathtaking west Sunsets. Both bathrooms are stunning with custom designed vanities, marble and porcelain tile finishes, Hansgrohe and Delta fixtures, Kohler sinks and quartz counters. Wide plank flooring, 5 panel sleek doors, custom built ins and new lighting throughout. All closets outfitted by Closet Works. Floor to ceiling windows in every room . The work from home office boasts custom built in cabinetry for additional storage and the home has in-unit laundry, a private balcony and additional storage. Located on Prairie Ave in the South Loop neighborhood, Tower Residences is a full amenity building offering 24/7 door staff, sleek renovated lobby, outdoor pool deck, amazing gardens with BBQ grills and firepit, fitness room, newly renovated hospitality room overlooking the pool deck, bike storage. Unbeatable downtown location, steps to lakefront, parks, transportation, Michigan Ave shopping, dining and entertainment venues. One deeded parking space is additional $35,000. Monthly asmt includes all but electricity-heat, AC, cable, internet. Welcome home to Tower Residences!
Active
$739,500
1235 S Prairie Ave APT 3509, Chicago, IL 60605
2beds
1,501sqft
Condominium, Single Family Residence
Built in 2006
-- sqft lot
$732,500 Zestimate®
$493/sqft
$1,272/mo HOA
What's special
Private balconyOutdoor pool deckBreathtaking west sunsetsIn-unit laundryNew lighting throughoutAdditional storageHansgrohe and delta fixtures
- 11 days
- 428
- 27
Likely to sell faster than
Zillow last checked:
Listing updated:
Listed by:
Hatim Dossaji 219-678-7860,
Charles Rutenberg Realty of IL
Source: MRED as distributed by MLS GRID,MLS#: 12764187
Facts & features
Interior
Bedrooms & bathrooms
- Bedrooms: 2
- Bathrooms: 2
- Full bathrooms: 2
Rooms
- Room types: Office
Primary bedroom
- Features: Flooring (Hardwood), Bathroom (Full, Double Sink)
- Level: Main
- Area: 192 Square Feet
- Dimensions: 16X12
Bedroom 2
- Features: Flooring (Hardwood)
- Level: Main
- Area: 143 Square Feet
- Dimensions: 13X11
Dining room
- Features: Flooring (Hardwood)
- Level: Main
- Dimensions: COMBO
Kitchen
- Features: Kitchen (Eating Area-Breakfast Bar, Island, Pantry-Closet, Custom Cabinetry, Updated Kitchen), Flooring (Hardwood)
- Level: Main
- Area: 190 Square Feet
- Dimensions: 19X10
Laundry
- Level: Main
- Area: 16 Square Feet
- Dimensions: 4X4
Living room
- Features: Flooring (Hardwood)
- Level: Main
- Area: 322 Square Feet
- Dimensions: 14X23
Office
- Features: Flooring (Hardwood)
- Level: Main
- Area: 56 Square Feet
- Dimensions: 8X7
Heating
- Natural Gas
Cooling
- Central Air
Appliances
- Laundry: Washer Hookup, In Unit
Features
- Built-in Features, Walk-In Closet(s)
- Basement: None
Interior area
- Total structure area: 0
- Total interior livable area: 1,501 sqft
Property
Parking
- Total spaces: 1
- Parking features: Garage Door Opener, Heated Garage, Yes, Deeded, Attached, Garage
- Attached garage spaces: 1
- Has uncovered spaces: Yes
Accessibility
- Accessibility features: No Disability Access
Features
- On waterfront: Yes
Details
- Additional parcels included: 17221101251648
- Parcel number: 17221101251277
- Special conditions: None
- Other equipment: Ceiling Fan(s)
Construction
Type & style
- Home type: Condo
- Property subtype: Condominium, Single Family Residence
Materials
- Glass, Marble/Granite, Concrete
Condition
- New construction: No
- Year built: 2006
Details
- Builder model: TOWER 4
Utilities & green energy
- Sewer: Public Sewer
- Water: Public
Community & HOA
Community
- Security: Carbon Monoxide Detector(s)
- Subdivision: Museum Park
HOA
- Has HOA: Yes
- Amenities included: Bike Room/Bike Trails, Door Person, Elevator in Residence, Exercise Room, Storage, On Site Manager/Engineer, Party Room, Sundeck, Pool, Receiving Room, Restaurant, Security Door Lock(s), Service Elevator(s), Valet/Cleaner
- Services included: Heat, Air Conditioning, Water, Parking, Insurance, Security, Doorman, Cable TV, Exercise Facilities, Pool, Exterior Maintenance, Lawn Care, Scavenger, Snow Removal, Other, Internet
- HOA fee: $1,272 monthly
Location
- Region: Chicago
Financial & listing details
- Price per square foot: $493/sqft
- Tax assessed value: $653,900
- Annual tax amount: $13,114
- Date on market: 9/19/2026
- Ownership: Condo
Estimated market value
$732,500
$696,000 - $769,000
$4,043/mo
Price history
| Date | Event | Price |
|---|---|---|
| 9/19/2026 | Listed for sale | $739,500+3.4%$493/sqft |
Source:  MRED as distributed by MLS GRID #12764187 Report a problem MRED as distributed by MLS GRID #12764187 Report a problem | ||
| 3/15/2023 | Sold | $715,000+2.2%$476/sqft |
Source: MRED as distributed by MLS GRID #11700093 Report a problem | ||
| 2/22/2023 | Pending sale | $699,900$466/sqft |
Source: MRED as distributed by MLS GRID #11700093 Report a problem | ||
| 1/12/2023 | Contingent | $699,900$466/sqft |
Source: MRED as distributed by MLS GRID #11700093 Report a problem | ||
| 1/12/2023 | Listed for sale | $699,900+23.9%$466/sqft |
Source: MRED as distributed by MLS GRID #11700093 Report a problem | ||
| 8/21/2018 | Sold | $565,000-5.7%$376/sqft |
Source: MRED as distributed by MLS GRID #09884567 Report a problem | ||
| 7/20/2018 | Pending sale | $599,000$399/sqft |
Source: Northpoint Realty & Asset Mgmt #09884567 Report a problem | ||
| 7/10/2018 | Price change | $599,000-3.2%$399/sqft |
Source: Northpoint Realty & Asset Mgmt #09884567 Report a problem | ||
| 7/3/2018 | Listed for sale | $619,000$412/sqft |
Source: Northpoint Realty & Asset Mgmt #09884567 Report a problem | ||
| 5/19/2018 | Pending sale | $619,000$412/sqft |
Source: Northpoint Realty & Asset Mgmt #09884567 Report a problem | ||
| 5/16/2018 | Price change | $619,000-0.8%$412/sqft |
Source: Northpoint Realty & Asset Mgmt #09884567 Report a problem | ||
| 4/8/2018 | Price change | $624,000-0.8%$416/sqft |
Source: Northpoint Realty & Asset Mgmt #09884567 Report a problem | ||
| 3/15/2018 | Listed for sale | $629,000+10.4%$419/sqft |
Source: Northpoint Realty & Asset Mgmt #09884567 Report a problem | ||
| 11/1/2017 | Sold | $570,000+3.6%$380/sqft |
Source: @Properties sold #09673860_60605_3509 Report a problem | ||
| 10/23/2017 | Pending sale | $550,000$366/sqft |
Source: @properties #09673860 Report a problem | ||
| 7/31/2017 | Price change | $550,000-4.3%$366/sqft |
Source: @properties #09673860 Report a problem | ||
| 6/28/2017 | Listed for sale | $575,000-4%$383/sqft |
Source: @properties #09673860 Report a problem | ||
| 11/17/2016 | Listing removed | $599,000$399/sqft |
Source: Jameson Sothebys Intl Realty #09339496 Report a problem | ||
| 8/10/2016 | Price change | $599,000-1.8%$399/sqft |
Source: Jameson Sotheby's International Realty #09339496 Report a problem | ||
| 6/23/2016 | Listed for sale | $610,000+14%$406/sqft |
Source: Jameson Sothebys Intl Realty #09266546 Report a problem | ||
| 6/3/2011 | Listing removed | $535,000$356/sqft |
Source: Coldwell Banker Residential Brokerage - Lincoln Park Plaza #07792348 Report a problem | ||
| 4/30/2011 | Listed for sale | $535,000$356/sqft |
Source: Coldwell Banker Residential Brokerage - Lincoln Park Plaza #07792348 Report a problem | ||
Public tax history
| Year | Property taxes | Tax assessment |
|---|---|---|
| 2024 | $12,521 -3% | $65,390 +1.7% |
| 2023 | $12,913 +2.8% | $64,319 |
| 2022 | $12,565 +2.1% | $64,319 |
| 2021 | $12,301 +3.6% | $64,319 +14.1% |
| 2020 | $11,869 +2.2% | $56,382 -7.9% |
| 2019 | $11,609 +1.7% | $61,209 |
| 2018 | $11,412 +11.3% | $61,209 +14% |
| 2017 | $10,255 -4.7% | $53,715 |
| 2016 | $10,759 +9.3% | $53,715 |
| 2015 | $9,843 +11.9% | $53,715 +13.3% |
| 2014 | $8,795 +2% | $47,403 |
| 2013 | $8,621 +1.4% | $47,403 |
| 2012 | $8,506 +19.2% | $47,403 +7.7% |
| 2011 | $7,134 -0.4% | $44,022 |
| 2010 | $7,163 -16.5% | $44,022 -20% |
| 2009 | $8,581 +11.1% | $55,027 +2.2% |
| 2008 | $7,723 -3.2% | $53,841 -4.2% |
| 2007 | $7,981 | $56,196 |
Find assessor info on the county website
Monthly payment
Est. payment
Payment breakdown
Explore the cost of this home by adjusting the details. Changes won't be saved.Climate risks
Neighborhood: South Loop
Nearby schools
Schools provided by the listing agent
- Elementary: South Loop Elementary School
- Middle: South Loop Elementary School
- High: Phillips Academy High School
- District: 299
Source: MRED as distributed by MLS GRID. This data may not be complete. We recommend contacting the local school district to confirm school assignments for this home.
- $296,4001 bd1 ba980 sqft1235 S Prairie Ave APT 1807, Chicago, IL 60605Off Market
- $623,100-- bd-- ba-- sqft1235 S Prairie Ave APT 3204, Chicago, IL 60605Off Market
- $645,0002 bd2 ba1.5k sqft1235 S Prairie Ave APT 1004, Chicago, IL 60605Sold

- $689,5002 bd2 ba935 sqft1235 S Prairie Ave APT 1301, Chicago, IL 60605Off Market
Similar homes
- $720,0002 bd2 ba1.4k sqft1211 S Prairie Ave APT 1203, Chicago, IL 60605Active
 MLS ID #12714638, Jim Moser, @properties Christie's International Real Estate. MRED as distributed by MLS GRID
 - $675,0002 bd2 ba1.3k sqft1235 S Prairie Ave APT 3002, Chicago, IL 60605Active
 MLS ID #12756183, Eugene Fu, @properties Christie's International Real Estate. MRED as distributed by MLS GRID
 - $825,0002 bd2 ba1.6k sqft1201 S Prairie Ave #3605, Chicago, IL 60605Active
 MLS ID #12747001, Nadine Ferrata, Compass. MRED as distributed by MLS GRID
 - $770,0002 bd2 ba1.4k sqft1211 S Prairie Ave #2003, Chicago, IL 60605Active
 MLS ID #12610063, Suchi Bhagat, Compass. MRED as distributed by MLS GRID
