Welcome to small-town living at its finest! This beautifully designed two-storey home offers a spacious, family-friendly layout in South Bowden’s newest subdivision. Set on a reverse pie lot, you’ll enjoy a generous backyard with no rear neighbors—just peaceful views near the golf course. Step inside to find maple hardwood flooring, tile accents, and elegant railings throughout. The heart of the home features a stunning kitchen with granite countertops, “Sheffield” maple cabinetry, a large island, and an oversized pantry—perfect for both everyday living and entertaining. The cozy living room is anchored by a gas fireplace, creating a warm and inviting atmosphere. Convenience is key with a main-floor mudroom/laundry area located just off the attached double garage, along with a 2-piece bathroom. Upstairs, a vaulted family room showcases beautiful mountain views. This level also includes two generously sized bedrooms, a 4-piece bathroom, and a spacious primary suite complete with a walk-in closet and a luxurious 4-piece ensuite featuring a soaker tub and separate shower. Enjoy outdoor living with maintenance-free composite front and back decks, plus a gas BBQ hookup. The east-facing backyard is fully fenced, offering privacy, security, and plenty of space for family activities. The partially developed basement is ready for your personal touch, with roughed-in in-floor heating, an energy-efficient furnace, and a tankless hot water system already in place. The double garage includes a convenient man door to the backyard and a dedicated workbench area. This home offers incredible potential with a blank basement space and plenty of room to grow—perfect for families looking to settle into a welcoming community. A must-see!
For sale
C$489,900
1235 W 21st St, Bowden, AB T0M 0K0
3beds
2,143sqft
Single Family Residence
Built in 2008
6,534 Square Feet Lot
$-- Zestimate®
C$229/sqft
C$-- HOA
What's special
- 76 days |
- 16 |
- 2 |
Zillow last checked:
Listing updated:
Listed by:
Wesley Boles, Associate,
Re/Max Real Estate Central Alberta,
Dwight Boychuk, Associate,
Royal Lepage Wildrose Real Estate
Source: courtesy of Pillar9 System,MLS®#: A2304177 Originating MLS®#: Central Alberta
Originating MLS®#: Central AlbertaFacts & features
Interior
Bedrooms & bathrooms
- Bedrooms: 3
- Bathrooms: 3
- Full bathrooms: 2
- 1/2 bathrooms: 1
Bedroom
- Level: Second
- Dimensions: 11`5" x 10`7"
Bedroom
- Level: Second
- Dimensions: 11`6" x 10`7"
Other
- Level: Second
- Dimensions: 13`10" x 16`1"
Other
- Level: Main
- Dimensions: 0`0" x 0`0"
Other
- Level: Second
- Dimensions: 0`0" x 0`0"
Other
- Level: Second
- Dimensions: 0`0" x 0`0"
Dining room
- Level: Main
- Dimensions: 11`6" x 9`11"
Family room
- Level: Second
- Dimensions: 20`10" x 18`11"
Foyer
- Level: Main
- Dimensions: 10`5" x 7`11"
Kitchen
- Level: Main
- Dimensions: 14`2" x 13`10"
Laundry
- Level: Main
- Dimensions: 10`5" x 6`9"
Living room
- Level: Main
- Dimensions: 16`9" x 14`3"
Heating
- Forced Air, Natural Gas
Cooling
- None
Appliances
- Included: Dishwasher, Dryer, Electric Stove, Garage Control(s), Refrigerator, Washer
- Laundry: Laundry Room, Main Level
Features
- Granite Counters, High Ceilings, Kitchen Island, No Animal Home, No Smoking Home, Pantry, Storage
- Flooring: Carpet, Hardwood, Linoleum
- Windows: Vinyl Windows, Window Coverings
- Basement: Full
- Number of fireplaces: 1
- Fireplace features: Gas, Living Room, Mantle
Interior area
- Total interior livable area: 2,143 sqft
Video & virtual tour
Property
Parking
- Total spaces: 4
- Parking features: Concrete, Double Garage Attached, Garage Faces Front, Insulated, Oversized, Side By Side
- Attached garage spaces: 2
- Has uncovered spaces: Yes
Features
- Levels: Two,2 Storey
- Stories: 1
- Patio & porch: Deck
- Exterior features: BBQ gas line, Lighting, Private Yard
- Fencing: Fenced
- Frontage length: 10.71M 35`2"
Lot
- Size: 6,534 Square Feet
- Features: Back Yard, Few Trees, Front Yard, Irregular Lot, Landscaped, Lawn, No Neighbours Behind, Street Lighting
Details
- Additional structures: None
- Parcel number: 102589175
- Zoning: R1
Construction
Type & style
- Home type: SingleFamily
- Property subtype: Single Family Residence
Materials
- Wood Frame
- Foundation: Concrete Perimeter
- Roof: Asphalt Shingle
Condition
- New construction: No
- Year built: 2008
Details
- Builder name: Stevenson Homes
Community & HOA
Community
- Features: Golf, Park, Playground, Street Lights
- Subdivision: NONE
HOA
- Has HOA: No
Location
- Region: Bowden
Financial & listing details
- Price per square foot: C$229/sqft
- Date on market: 4/27/2026
- Inclusions: N/A
Wesley Boles, Associate
Wesley Boles, Associate
(403) 343-3020
By pressing Contact Agent, you agree that the real estate professional identified above may call/text you about your search, which may involve use of automated means and pre-recorded/artificial voices. You don't need to consent as a condition of buying any property, goods, or services. Message/data rates may apply. You also agree to our Terms of Use. Zillow does not endorse any real estate professionals. We may share information about your recent and future site activity with your agent to help them understand what you're looking for in a home.
Price history
Price history is unavailable.
Public tax history
Tax history is unavailable.
Climate risks
Neighborhood: T0M
Nearby schools
GreatSchools rating
No schools nearby
We couldn't find any schools near this home.
- C$419,9006 bd3 ba1.2k sqft1220 E 21st St, Bowden, AB T0M0K0For Sale

- C$364,9003 bd2 ba1.4k sqft2121 N Westview Cres, Bowden, AB T0M0K0For Sale
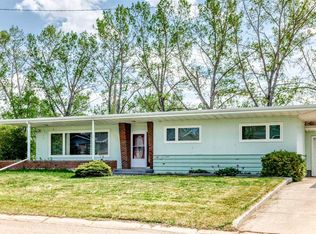
- C$459,9003 bd3 ba1.3k sqft1513 W Westview Dr, Bowden, AB T0M0K0For Sale

- C$--2 bd1 ba-- sqft2019 18th Ave #2019, Bowden, AB T0M0K0Off Market

- C$160,0002 bd1 ba844 sqft2031 NW 18th Ave, Bowden, AB T0M0K0For Sale
- C$299,9003 bd2 ba960 sqft2015 N 19th Ave, Bowden, AB T0M0K0For Sale
- C$375,0003 bd4 ba1.4k sqft2314 S 19th Ave, Bowden, AB T0M0K0For Sale
- C$179,0001 bd1 ba768 sqft2301 N 20th Ave, Bowden, AB T0M0K0For Sale
Similar homes
- C$459,9003 bd3 ba1.3k sqft1513 W Westview Dr, Bowden, AB T0M 0K0For SaleMLS ID #A2328397, Rollin Christenson, Associate, 2 Percent Realty Advantage. courtesy of Pillar9 System
- C$359,0003 bd3 ba1k sqft5 W 23 Avenue Close, Bowden, AB T0M 0K0For Sale
 MLS ID #A2328448, Rena Quintin, Associate, Remax Aca Realty. courtesy of Pillar9 System
 - C$419,9006 bd3 ba1.2k sqft1220 E 21st St, Bowden, AB T0M 0K0For SaleMLS ID #A2322356, Michelle Plach, Broker, Honestdoor Inc.. courtesy of Pillar9 System
- C$364,9003 bd2 ba1.4k sqft2121 N Westview Cres, Bowden, AB T0M 0K0For SaleMLS ID #A2316276, Rena Quintin, Associate, Remax Aca Realty. courtesy of Pillar9 System
- C$304,9003 bd3 ba1.2k sqft2002 22nd Ave #11, Bowden, AB T0M 0K0For SaleCentury 21 Canada
- C$375,0003 bd4 ba1.4k sqft2314 S 19th Ave, Bowden, AB T0M 0K0For SaleMLS ID #A2319923, Twila Reberger, Associate, Re/Max Real Estate Central Alberta. courtesy of Pillar9 System
- C$299,9003 bd3 ba1.2k sqft2002 W 22nd Ave #22, Bowden, AB T0M 0K0For SaleMLS ID #A2297541, Dave Becker, Associate, Cir Realty. courtesy of Pillar9 System
- C$497,9003 bd3 ba1.3k sqft150 W Balsam Cres, Olds, AB T4H 1M4For SaleMLS ID #A2327907, Melissa Hammer, Associate, Century 21 Bravo Realty. courtesy of Pillar9 System
- C$274,9003 bd3 ba1.2k sqft2002 E 22nd Ave #5, Bowden, AB T0M 0K0For SaleMLS ID #A2323314, Kathy Lafreniere, Associate, Coldwell Banker Vision Realty. courtesy of Pillar9 System
- C$304,9003 bd3 ba1.2k sqft2002 E 22nd Ave #11, Bowden, AB T0M 0K0For SaleMLS ID #A2302684, Melissa Hammer, Associate, Century 21 Bravo Realty. courtesy of Pillar9 System
- C$269,9003 bd3 ba1.2k sqft2002 E 22nd Ave #6, Bowden, AB T0M 0K0For SaleMLS ID #A2307667, Tim Rangen, Associate, Coldwell Banker Ontrack Realty. courtesy of Pillar9 System
- C$474,9003 bd3 ba1.2k sqft6014 S 44 Street Cres, Innisfail, AB T4G 1L2For SaleMLS ID #A2317274, Leslie Deruyter, Associate, Coldwell Banker Ontrack Realty. courtesy of Pillar9 System
- C$690,0004 bd2 ba1k sqft28224 S Township Road 334, Mountain View County, AB T0M 0K0For SaleMLS ID #A2324739, Tanya Hogg, Associate, Coldwell Banker Vision Realty. courtesy of Pillar9 System
- C$485,9005 bd4 ba2.1k sqft4804 S 44th St, Innisfail, AB T4G 1M7For SaleMLS ID #A2313383, Kari Flaws, Associate, Royal Lepage Network Realty Corp.. courtesy of Pillar9 System
- C$499,9005 bd3 ba1.4k sqft5363 N 36a St, Innisfail, AB T4G 1E6For SaleMLS ID #A2319689, Kari Flaws, Associate, Royal Lepage Network Realty Corp.. courtesy of Pillar9 System
- C$474,9005 bd4 ba1.8k sqft5323 NE Margodt Close, Innisfail, AB T4G 1E6For SaleMLS ID #A2305707, Kari Flaws, Associate, Royal Lepage Network Realty Corp.. courtesy of Pillar9 System
- C$525,0004 bd4 ba1.4k sqft4344 SE 60a Avenue Cres, Innisfail, AB T4G 1L2For SaleMLS ID #A2310127, David Hicks, Associate, Pg Direct Realty Ltd.. courtesy of Pillar9 System
- C$440,0005 bd3 ba1.2k sqft4510 S 60th Ave, Innisfail, AB T4G 1L2For SaleMLS ID #A2326963, Lindsey Forget, Associate, Royal Lepage Network Realty Corp.. courtesy of Pillar9 System
- C$499,9003 bd3 ba1.2k sqft5 N Heritage Dr, Penhold, AB T0M 1R0For SaleMLS ID #A2322253, Tim Maley, Associate, Re/Max Real Estate Central Alberta. courtesy of Pillar9 System
- C$514,9003 bd4 ba1.5k sqft5107 W 42nd St, Olds, AB T4H 1X1For SaleMLS ID #A2297532, Dave Becker, Associate, Cir Realty. courtesy of Pillar9 System
- Alberta
- Division No. 8
- Bowden
- T0M 0K0
- 1235 W 21st St
Nearby cities
Other Bowden Topics
