Welcome home to this charming 3-bedroom, 1.5-bath ranch located in the highly sought-after Utica Community Schools district! Freshly painted throughout, this move-in-ready home offers a bright and inviting interior with thoughtful updates, including a new bathroom mirror and modern lighting. The spacious basement provides endless possibilities for additional living space, a home gym, or extra storage. Step outside to enjoy the fully fenced backyard—perfect for pets, play, or entertaining. Car enthusiasts, hobbyists, and those needing extra storage will appreciate the extra-deep 2.5-car detached garage with plenty of room for vehicles, tools, and equipment. Conveniently located near shopping, dining, parks, and major roadways, this well-maintained ranch is ready for its next owner. Schedule your showing today!
***Buyer to verify all measurements and square footage. All taxes must be verified by the buyer and agent.*** BATVAI
Accepting backups
$325,000
12359 Canal Rd, Sterling Heights, MI 48313
3beds
2,000sqft
:
Get pre-qualified$2,318/mo
Single Family Residence
Built in 1971
7,405 Square Feet Lot
$330,500 Zestimate®
$163/sqft
$-- HOA
What's special
- 30 days |
- 960 |
- 150 |
Zillow last checked:
Listing updated:
Listed by:
Bethany Reyes 248-259-6583,
KW Domain 248-590-0800,
Christopher King 248-707-0159,
KW Domain
Source: Realcomp II,MLS#: 20261051415
Facts & features
Interior
Bedrooms & bathrooms
- Bedrooms: 3
- Bathrooms: 2
- Full bathrooms: 1
- 1/2 bathrooms: 1
Primary bedroom
- Level: Entry
- Area: 143
- Dimensions: 13 X 11
Bedroom
- Level: Entry
- Area: 110
- Dimensions: 11 X 10
Bedroom
- Level: Entry
- Area: 100
- Dimensions: 10 X 10
Other
- Level: Entry
- Area: 55
- Dimensions: 11 X 5
Other
- Level: Basement
- Area: 25
- Dimensions: 5 X 5
Kitchen
- Level: Entry
- Area: 220
- Dimensions: 20 X 11
Living room
- Level: Entry
- Area: 132
- Dimensions: 12 X 11
Heating
- Forced Air, Natural Gas
Cooling
- Central Air
Appliances
- Included: Dishwasher, Disposal, Dryer, Free Standing Gas Range, Free Standing Refrigerator, Microwave, Washer
Features
- Programmable Thermostat
- Basement: Partially Finished
- Has fireplace: Yes
- Fireplace features: Living Room
Interior area
- Total interior livable area: 2,000 sqft
- Finished area above ground: 1,100
- Finished area below ground: 900
Property
Parking
- Total spaces: 2.5
- Parking features: Twoand Half Car Garage, Detached, Driveway, Electricityin Garage, Garage Faces Front, Garage Door Opener, Side Entrance
- Garage spaces: 2.5
Features
- Levels: One
- Stories: 1
- Entry location: GroundLevelwSteps
- Patio & porch: Patio, Porch
- Exterior features: Lighting
- Pool features: None
- Fencing: Back Yard,Fenced
Lot
- Size: 7,405 Square Feet
- Dimensions: 65 x 113 x 65 x 113
Details
- Parcel number: 1002178034
- Special conditions: Short Sale No,Standard
Construction
Type & style
- Home type: SingleFamily
- Architectural style: Ranch
- Property subtype: Single Family Residence
Materials
- Brick, Vinyl Siding
- Foundation: Basement, Poured
Condition
- New construction: No
- Year built: 1971
Utilities & green energy
- Sewer: Public Sewer
- Water: Public
Community & HOA
Community
- Features: Sidewalks
- Security: Exterior Video Surveillance
- Subdivision: BETHANY MEADOWS SUB
HOA
- Has HOA: No
Location
- Region: Sterling Heights
Financial & listing details
- Price per square foot: $163/sqft
- Tax assessed value: $100,822
- Annual tax amount: $3,964
- Date on market: 7/9/2026
- Cumulative days on market: 30 days
- Listing agreement: Exclusive Right To Sell
- Listing terms: Cash,Conventional,FHA,Va Loan
- Exclusions: Exclusion(s) Exist
Estimated market value
$330,500
$314,000 - $347,000
$2,338/mo
Price history
| Date | Event | Price |
|---|---|---|
| 7/9/2026 | Listed for sale | $325,000+45.7%$163/sqft |
Source:  Realcomp II #20261051415 Report a problem Realcomp II #20261051415 Report a problem | ||
| 12/7/2021 | Sold | $223,000+1.4%$112/sqft |
Source: Public Record Report a problem | ||
| 11/4/2021 | Pending sale | $219,900$110/sqft |
Source:  AAABOR #486678452 Report a problem AAABOR #486678452 Report a problem | ||
| 10/23/2021 | Price change | $219,9000%$110/sqft |
Source: Realcomp II #2210088966 Report a problem | ||
| 10/13/2021 | Listed for sale | $220,000+48.4%$110/sqft |
Source: Owner Report a problem | ||
| 11/10/2015 | Sold | $148,200+5.9%$74/sqft |
Source: Public Record Report a problem | ||
| 9/14/2015 | Listed for sale | $139,999$70/sqft |
Source: Max Broock, REALTORS-Birmingham #215098701 Report a problem | ||
Public tax history
| Year | Property taxes | Tax assessment |
|---|---|---|
| 2025 | $3,758 +5.6% | $118,800 +6.2% |
| 2024 | $3,559 +5.2% | $111,900 +13.4% |
| 2023 | $3,382 | $98,700 +11.3% |
| 2022 | -- | $88,700 |
| 2021 | -- | -- |
| 2020 | -- | -- |
| 2019 | -- | $78,600 |
| 2018 | -- | -- |
| 2017 | -- | $64,300 |
| 2016 | -- | -- |
| 2015 | -- | $60,200 +16% |
| 2014 | -- | $51,900 |
| 2012 | -- | -- |
| 2009 | -- | -- |
| 2001 | $1,379 +3.2% | $48,100 +3% |
| 2000 | $1,336 | $46,700 |
Find assessor info on the county website
Monthly payment
Est. payment
Payment breakdown
Explore the cost of this home by adjusting the details. Changes won't be saved.Climate risks
Neighborhood: 48313
Nearby schools
GreatSchools rating
- 6/10Havel Elementary SchoolGrades: PK-6Distance: 1.2 mi
- 7/10Bemis Junior High SchoolGrades: 7-8Distance: 0.6 mi
- 8/10Henry Ford II High SchoolGrades: 9-12Distance: 1 mi
- $305,9003 bd2 ba1.6k sqft12331 Canal Rd, Sterling Heights, MI 48313Off Market
- $271,9003 bd1 ba1.6k sqft12375 Canal Rd, Sterling Heights, MI 48313Off Market
- $262,4003 bd2 ba1k sqft44169 Felstone Dr, Sterling Heights, MI 48313Off Market
- $268,000-- bd1 ba1.8k sqft44110 Gibson Dr, Sterling Heights, MI 48313Sold
- $232,400-- bd1 ba912 sqft44157 Felstone Dr, Sterling Heights, MI 48313Off Market
- $290,7003 bd2 ba1.6k sqft44124 Gibson Dr, Sterling Heights, MI 48313Off Market
- $273,200-- bd1 ba1.6k sqft12405 Canal Rd, Sterling Heights, MI 48313Off Market
- $298,3004 bd2 ba1.3k sqft44145 Felstone Dr, Sterling Heights, MI 48313Off Market
A local agent can set up tours, give advice and negotiate with sellers.
Similar homes
- $299,9004 bd2 ba1.6k sqft43171 Hartwick Dr, Sterling Heights, MI 48313For Sale
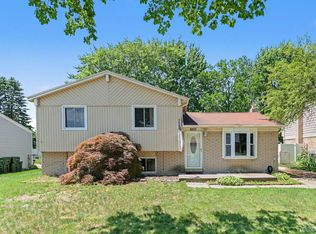
 MLS ID #20261046033, Tamira Newman, The Agency of Gateway. Realcomp II
 - $329,9003 bd2 ba2.2k sqft12437 De Grove Dr, Sterling Heights, MI 48312For Sale
 MLS ID #20261049533, Timothy A Francisco Jr, Real Estate One-Sterling Heights. Realcomp II
 - $289,9003 bd2 ba1.9k sqft40311 Colony Dr, Sterling Heights, MI 48313For Sale
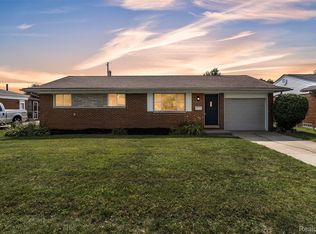 MLS ID #20261056670, Sammy Sakla, KW Professionals. Realcomp II
 - $335,0003 bd3 ba1.8k sqft42675 Christina Dr, Sterling Heights, MI 48313For Sale
 MLS ID #20261051818, Michael J Scianna, EXP Realty Shelby. Realcomp II
 - $360,0003 bd2 ba2.9k sqft3634 Tracy Dr, Sterling Heights, MI 48310For SaleMLS ID #20261052827, Timothy A Francisco Jr, Real Estate One-Sterling Heights. Realcomp II
- $349,9883 bd2 ba1.7k sqft40014 Eagle Dr, Sterling Heights, MI 48310For SaleMLS ID #20261048852, Sherry Liu, National Realty Centers, Inc. Realcomp II
- $299,9003 bd3 ba2k sqft5336 Mansfield Ave, Sterling Heights, MI 48310For SaleMLS ID #20261047068, Revan Hermiz, Golden Key Realty Group LLC. Realcomp II
- $348,0004 bd3 ba1.9k sqft39349 Cadborough Dr, Clinton Township, MI 48038For SaleMLS ID #20261051771, Ereny S Gaied, Century 21 Professionals Troy. Realcomp II
- $299,9003 bd2 ba3k sqft2268 Serra Dr, Sterling Heights, MI 48310For SaleMLS ID #20261050356, Frank A Mastroianni, Real Estate One-Northville. Realcomp II
- $374,0004 bd2 ba2k sqft35826 Foothill Dr, Sterling Heights, MI 48312For SaleMLS ID #20261042129, Emad Islam, Amin Realty. Realcomp II
- $375,0004 bd2 ba1.8k sqft38327 Sleigh Dr, Sterling Heights, MI 48310For SaleMLS ID #20261056903, Jason Dabish, Max Broock Realtors. Realcomp II
- $318,7003 bd2 ba2.1k sqft2141 Willot Rd, Auburn Hills, MI 48326For SaleMLS ID #20261050373, Kevin A Stewart, Stewart Team R E Partners Inc. Realcomp II
- $317,0003 bd3 ba1.5k sqft26560 Acacia St, Harrison Township, MI 48045For SaleMLS ID #20261050362, Kathy A Phillips, Century 21 Curran & Oberski. Realcomp II
- $319,9004 bd2 ba2.4k sqft23821 Manistee St, Oak Park, MI 48237For SaleMLS ID #20261051171, Richard Marentette, Coldwell Banker Professionals-Northville. Realcomp II
- $319,9004 bd3 ba2.5k sqft29305 Bon Mar Dr, Warren, MI 48088For SaleMLS ID #20261051464, Tamim Ahmed, New Era Real Estate LLC. Realcomp II
- $399,9003 bd2 ba2.1k sqft5030 Stellar Rd, Shelby Township, MI 48316For SaleMLS ID #20261051122, Marie Dowler, Max Broock, REALTORS®-Birmingham. Realcomp II
- $335,0003 bd2 ba1.4k sqft39076 Winkler St, Harrison Township, MI 48045For SaleMLS ID #20261050191, Musheer Kakish, Utica Realty LLC. Realcomp II
- $315,0003 bd2 ba2k sqft2155 E Eight Mile Rd, Grosse Pointe Woods, MI 48236For SaleMLS ID #20261045903, Leandro Dedndrejaj, KW Domain. Realcomp II
- $374,9994 bd2 ba2.1k sqft3528 Byrd Dr, Sterling Heights, MI 48310For SaleMLS ID #20261042049, Masum Ahmed, NPG Real Estate. Realcomp II
- $349,9003 bd2 ba1.7k sqft4108 Edgar Ave, Royal Oak, MI 48073For SaleMLS ID #20261052327, Lucine Tarman, Home HeadQuarters. Realcomp II
