The expensive work is done. The location speaks for itself. Nestled on a quiet, private street in Nokomis, this 2BR/2BA is your chance to get into one of the area's most convenient neighborhoods without paying top dollar. New roof (2023), new A/C and electric panel (2021), new water heater (2023), five CWS hurricane-impact thermal windows (2025), and recent septic maintenance/pump (2026) - the big investments are already made. Update the cosmetics and appliances on your timeline and your terms. No HOA, no CDD. Screened lanai, private yard, attached garage. Minutes to North Jetty, Nokomis Beach, and the fast-growing Laurel Road corridor. Venice school district. Cash offers. See disclosure for details on Qualifying Improvements Assessment.
Pending
$269,900
1236 GAYLE AVE, NOKOMIS, FL 34275
2beds
1,295sqft
:
Get pre-qualified$1,734/mo
Single Family Residence
Built in 1980
7,944 Square Feet Lot
$-- Zestimate®
$208/sqft
$-- HOA
What's special
- 38 days |
- 1,215 |
- 91 |
Likely to sell faster than
Zillow last checked:
Listing updated:
Listed by:
Peter Leman 860-874-1346,
WHITE SANDS REALTY GROUP FL 941-260-3350
Source: Stellar MLS,MLS#: A4698037 Originating MLS: Venice
Originating MLS: Venice
Facts & features
Interior
Bedrooms & bathrooms
- Bedrooms: 2
- Bathrooms: 2
- Full bathrooms: 2
Rooms
- Room types: Family Room, Great Room
Primary bedroom
- Description: Room3
- Features: Walk-In Closet(s)
- Level: First
- Area: 240 Square Feet
- Dimensions: 15x16
Bedroom 2
- Description: Room4
- Features: Coat Closet
- Level: First
- Area: 132 Square Feet
- Dimensions: 11x12
Dining room
- Description: Room5
- Features: No Closet
- Level: First
- Area: 156 Square Feet
- Dimensions: 13x12
Family room
- Description: Room6
- Features: No Closet
- Level: First
- Area: 170 Square Feet
- Dimensions: 17x10
Kitchen
- Description: Room1
- Features: Breakfast Bar, No Closet
- Level: First
- Area: 99 Square Feet
- Dimensions: 9x11
Living room
- Description: Room2
- Features: No Closet
- Level: First
- Area: 288 Square Feet
- Dimensions: 18x16
Heating
- Electric
Cooling
- Central Air
Appliances
- Included: Convection Oven, Dishwasher, Electric Water Heater, Exhaust Fan, Freezer, Microwave, Range, Refrigerator, Washer
- Laundry: Electric Dryer Hookup, In Garage
Features
- Living Room/Dining Room Combo, Open Floorplan, Primary Bedroom Main Floor
- Flooring: Carpet, Laminate
- Has fireplace: Yes
- Fireplace features: Family Room, Wood Burning
Interior area
- Total structure area: 1,925
- Total interior livable area: 1,295 sqft
Property
Parking
- Total spaces: 1
- Parking features: Driveway, Garage Door Opener, Ground Level
- Attached garage spaces: 1
- Has uncovered spaces: Yes
Features
- Levels: One
- Stories: 1
- Patio & porch: Rear Porch, Screened
- Exterior features: Private Yard
- Fencing: Wood
Lot
- Size: 7,944 Square Feet
- Features: Flood Insurance Required, Level
- Residential vegetation: Mature Landscaping
Details
- Additional structures: Shed(s)
- Parcel number: 0165090019
- Zoning: RSF2
- Special conditions: None
Construction
Type & style
- Home type: SingleFamily
- Architectural style: Florida
- Property subtype: Single Family Residence
Materials
- Block, Stucco
- Foundation: Slab
- Roof: Shingle
Condition
- Completed
- New construction: No
- Year built: 1980
Utilities & green energy
- Sewer: Septic Tank
- Water: Public
- Utilities for property: Cable Available, Electricity Connected, Fiber Optics, Water Connected
Community & HOA
Community
- Features: None
- Pet fee: $0 monthly
- Subdivision: NOT A PART OF A SUBDIVISION
HOA
- Has HOA: No
Location
- Region: Nokomis
Financial & listing details
- Price per square foot: $208/sqft
- Tax assessed value: $174,700
- Annual tax amount: $4,877
- Date on market: 6/24/2026
- Cumulative days on market: 21 days
- Listing terms: Cash,Conventional
- Ownership: Fee Simple
- Total actual rent: 0
- Electric utility on property: Yes
- Road surface type: Paved, Asphalt
Estimated market value
Not available
Estimated sales range
Not available
Not available
Price history
| Date | Event | Price |
|---|---|---|
| 7/25/2026 | Pending sale | $269,900$208/sqft |
Source:  Stellar MLS #A4698037 Report a problem Stellar MLS #A4698037 Report a problem | ||
| 7/15/2026 | Listed for sale | $269,900$208/sqft |
Source: Stellar MLS #A4698037 Report a problem | ||
| 6/27/2026 | Pending sale | $269,900$208/sqft |
Source: Stellar MLS #A4698037 Report a problem | ||
| 6/24/2026 | Listed for sale | $269,900+3.4%$208/sqft |
Source: Stellar MLS #A4698037 Report a problem | ||
| 4/23/2021 | Sold | $261,000+11.1%$202/sqft |
Source: Public Record Report a problem | ||
| 3/8/2021 | Pending sale | $235,000$181/sqft |
Source: SPECIALIZED REAL ESTATE LLC #A4492621 Report a problem | ||
| 3/8/2021 | Listed for sale | $235,000$181/sqft |
Source: SPECIALIZED REAL ESTATE LLC #A4492621 Report a problem | ||
Public tax history
| Year | Property taxes | Tax assessment |
|---|---|---|
| 2025 | $4,877 +6% | $140,358 +2.9% |
| 2024 | $4,603 +1.5% | $136,402 +3% |
| 2023 | $4,533 +225% | $132,429 +3% |
| 2022 | $1,395 +60.3% | $128,572 +56.2% |
| 2021 | $870 +4.1% | $82,307 +1.4% |
| 2020 | $836 +7.2% | $81,171 +2.3% |
| 2019 | $779 | $79,346 +1.9% |
| 2018 | $779 +5.8% | $77,867 +2.1% |
| 2017 | $736 +0.4% | $76,265 -32.6% |
| 2016 | $734 | $113,100 +8% |
| 2015 | $734 +0.4% | $104,700 +44.4% |
| 2014 | $731 -0.1% | $72,500 +1.1% |
| 2013 | $732 -2% | $71,700 -4.7% |
| 2012 | $747 +2.7% | $75,200 +1.5% |
| 2011 | $728 -13% | $74,100 -8.9% |
| 2010 | $836 -30.8% | $81,300 -23.9% |
| 2009 | $1,209 | $106,800 -7.2% |
| 2008 | $1,209 -7.8% | $115,142 +3% |
| 2007 | $1,312 | $111,788 +2.5% |
| 2006 | -- | $109,061 +3% |
| 2005 | -- | $105,884 +3% |
| 2004 | $1,362 -10.8% | $102,800 +19.3% |
| 2003 | $1,527 +89.5% | $86,200 +45.2% |
| 2002 | $806 +6.1% | $59,366 +1.6% |
| 2001 | $760 +1.1% | $58,431 +3% |
| 2000 | $752 | $56,729 |
Find assessor info on the county website
Monthly payment
Est. payment
Payment breakdown
Explore the cost of this home by adjusting the details. Changes won't be saved.Climate risks
Neighborhood: 34275
Nearby schools
GreatSchools rating
- 8/10Laurel Nokomis SchoolGrades: PK-8Distance: 1.6 mi
- 7/10Venice Senior High SchoolGrades: 9-12Distance: 3.3 mi
Schools provided by the listing agent
- Elementary: Laurel Nokomis Elementary
- Middle: Venice Area Middle
- High: Venice Senior High
Source: Stellar MLS. This data may not be complete. We recommend contacting the local school district to confirm school assignments for this home.
- $240,6002 bd2 ba1k sqft1226 Gayle Ave, Nokomis, FL 34275Off Market
- $247,4002 bd2 ba1.2k sqft1240 Gayle Ave, Nokomis, FL 34275Off Market
- $621,0003 bd-- ba5.5k sqft1217 Twin Lakes Ave, Nokomis, FL 34275Off Market
- $273,7003 bd2 ba1.4k sqft1221 Twin Lakes Ave, Nokomis, FL 34275Off Market

- $347,1002 bd2 ba1.6k sqft1220 Gayle Ave, Nokomis, FL 34275Off Market
- $107,8000.27 AcresGayle Ave, Nokomis, FL 34275Sold
- $372,7003 bd2 ba1.6k sqft1225 Gayle Ave, Nokomis, FL 34275Off Market
- $344,0002 bd2 ba1.6k sqft1244 Gayle Ave, Nokomis, FL 34275Off Market
A local agent can set up tours, give advice and negotiate with sellers.
A local lender can help you make sure your offer is ready when you are.
Similar homes
- $238,0002 bd2 ba1.3k sqft404 OXFORD DRIVE #404, NOKOMIS, FL 34275For Sale
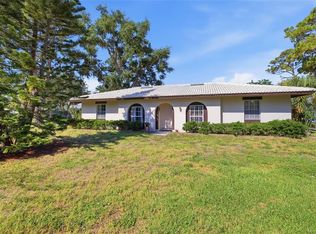
 MLS ID #A4699074, Erin DiFazio, CHROME REALTY LLC. Stellar MLS
 - $235,0002 bd2 ba1.2k sqft1827 SETTLERS DRIVE #A7, NOKOMIS, FL 34275For Sale
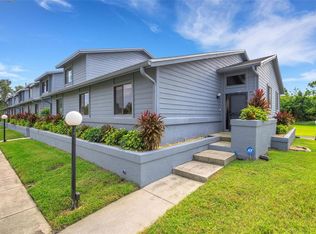 MLS ID #A4670557, Cristina Bonaccorso, PREFERRED SHORE LLC. Stellar MLS
 - $274,9992 bd2 ba1.3k sqft608 TYSON TERRACE #8, VENICE, FL 34285For Sale
 MLS ID #A4696776, Elizabeth Smith, COMPASS FLORIDA LLC. Stellar MLS
 - $285,0002 bd2 ba1.3k sqft108 WOODLAND PLACE #108, OSPREY, FL 34229For Sale
 MLS ID #A4699279, Pat Williams, PAT WILLIAMS REALTY, LLC. Stellar MLS
 - $309,5002 bd2 ba1.1k sqft702 FAIR WINDS DRIVE #702, NOKOMIS, FL 34275For SaleMLS ID #N6144340, Chris Tritschler, AYERS AND ASSOCIATES REAL ESTATE. Stellar MLS
- $275,0002 bd2 ba1k sqft1250 HORIZON ROAD, VENICE, FL 34293For SaleMLS ID #A4693642, Jennifer Bright, BRIGHT REALTY. Stellar MLS
- $289,9002 bd2 ba960 sqft732 NECTAR ROAD, VENICE, FL 34293For SaleMLS ID #N6144654, Kevin Hanley, KELLER WILLIAMS ISLAND LIFE REAL ESTATE. Stellar MLS
- $295,0002 bd2 ba1.1k sqft1163 RINGTAIL ROAD, VENICE, FL 34293For SaleMLS ID #A4694487, Jennifer Bright, BRIGHT REALTY. Stellar MLS
- $275,0002 bd2 ba1.4k sqft3759 COLLINS STREET #711, SARASOTA, FL 34232For SaleMLS ID #TB8492643, Tina Shank, WIKLE INCORPORATED. Stellar MLS
- $234,7882 bd2 ba1k sqft6947 WOODWIND DRIVE #77, SARASOTA, FL 34231For SaleMLS ID #C7528338, Sandra Kerr, MARINA PARK REALTY LLC. Stellar MLS
- $249,0002 bd2 ba1k sqft4154 CENTER POINTE CIRCLE #57A, SARASOTA, FL 34233For SaleMLS ID #A4657470, John Alexander, FINE PROPERTIES. Stellar MLS
- $272,0002 bd2 ba1k sqft1390 TRIPOLI STREET, NORTH PORT, FL 34286For SaleMLS ID #N6144812, Crystal Schwartz, BETTER HOMES AND GARDENS REAL ESTATE ATCHLEY PROPE. Stellar MLS
- $259,0003 bd2 ba1.2k sqft3871 COQUINA AVENUE, NORTH PORT, FL 34286For SaleMLS ID #C7528812, Kathy Weithman, CCRFL, LLC.. Stellar MLS
- $334,9002 bd2 ba1.8k sqft1803 ASHLEY DRIVE, VENICE, FL 34292For SaleMLS ID #C7523233, Helen Marks, GENSTONE REALTY. Stellar MLS
- $270,0003 bd2 ba1.4k sqft4850 BRICKELL DRIVE, NORTH PORT, FL 34286For SaleMLS ID #A4694807, Lori Campbell, ALLEGIANT REAL ESTATE GROUP. Stellar MLS
- $269,0002 bd3 ba1.5k sqft4181 CENTER POINTE CIRCLE #91B, SARASOTA, FL 34233For SaleMLS ID #A4677449, Alicea Martinez, BRIGHT REALTY. Stellar MLS
- $255,0002 bd2 ba1.1k sqft2320 AQUABLUFF PLACE #V274, SARASOTA, FL 34231For SaleMLS ID #TB8482598, Tony Baroni, KELLER WILLIAMS SUBURBAN TAMPA. Stellar MLS
- $259,6502 bd2 ba1.3k sqft5721 CASA DEL SOL BOULEVARD #3223, SARASOTA, FL 34233For SaleMLS ID #A4686344, Rachel Tritschler, RE/MAX ALLIANCE GROUP. Stellar MLS
- $269,5003 bd2 ba1.8k sqft5478 KELLY DRIVE #7, SARASOTA, FL 34233For SaleMLS ID #A4683736, B.J. Ratigan, MICHAEL SAUNDERS & COMPANY. Stellar MLS
- $288,3102 bd2 ba1.6k sqft3501 N VILLAGE COURT #220, SARASOTA, FL 34231For SaleMLS ID #A4688282, Yvonne Blackburn, SHOWTIME REALTY. Stellar MLS
