
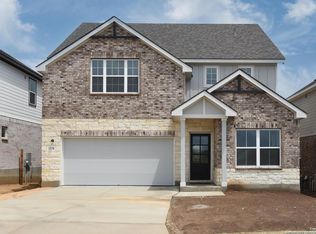
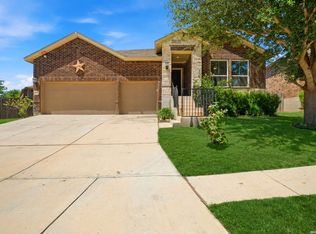
Designed for comfort and flexibility, this spacious two-story home offers 5 bedrooms, 3 full baths, and a versatile layout to fit every stage of life. A secondary bedroom and full bath downstairs are perfect for guests, while upstairs you'll find a loft, media room, and private primary suite with a freestanding soaking tub and separate shower. The open-concept living area flows into an eat-in kitchen featuring an oversized island, walk-in pantry, built-in oven, gas cooktop, microwave, and stylish pendant lighting. Additional highlights include walk-in closets, open rail detailing, an 8-foot front door, vinyl and carpet flooring, a covered patio, privacy fence, sprinkler system, and plumbing for a water softener. This home is part of our Harmony Collection - where rustic warmth meets timeless elegance. Sunlit spaces highlight natural wood textures and twisted iron finishes, creating an inviting backdrop for homemade meals, barefoot mornings, and warm hugs at the door. Harmony brings a lived-in feel to new construction, crafting a home that feels welcoming from the very first step inside, as if it's been part of your story all along. This home is in Arcadia Ridge, a community with 200 acres of open space, resort-style pool, playgrounds, trails, and easy access to shopping, dining, and major employers. Representative images and renderings are for illustrative purposes. Actual structural options and design finishes of home may vary.
New construction
$417,990
1236 Higgins Cove, San Antonio, TX 78245
5beds
2,930sqft
Single Family Residence
Built in 2026
-- sqft lot
$-- Zestimate®
$143/sqft
$41/mo HOA
What's special
Privacy fenceSpacious two-story homeSunlit spacesBuilt-in ovenEat-in kitchenVinyl and carpet flooringCovered patio
- 2 days |
- 10 |
- 1 |
Zillow last checked:
Listing updated:
Listed by:
Dayton Schrader TREC #312921 (210) 757-9785,
eXp Realty
Source: LERA MLS,MLS#: 2001733
Facts & features
Interior
Bedrooms & bathrooms
- Bedrooms: 5
- Bathrooms: 3
- Full bathrooms: 3
Primary bedroom
- Features: Walk-In Closet(s), Full Bath
- Level: Upper
- Area: 224
- Dimensions: 14 x 16
Bedroom 2
- Area: 132
- Dimensions: 12 x 11
Bedroom 3
- Area: 120
- Dimensions: 12 x 10
Bedroom 4
- Area: 143
- Dimensions: 13 x 11
Bedroom 5
- Area: 130
- Dimensions: 10 x 13
Primary bathroom
- Features: Tub/Shower Separate, Double Vanity, Soaking Tub
- Area: 132
- Dimensions: 11 x 12
Dining room
- Area: 168
- Dimensions: 14 x 12
Family room
- Area: 240
- Dimensions: 15 x 16
Kitchen
- Area: 160
- Dimensions: 10 x 16
Heating
- Central, Natural Gas
Cooling
- 13-15 SEER AX, Central Air
Appliances
- Included: Cooktop, Built-In Oven, Microwave, Gas Cooktop, Disposal, Dishwasher, Plumbed For Ice Maker, Vented Exhaust Fan, Electric Water Heater, Plumb for Water Softener, ENERGY STAR Qualified Appliances
- Laundry: Laundry Room, Washer Hookup, Dryer Connection
Features
- One Living Area, Eat-in Kitchen, Kitchen Island, Breakfast Bar, Pantry, Media Room, Loft, Utility Room Inside, Secondary Bedroom Down, High Ceilings, Open Floorplan, High Speed Internet, Walk-In Closet(s), Solid Counter Tops, Programmable Thermostat
- Flooring: Carpet, Vinyl
- Windows: Double Pane Windows, Low Emissivity Windows
- Has basement: No
- Has fireplace: No
- Fireplace features: Not Applicable
Interior area
- Total interior livable area: 2,930 sqft
Video & virtual tour
Property
Parking
- Total spaces: 2
- Parking features: Two Car Garage
- Garage spaces: 2
Accessibility
- Accessibility features: Int Door Opening 32"+, Full Bath/Bed on 1st Flr
Features
- Levels: Two
- Stories: 2
- Patio & porch: Covered
- Exterior features: Sprinkler System
- Pool features: None, Community
- Fencing: Privacy
Lot
- Features: Curbs, Street Gutters, Sidewalks, Streetlights, Fire Hydrant w/in 500'
Details
- Parcel number: 1417178
Construction
Type & style
- Home type: SingleFamily
- Property subtype: Single Family Residence
Materials
- Brick, Stone, Fiber Cement
- Foundation: Slab
- Roof: Composition
Condition
- Under Construction,New Construction
- New construction: Yes
- Year built: 2026
Details
- Builder name: Ashton Woods
Utilities & green energy
- Electric: CPS
- Gas: CPS
- Sewer: SAWS
- Water: SAWS, Water System
- Utilities for property: Cable Available
Green energy
- Green verification: HERS Index Score
- Indoor air quality: Mechanical Fresh Air, Contaminant Control, Integrated Pest Management
- Water conservation: Low Flow Commode
Community & HOA
Community
- Features: Playground, Sports Court
- Security: Carbon Monoxide Detector(s)
- Subdivision: Arcadia Ridge Phase 1 - Bexar
HOA
- Has HOA: Yes
- HOA fee: $490 annually
- HOA name: FIRST SERVICE RESIDENTIAL
Location
- Region: San Antonio
Financial & listing details
- Price per square foot: $143/sqft
- Tax assessed value: $57,500
- Annual tax amount: $1,069
- Price range: $418K - $418K
- Date on market: 7/20/2026
- Cumulative days on market: 3 days
- Listing terms: Conventional,FHA,VA Loan,TX Vet,Cash
- Road surface type: Paved
Estimated market value
Not available
Estimated sales range
Not available
Not available
Price history
| Date | Event | Price |
|---|---|---|
| 7/20/2026 | Listed for sale | $417,990$143/sqft |
Source:  LERA MLS #2001733 Report a problem LERA MLS #2001733 Report a problem | ||
Public tax history
| Year | Property taxes | Tax assessment |
|---|---|---|
| 2025 | $1,069 -0.8% | $57,500 -0.9% |
| 2024 | $1,077 | $58,000 |
Find assessor info on the county website
Monthly payment
Est. payment
Payment breakdown
Explore the cost of this home by adjusting the details. Changes won't be saved.Climate risks
Neighborhood: 78245
Nearby schools
GreatSchools rating
- 5/10Mora Elementary SchoolGrades: PK-5Distance: 1.4 mi
- 4/10Luna Middle SchoolGrades: 6-8Distance: 1.4 mi
- 6/10Brennan High SchoolGrades: 9-12Distance: 3.1 mi
Schools provided by the listing agent
- Elementary: Mora
- Middle: Luna
- High: William Brennan
- District: Northside
Source: LERA MLS. This data may not be complete. We recommend contacting the local school district to confirm school assignments for this home.
- $--4 bd3 ba2.2k sqft1328 Lockett Fls, San Antonio, TX 78245Sold
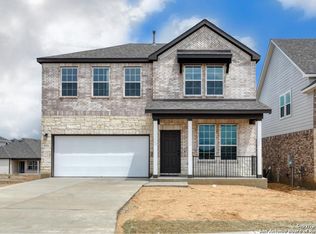
- $--4 bd3 ba2.5k sqft1324 Lockett Fls, San Antonio, TX 78245Sold
- $433,3004 bd3 ba2.9k sqft1309 Meester Dr, San Antonio, TX 78245Off Market

- $--4 bd4 ba2.9k sqft1332 Lockett Fls, San Antonio, TX 78245Sold

- $333,1003 bd2 ba1.6k sqft1317 Meester Dr, San Antonio, TX 78245Off Market
- $--4 bd3 ba2.9k sqft1321 Meester Dr, San Antonio, TX 78245Sold
- $356,1004 bd3 ba2.2k sqft1313 Meester Dr, San Antonio, TX 78245Off Market
- $--4 bd3 ba1.9k sqft1330 Meester Dr, San Antonio, TX 78245Sold
- $--3 bd2 ba1.7k sqft1306 Meester Dr, San Antonio, TX 78245Sold
A local agent can set up tours, give advice and negotiate with sellers.
Similar homes
- $485,0004 bd4 ba3.1k sqft12906 Fort Belknap, San Antonio, TX 78245For Sale
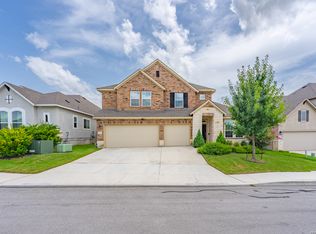
 MLS ID #2001794, Jeffrey Garza TREC #648429, Redbird Realty LLC. LERA MLS
 - $389,9904 bd3 ba2.2k sqft12703 Patras Point, San Antonio, TX 78245New Construction
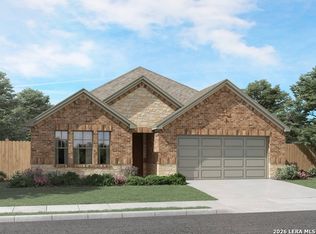 LERA MLS
 - $549,9995 bd3 ba2.8k sqft619 CHAMBERS RNCH, San Antonio, TX 78245For Sale
 MLS ID #2001782, Anai Reyes Mata TREC #830431, 1st Choice Realty Group. LERA MLS
 - $444,9905 bd3 ba2.9k sqft1258 Hightower Ln, San Antonio, TX 78245New Construction
 LERA MLS
 - $360,0004 bd3 ba2.6k sqft12507 PONDER RANCH, San Antonio, TX 78245For SaleMLS ID #2001362, Joe Cuellar TREC #647186, LPT Realty, LLC. LERA MLS
- $390,0004 bd4 ba2.6k sqft1011 RANCH FLS, San Antonio, TX 78245For SaleMLS ID #1999112, Lizzeth Lopez TREC #626694, Real Broker, LLC. LERA MLS
- $419,0004 bd3 ba2.3k sqft13515 Lost Elk, San Antonio, TX 78245For SaleMLS ID #1996305, Vicki Morgan TREC #471153, Keller Williams Boerne. LERA MLS
- $435,0004 bd3 ba2.6k sqft1510 Snowy Owl Dr, San Antonio, TX 78245For SaleMLS ID #1997467, Crystal Murphy TREC #543078, Coastal Connection Real Estate. LERA MLS
- $349,0004 bd3 ba2.3k sqft1545 Arcadian Lily, San Antonio, TX 78245For SaleMLS ID #1999571, Yousef Alzubi TREC #613239, Texas Signature Realty. LERA MLS
- $439,9905 bd3 ba2.9k sqft1266 Hightower Ln, San Antonio, TX 78245New ConstructionLERA MLS
- $450,0004 bd3 ba3.1k sqft1603 Oak Willow, San Antonio, TX 78245For SaleMLS ID #1932925, Jorge Calleros TREC #434331, Home Team of America. LERA MLS
- $440,0004 bd3 ba2.7k sqft1606 Brass Canyon, San Antonio, TX 78245For SaleMLS ID #1947534, Sofia Sanford TREC #802755, Exquisite Properties, LLC. LERA MLS
- $374,9004 bd3 ba2.9k sqft12519 PONDER RNCH, San Antonio, TX 78245For SaleMLS ID #1994804, Monique Briseno Brim TREC #703242, JB Goodwin, REALTORS. LERA MLS
- $399,9904 bd3 ba2.5k sqft13121 Glynlea Rd, San Antonio, TX 78245New ConstructionLERA MLS
- $370,0005 bd3 ba2.4k sqft12951 JEFF RNCH, San Antonio, TX 78245For SaleMLS ID #1999431, Deborah Pyatte-Davis TREC #757979, Vylla Home. LERA MLS
- $414,9904 bd3 ba2.8k sqft1250 Nikos Hollow, San Antonio, TX 78245New ConstructionLERA MLS
- $399,8883 bd3 ba3k sqft1022 Ranch Fls, San Antonio, TX 78245For SaleMLS ID #1991519, Jing Waldron TREC #648408, Texas Ally Real Estate Group. LERA MLS
- $551,9004 bd3 ba2.5k sqft12927 Milmar Dr, San Antonio, TX 78245New ConstructionLERA MLS
- $475,9004 bd3 ba1.9k sqft12923 Milmar Dr, San Antonio, TX 78245New ConstructionLERA MLS
- $370,0005 bd3 ba3.3k sqft1306 Sun Gdn, San Antonio, TX 78245For SaleMLS ID #1971112, Ricardo Rigau TREC #741240, Keller Williams Heritage. LERA MLS
