Welcome to 1510 Snowy Owl Drive in San Antonio, where thoughtful design, luxury finishes, and exceptional functionality come together in this stunning Ashton Woods Comal floor plan. Originally showcased as a model home, this residence features numerous upgraded details and designer touches throughout. Step inside to discover an inviting open-concept layout with soaring ceilings and beautiful wood ceiling accents that create a warm, elegant focal point in the spacious living area. The gourmet kitchen is designed to impress with expansive marble countertops, an oversized center island with breakfast bar seating, abundant cabinetry, and seamless flow into the living and dining spaces-perfect for entertaining or everyday living. A separate formal dining room provides an ideal setting for special gatherings, while an additional flex space offers endless possibilities as a home office, game room, media room, or second living area. The private primary suite is a true retreat, featuring generous proportions and a luxurious en-suite bath complete with dual vanities, a relaxing garden tub, a large walk-in tiled shower, and a walk-in closet. Three additional spacious bedrooms and two full bathrooms provide comfort and privacy for family members or guests, making this well-designed home a versatile 4-bedroom, 3-bath floor plan. The oversized three-car garage offers exceptional storage and workspace, while practical upgrades such as a sprinkler system and a whole-house water softener and filtration system add convenience and peace of mind. Step outside to enjoy your own backyard oasis featuring a swim spa-the perfect place to get in a low-impact workout, unwind after a long day, or simply relax in the comfort of your own home. With premium model-home upgrades, flexible living spaces, high-end finishes, and outstanding amenities, this exceptional home offers the perfect blend of style, comfort, and functionality. Ideally located with convenient access to Lackland Air Force Base, Kelly Field, Fort Sam Houston, major highways, shopping, dining, and entertainment, this home offers an exceptional combination of comfort, convenience, and location. 1510 Snowy Owl Drive is ready to welcome you home.
Pending
$435,000
1510 Snowy Owl Dr, San Antonio, TX 78245
4beds
2,632sqft
Single Family Residence
Built in 2016
7,492 Square Feet Lot
$430,000 Zestimate®
$165/sqft
$41/mo HOA
What's special
Separate formal dining roomOversized three-car garageAdditional flex spaceFlexible living spacesLarge walk-in tiled showerLuxurious en-suite bathSoaring ceilings
- 60 days
- 75
- 1
Likely to sell faster than
Zillow last checked:
Listing updated:
Listed by:
Crystal Murphy TREC #543078 (830) 570-1312,
Coastal Connection Real Estate
Source: LERA MLS,MLS#: 1997467
Facts & features
Interior
Bedrooms & bathrooms
- Bedrooms: 4
- Bathrooms: 3
- Full bathrooms: 3
Primary bedroom
- Features: Walk-In Closet(s), Ceiling Fan(s), Full Bath
- Area: 252
- Dimensions: 18 x 14
Bedroom 2
- Area: 154
- Dimensions: 14 x 11
Bedroom 3
- Area: 121
- Dimensions: 11 x 11
Bedroom 4
- Area: 120
- Dimensions: 12 x 10
Primary bathroom
- Features: Tub/Shower Separate, Separate Vanity, Soaking Tub
- Area: 210
- Dimensions: 15 x 14
Dining room
- Area: 130
- Dimensions: 13 x 10
Family room
- Area: 414
- Dimensions: 23 x 18
Kitchen
- Area: 336
- Dimensions: 21 x 16
Heating
- Central, Natural Gas
Cooling
- 13-15 SEER AX, Central Air
Appliances
- Included: Washer, Dryer, Cooktop, Built-In Oven, Self Cleaning Oven, Microwave, Gas Cooktop, Refrigerator, Disposal, Dishwasher, Water Softener Owned, Vented Exhaust Fan, Gas Water Heater, Electric Cooktop, ENERGY STAR Qualified Appliances
- Laundry: Main Level, Laundry Room, Washer Hookup, Dryer Connection
Features
- Two Living Area, Separate Dining Room, Eat-in Kitchen, Two Eating Areas, Kitchen Island, Breakfast Bar, Pantry, Media Room, Utility Room Inside, High Ceilings, Open Floorplan, High Speed Internet, All Bedrooms Downstairs, Walk-In Closet(s), Master Downstairs, Ceiling Fan(s), Solid Counter Tops, Custom Cabinets, Programmable Thermostat
- Flooring: Carpet, Ceramic Tile, Wood
- Windows: Double Pane Windows, Low Emissivity Windows, Window Coverings
- Has basement: No
- Attic: Attic - Radiant Barrier Decking
- Number of fireplaces: 1
- Fireplace features: One, Living Room, Gas Logs Included, Gas, Stone/Rock/Brick
Interior area
- Total interior livable area: 2,632 sqft
Video & virtual tour
Property
Parking
- Total spaces: 3
- Parking features: Three Car Garage, Attached, Oversized, Garage Door Opener
- Attached garage spaces: 3
Accessibility
- Accessibility features: No Stairs, First Floor Bath, Full Bath/Bed on 1st Flr, First Floor Bedroom
Features
- Levels: One
- Stories: 1
- Patio & porch: Patio, Covered, Deck
- Exterior features: Sprinkler System
- Pool features: Other, Community
- Fencing: Privacy
Lot
- Size: 7,492 Square Feet
- Features: Curbs, Sidewalks
Details
- Parcel number: 043553210270
Construction
Type & style
- Home type: SingleFamily
- Property subtype: Single Family Residence
Materials
- Brick, 3 Sides Masonry, Stone, Fiber Cement, Radiant Barrier
- Foundation: Slab
- Roof: Heavy Composition
Condition
- Pre-Owned
- New construction: No
- Year built: 2016
Details
- Builder name: ASHTON WOODS
Utilities & green energy
- Electric: CPS
- Gas: CPS
- Sewer: SAWS, Sewer System
- Water: SAWS, Water System
- Utilities for property: Private Garbage Service
Green energy
- Green verification: HERS Index Score, HERS 0-85
- Indoor air quality: Integrated Pest Management
- Water conservation: Low Flow Commode
Community & HOA
Community
- Features: Playground, Jogging Trails
- Security: Smoke Detector(s), Security System Owned, Prewired
- Subdivision: Arcadia Ridge Phase 1 - Bexar
HOA
- Has HOA: Yes
- HOA fee: $123 quarterly
- HOA name: ARCADIA RIDGE HOA
Location
- Region: San Antonio
Financial & listing details
- Price per square foot: $165/sqft
- Tax assessed value: $427,620
- Annual tax amount: $7,877
- Price range: $435K - $435K
- Date on market: 7/3/2026
- Cumulative days on market: 60 days
- Listing terms: Conventional,FHA,VA Loan,Cash
- Road surface type: Paved, Asphalt
Estimated market value
$430,000
$409,000 - $452,000
$2,432/mo
Price history
| Date | Event | Price |
|---|---|---|
| 8/5/2026 | Pending sale | $435,000$165/sqft |
Source:  LERA MLS #1997467 Report a problem LERA MLS #1997467 Report a problem | ||
| 7/25/2026 | Contingent | $435,000$165/sqft |
Source: LERA MLS #1997467 Report a problem | ||
| 7/3/2026 | Listed for sale | $435,000-1.1%$165/sqft |
Source: LERA MLS #1997467 Report a problem | ||
| 11/1/2021 | Sold | -- |
Source: LERA MLS #1560196 Report a problem | ||
| 10/14/2021 | Pending sale | $440,000$167/sqft |
Source: LERA MLS #1560196 Report a problem | ||
| 10/4/2021 | Contingent | $440,000$167/sqft |
Source: LERA MLS #1560196 Report a problem | ||
| 9/26/2021 | Listed for sale | $440,000-4.3%$167/sqft |
Source: LERA MLS #1560196 Report a problem | ||
| 9/20/2021 | Contingent | $460,000+4.5%$175/sqft |
Source: LERA MLS #1560196 Report a problem | ||
| 9/16/2021 | Listed for sale | $440,000+25.7%$167/sqft |
Source: LERA MLS #1560196 Report a problem | ||
| 9/6/2019 | Listing removed | $2,200$1/sqft |
Source: Coldwell Banker D'Ann Harper, Realtors #1394440 Report a problem | ||
| 8/29/2019 | Listing removed | $350,000$133/sqft |
Source: Coldwell Banker D'Ann Harper #1366007 Report a problem | ||
| 8/29/2019 | Listed for rent | $2,200$1/sqft |
Source: Coldwell Banker D'Ann Harper, Realtors #1394440 Report a problem | ||
| 7/26/2019 | Price change | $350,000-2%$133/sqft |
Source: Coldwell Banker D'Ann Harper, Realtors #1366007 Report a problem | ||
| 6/13/2019 | Price change | $357,000-0.8%$136/sqft |
Source: Coldwell Banker D'Ann Harper, Realtors #1366007 Report a problem | ||
| 5/3/2019 | Price change | $360,000-0.6%$137/sqft |
Source: Coldwell Banker D'Ann Harper, Realtors #1366007 Report a problem | ||
| 3/25/2019 | Price change | $362,000-0.8%$138/sqft |
Source: Coldwell Banker D'Ann Harper, Realtors #1366007 Report a problem | ||
| 3/2/2019 | Listed for sale | $365,000$139/sqft |
Source: Coldwell Banker D'Ann Harper #1366007 Report a problem | ||
| 5/30/2017 | Sold | -- |
Source: LERA MLS #1215824 Report a problem | ||
Public tax history
| Year | Property taxes | Tax assessment |
|---|---|---|
| 2025 | -- | $427,620 -2.8% |
| 2024 | -- | $439,950 -3.1% |
| 2023 | $8,362 -3.7% | $453,960 +5.9% |
| 2022 | $8,681 +27.7% | $428,770 +26% |
| 2021 | $6,799 | $340,350 +6.8% |
| 2020 | $6,799 -2.2% | $318,550 -1.3% |
| 2019 | $6,952 | $322,660 +1.1% |
| 2018 | $6,952 +206.9% | $319,010 +213% |
| 2017 | $2,265 | $101,930 |
Find assessor info on the county website
Monthly payment
Est. payment
Payment breakdown
Explore the cost of this home by adjusting the details. Changes won't be saved.Climate risks
Neighborhood: 78245
Nearby schools
Schools provided by the listing agent
- Elementary: Herbert G. Boldt Ele
- Middle: Bernal
- High: William Brennan
- District: Northside
Source: LERA MLS. This data may not be complete. We recommend contacting the local school district to confirm school assignments for this home.
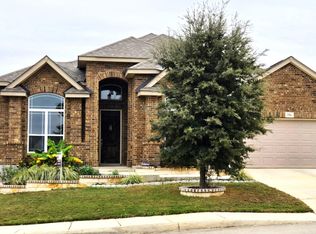

Similar homes
- $430,0004 bd3 ba2.7k sqft1606 Brass Canyon, San Antonio, TX 78245For Sale
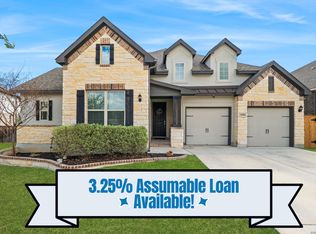
 MLS ID #1947534, Sofia Sanford TREC #802755, Exquisite Properties, LLC. LERA MLS
 - $425,0004 bd3 ba2.6k sqft15203 Maskette Ave, San Antonio, TX 78245For Sale
 MLS ID #1996515, Suzette Sova-Robertson TREC #826940, Vylla Home. LERA MLS
 - $360,0004 bd4 ba2.7k sqft2015 Sisyphus, San Antonio, TX 78245For Sale
 MLS ID #2012198, Karina Trevino TREC #825422, Real Broker, LLC. LERA MLS
 - $475,0005 bd4 ba3.2k sqft13919 Lazada, San Antonio, TX 78245For Sale
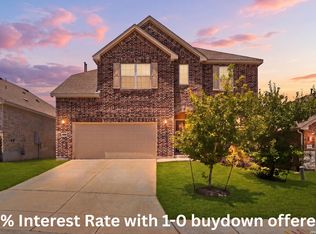 MLS ID #1992565, Michelle Villarreal TREC #827223, HEMISFAIR REALTY LLC. LERA MLS
 - $399,5004 bd3 ba2.5k sqft14747 Running Wolf, San Antonio, TX 78245For SaleMLS ID #1994697, Celia Taylor TREC #723111, Option One Real Estate. LERA MLS
- $389,9004 bd4 ba2.5k sqft1206 Nashua Sq, San Antonio, TX 78245For SaleMLS ID #1994194, Shane Neal TREC #608871, eXp Realty. LERA MLS
- $360,0004 bd4 ba3.1k sqft2739 SUENO PT, San Antonio, TX 78245For SaleMLS ID #2000061, Ruben Cavazos TREC #594497, Cavazos Realty Group LLC. LERA MLS
- $419,5004 bd4 ba2.5k sqft13950 Evelina, San Antonio, TX 78253For SaleMLS ID #2003007, Marcelina Morales TREC #574424, Jason Mitchell Real Estate Tex. LERA MLS
- $449,9004 bd4 ba3.2k sqft11259 Butterfly Bush, San Antonio, TX 78245For SaleMLS ID #2003948, Christopher Watters TREC #567369, Watters International Realty. LERA MLS
- $330,0004 bd3 ba2.7k sqft13910 CAPRESE HL, San Antonio, TX 78253For SaleMLS ID #2012204, John Espinosa TREC #713683, Coldwell Banker D'Ann Harper, REALTOR. LERA MLS
- $369,9994 bd4 ba2.5k sqft715 Hard Tack, San Antonio, TX 78245For SaleMLS ID #1942383, Eric Villalta TREC #805930, Real Broker, LLC. LERA MLS
- $445,0005 bd4 ba2.9k sqft11926 TOWER CRK, San Antonio, TX 78253For SaleMLS ID #1999320, Shelly S Williams TREC #696911, Stonepoint Properties Inc. LERA MLS
- $462,0004 bd3 ba2.6k sqft11519 ESCOBAR RD, San Antonio, TX 78253For SaleMLS ID #2011693, Jennifer Thompson TREC #725854, Rigel Realty LLC. LERA MLS
- $450,0005 bd3 ba3.2k sqft3707 Song Fiddler, San Antonio, TX 78253For SaleMLS ID #1996610, Patricia Lowe TREC #606994, JWR REALTY, LLC. LERA MLS
- $469,6284 bd4 ba3.7k sqft13043 Gordons Mott, San Antonio, TX 78253For SaleMLS ID #1970169, Gregory Braswell TREC #676417, Braswell Realty. LERA MLS
- $479,0004 bd3 ba2.8k sqft1904 PITCHER BND, San Antonio, TX 78253For SaleMLS ID #2004222, Monica Nino TREC #773978, Real Broker, LLC. LERA MLS
- $459,9004 bd2 ba2.7k sqft12606 Alstroemeria, San Antonio, TX 78253For SaleMLS ID #1995472, Leticia Wallace TREC #809215, BK Real Estate. LERA MLS
- $475,0004 bd2 ba2.5k sqft12603 Pine Warbler, San Antonio, TX 78253For SaleMLS ID #1971153, Anne Marie Marshall TREC #506601, Realty One Group Emerald. LERA MLS
- $445,0004 bd4 ba2.9k sqft9646 Calmont Way, San Antonio, TX 78251For SaleMLS ID #2002532, Gabriela Castillo TREC #756301, Exquisite Properties, LLC. LERA MLS
- $569,9504 bd4 ba3k sqft12839 Fort Belknap, San Antonio, TX 78245For SaleMLS ID #1952471, Kelly Barta TREC #816329, Phyllis Browning Company. LERA MLS
