The open living area shines with rich oak hardwood floors that extend into both bedrooms for a seamless, elevated feel throughout. The kitchen impresses with granite countertops and stainless steel appliances, while the fabulous family room — complete with a cozy gas log fireplace — offers the perfect spot to relax. Every ceiling light and fan fixture in the home has been upgraded to premium fixtures, and dimmer switches in the kitchen, dining room, and both bathrooms add a custom touch of ambiance throughout. Major systems are all in place for worry-free ownership: gas furnace and CAC replaced in 2018, a 40-year architectural shingle roof and hot water heater both new in 2017. The entire interior was freshly painted in Benjamin Moore (2021), with all exterior areas repainted in 2024, plus updated hardware including a Michael Healy door knocker and Baldwin handle/lock set. Step outside to a private backyard with a magnificent deck (painted/stained 2024) — ideal for outdoor dining while taking in the wooded reservoir backdrop. Thoughtful landscaping updates include refreshed front plantings, new side yard landscaping, and updated garage and lamp post lighting on an automatic timer. Additional owner upgrades include a custom primary closet/shelving system, added lighting and an electrical outlet in the second bedroom's dual closet and pantry, upgraded bathroom lighting/mirrors and fans with auto-shutoff timers, smart battery-operated pleated blinds in the living room (2024), a video doorbell for added security, and all-new window and slider screens (2024). This is a home where every detail has been considered — move-in ready and waiting for its next chapter.
Pending
$620,000
12368 Grantley Ct, Woodbridge, VA 22192
2beds
1,840sqft
:
Get pre-qualified$4,156/mo
Single Family Residence
Built in 2001
5,662 Square Feet Lot
$622,400 Zestimate®
$337/sqft
$236/mo HOA
What's special
- 27 days |
- 44 |
- 1 |
Zillow last checked:
Listing updated:
Listed by:
Julie Do 703-798-4214,
Compass 7032911859,
Co-Listing Agent: Julie U Do 703-798-4214,
Compass
Source: Bright MLS,MLS#: VAPW2124816
Facts & features
Interior
Bedrooms & bathrooms
- Bedrooms: 2
- Bathrooms: 2
- Full bathrooms: 2
- Main level bathrooms: 2
- Main level bedrooms: 2
Rooms
- Room types: Living Room, Dining Room, Primary Bedroom, Bedroom 2, Kitchen, Family Room, Laundry
Primary bedroom
- Features: Flooring - Carpet
- Level: Main
- Area: 224 Square Feet
- Dimensions: 14 X 16
Bedroom 2
- Features: Flooring - Carpet
- Level: Main
- Area: 132 Square Feet
- Dimensions: 11 X 12
Dining room
- Features: Flooring - HardWood
- Level: Main
- Area: 156 Square Feet
- Dimensions: 12 X 13
Family room
- Features: Flooring - HardWood, Fireplace - Gas
- Level: Main
- Area: 252 Square Feet
- Dimensions: 14 X 18
Kitchen
- Level: Main
- Area: 260 Square Feet
- Dimensions: 13 X 20
Laundry
- Level: Main
Living room
- Features: Flooring - HardWood
- Level: Main
- Area: 168 Square Feet
- Dimensions: 12 X 14
Heating
- Forced Air, Programmable Thermostat, Natural Gas
Cooling
- Ceiling Fan(s), Central Air, Electric
Appliances
- Included: Dishwasher, Disposal, Dryer, Exhaust Fan, Ice Maker, Self Cleaning Oven, Oven/Range - Gas, Refrigerator, Washer, Gas Water Heater
- Laundry: Main Level, Washer In Unit, Dryer In Unit, Laundry Room
Features
- Family Room Off Kitchen, Kitchen - Table Space, Dining Area, Eat-in Kitchen, Kitchen Island, Primary Bath(s), Chair Railings, Crown Molding, Entry Level Bedroom, Upgraded Countertops, Open Floorplan, Air Filter System, 9'+ Ceilings, Tray Ceiling(s), Dry Wall
- Flooring: Hardwood, Carpet, Ceramic Tile, Wood
- Doors: Sliding Glass, Six Panel
- Windows: Double Pane Windows, Window Treatments
- Has basement: No
- Number of fireplaces: 1
- Fireplace features: Glass Doors, Mantel(s)
Interior area
- Total structure area: 1,840
- Total interior livable area: 1,840 sqft
- Finished area above ground: 1,840
- Finished area below ground: 0
Property
Parking
- Total spaces: 2
- Parking features: Garage Door Opener, Garage Faces Front, Concrete, Driveway, Off Street, Attached
- Attached garage spaces: 2
- Has uncovered spaces: Yes
Accessibility
- Accessibility features: Accessible Hallway(s), Doors - Lever Handle(s), Doors - Recede
Features
- Levels: One
- Stories: 1
- Patio & porch: Deck
- Exterior features: Underground Lawn Sprinkler, Awning(s)
- Pool features: Community
- Has view: Yes
- View description: Garden, Trees/Woods
Lot
- Size: 5,662 Square Feet
- Features: Backs to Trees, Landscaped, Premium, Middle Of Block
Details
- Additional structures: Above Grade, Below Grade
- Parcel number: 8393540269
- Zoning: RPC
- Special conditions: Standard
Construction
Type & style
- Home type: SingleFamily
- Architectural style: Ranch/Rambler,Colonial
- Property subtype: Single Family Residence
Materials
- Vinyl Siding
- Foundation: Slab
- Roof: Architectural Shingle
Condition
- Excellent
- New construction: No
- Year built: 2001
Details
- Builder model: THURSTON
- Builder name: PULTE
Utilities & green energy
- Electric: 200+ Amp Service
- Sewer: Public Sewer
- Water: Public
- Utilities for property: Underground Utilities, Cable Available, Phone
Community & HOA
Community
- Features: Pool
- Senior community: Yes
- Subdivision: River Ridge
HOA
- Has HOA: Yes
- Amenities included: Billiard Room, Clubhouse, Common Grounds, Community Center, Fitness Center, Jogging Path, Library, Meeting Room, Party Room, Pool, Retirement Community, Shuffleboard Court, Tennis Court(s), Water/Lake Privileges
- Services included: Lawn Care Front, Lawn Care Rear, Lawn Care Side, Maintenance Grounds, Management, Pool(s), Road Maintenance, Snow Removal, Trash
- HOA fee: $236 monthly
- HOA name: RIVER RIDGE COMMUNITY ASSOCIATION
Location
- Region: Woodbridge
Financial & listing details
- Price per square foot: $337/sqft
- Tax assessed value: $550,300
- Annual tax amount: $5,307
- Date on market: 7/8/2026
- Listing agreement: Exclusive Right To Sell
- Listing terms: Cash,Conventional,FHA,VA Loan
- Exclusions: 4 Tiffany Light Fixtures To Be Replaced
- Ownership: Fee Simple
Estimated market value
$622,400
$591,000 - $654,000
$2,373/mo
Price history
| Date | Event | Price |
|---|---|---|
| 7/8/2026 | Pending sale | $620,000+24%$337/sqft |
Source:  Bright MLS #VAPW2124816 Report a problem Bright MLS #VAPW2124816 Report a problem | ||
| 7/9/2023 | Listing removed | -- |
Source: Bright MLS #VAPW523660 Report a problem | ||
| 7/8/2021 | Sold | $500,000+0%$272/sqft |
Source: Public Record Report a problem | ||
| 6/15/2021 | Pending sale | $499,900$272/sqft |
Source: Bright MLS #VAPW523660 Report a problem | ||
| 6/2/2021 | Contingent | $499,900$272/sqft |
Source: Bright MLS #VAPW523660 Report a problem | ||
| 5/28/2021 | Listed for sale | $499,900+24%$272/sqft |
Source: Bright MLS #VAPW523660 Report a problem | ||
| 2/1/2016 | Sold | $403,000-0.5%$219/sqft |
Source: Public Record Report a problem | ||
| 1/12/2016 | Pending sale | $405,000$220/sqft |
Source: Long & Foster Real Estate, Inc. #PW9550866 Report a problem | ||
| 1/12/2016 | Listed for sale | $405,000+2.5%$220/sqft |
Source: Long & Foster Real Estate, Inc. #PW9550866 Report a problem | ||
| 6/10/2015 | Listing removed | $395,000$215/sqft |
Source: Long & Foster Real Estate, Inc. #PW8583495 Report a problem | ||
| 5/28/2015 | Price change | $395,000-1.2%$215/sqft |
Source: Long & Foster Real Estate, Inc. #PW8583495 Report a problem | ||
| 5/18/2015 | Price change | $399,900-2.4%$217/sqft |
Source: Long & Foster Real Estate, Inc. #PW8583495 Report a problem | ||
| 5/3/2015 | Price change | $409,900-1.2%$223/sqft |
Source: Long & Foster Real Estate, Inc. #PW8583495 Report a problem | ||
| 4/1/2015 | Listed for sale | $414,900$225/sqft |
Source: Long & Foster Real Estate #PW8583495 Report a problem | ||
Public tax history
| Year | Property taxes | Tax assessment |
|---|---|---|
| 2025 | $5,453 +8.1% | $556,100 +9.7% |
| 2024 | $5,042 -0.2% | $507,000 +4.4% |
| 2023 | $5,054 -2.1% | $485,700 +6.6% |
| 2022 | $5,161 +1.1% | $455,700 +9.2% |
| 2021 | $5,107 +7.8% | $417,300 +8.9% |
| 2020 | $4,735 +108.1% | $383,100 +1.6% |
| 2019 | $2,276 -50.8% | $376,900 -1.5% |
| 2018 | $4,621 +0.6% | $382,700 -0.4% |
| 2017 | $4,595 | $384,100 +2.3% |
| 2016 | $4,595 +2.6% | $375,400 +0% |
| 2015 | $4,480 | $375,300 +4.8% |
| 2014 | $4,480 | $358,000 +0.9% |
| 2013 | -- | $354,700 +6% |
| 2012 | -- | $334,600 +12.7% |
| 2010 | -- | $296,800 -4.3% |
| 2009 | -- | $310,200 -20.2% |
| 2008 | -- | $388,900 -15.6% |
| 2007 | -- | $460,900 -5% |
| 2006 | -- | $485,400 +24.5% |
| 2005 | -- | $389,800 +4% |
| 2004 | -- | $374,800 +24.3% |
| 2003 | -- | $301,500 +18.5% |
| 2002 | -- | $254,500 |
Find assessor info on the county website
Monthly payment
Est. payment
Payment breakdown
Explore the cost of this home by adjusting the details. Changes won't be saved.Climate risks
Neighborhood: River Ridge
Nearby schools
GreatSchools rating
- 6/10Rockledge Elementary SchoolGrades: PK-5Distance: 0.6 mi
- 7/10Lake Ridge Middle SchoolGrades: 6-8Distance: 2.1 mi
- 6/10Woodbridge High SchoolGrades: 9-12Distance: 1.9 mi
Schools provided by the listing agent
- High: Woodbridge
- District: Prince William County Public Schools
Source: Bright MLS. This data may not be complete. We recommend contacting the local school district to confirm school assignments for this home.
- $613,8002 bd2 ba2.2k sqft12374 Grantley Ct, Woodbridge, VA 22192Off Market

- $693,6003 bd3 ba2.7k sqft12362 Grantley Ct, Woodbridge, VA 22192Off Market
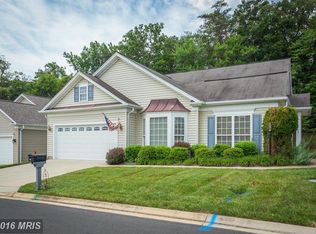
- $650,0002 bd2 ba2.1k sqft12356 Grantley Ct, Woodbridge, VA 22192Sold

- $670,0003 bd3 ba2.4k sqft12380 Grantley Ct, Woodbridge, VA 22192Sold

- $780,3004 bd4 ba4k sqft12369 Grantley Ct, Woodbridge, VA 22192Off Market
- $708,9003 bd3 ba1.9k sqft12363 Grantley Ct, Woodbridge, VA 22192Off Market
- $630,0002 bd2 ba2k sqft12350 Grantley Ct, Woodbridge, VA 22192Sold
- $719,2003 bd3 ba1.9k sqft12357 Grantley Ct, Woodbridge, VA 22192Off Market
A local agent can set up tours, give advice and negotiate with sellers.
Similar homes
- $564,0003 bd3 ba1.6k sqft12519 Oakwood Dr, Woodbridge, VA 22192For Sale

 MLS ID #VAPW2126794, Basu Satyal, Yeti Realty LLC. Bright MLS
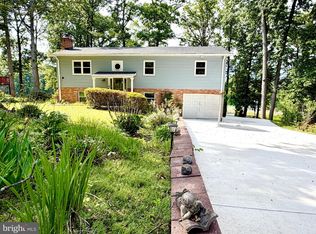
 - $699,9005 bd3 ba1.9k sqft2712 Omisol Rd, Woodbridge, VA 22192For Sale
 MLS ID #VAPW2120126, Janneth Enriquez Miranda, Four Seasons Realty LLC. Bright MLS
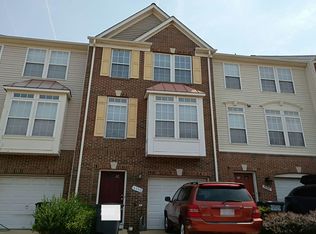
 - $--3 bd3 ba1.7k sqft4150 Cressida Pl, Woodbridge, VA 22192Auction
 Auction.com 2
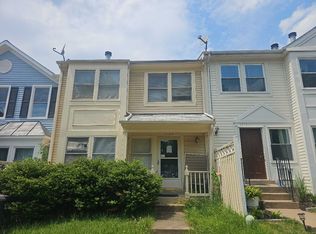
 - $--2 bd2 ba1.1k sqft12169 Salemtown Dr, Woodbridge, VA 22192Auction
 ServiceLink Auction
 - $--3 bd3 ba2.1k sqft16853 Winston Ln, Woodbridge, VA 22191AuctionAuction.com 2
- $574,9004 bd3 ba2.5k sqft6012 Pepco Ct, Woodbridge, VA 22193For SaleMLS ID #VAPW2126772, Rina Zelaya, Samson Properties. Bright MLS
- $--3 bd2 ba1.9k sqft11820 Cornwell Dr, Manassas, VA 20112AuctionAuction.com 2
- $590,0003 bd4 ba2.1k sqft15539 Miller School Pl, Manassas, VA 20112For SaleMLS ID #VAPW2126408, Matthew Wahlstrom, Pearson Smith Realty, LLC. Bright MLS
- $535,0003 bd4 ba2.2k sqft4109 Plymbridge Ln, Woodbridge, VA 22192For SaleMLS ID #VAPW2121602, Laura Bailey, Coldwell Banker Realty. Bright MLS
- $535,0003 bd2 ba1.3k sqft1692 Rosedale Ct, Woodbridge, VA 22191For SaleMLS ID #VAPW2115986, SAUL VASQUEZ, Vera's Realty Inc.. Bright MLS
- $--4 bd3 ba1.5k sqft7128 Layton Dr, Springfield, VA 22150AuctionAuction.com 2
- $492,0004 bd4 ba2k sqft12705 Inverness Way, Woodbridge, VA 22192For SaleMLS ID #VAPW2124870, Adam Elnagdy, RLAH @properties. Bright MLS
- $740,0003 bd4 ba2.5k sqft728 Vestal St, Woodbridge, VA 22191For SaleMLS ID #VAPW2125988, Stephanie Bisase, Keller Williams Capital Properties. Bright MLS
- $565,0004 bd3 ba1.8k sqft13909 Mattapony Dr, Woodbridge, VA 22193For SaleMLS ID #VAPW2116350, SAUL VASQUEZ, Vera's Realty Inc.. Bright MLS
- $389,9003 bd2 ba1.2k sqft3432 Jousters Way, Woodbridge, VA 22192For SaleMLS ID #VAPW2126714, Chris Ognek, Q Real Estate, LLC. Bright MLS
- $--3 bd3 ba1.8k sqft30 Rapidan Dr, Stafford, VA 22556AuctionAuction.com 2
- $579,9905 bd4 ba2.6k sqft9438 Waterford Dr, Manassas, VA 20110For SaleMLS ID #VAMN2011584, Arif Khan, Smart Realty, LLC. Bright MLS
- $489,9993 bd3 ba1.6k sqft14618 Danville Rd, Woodbridge, VA 22193For SaleMLS ID #VAPW2124946, Steve Townley, Townley and Seaman Realty LLC. Bright MLS
- $365,0002 bd3 ba1.3k sqftDevils Reach Condo, Woodbridge, VA 22192For SaleMLS ID #VAPW2120910, Connie Turner, Mid Atlantic Real Estate Professionals, LLC.. Bright MLS
- $--2 bd4 ba1.2k sqft3642 Buckeye Ct, Fairfax, VA 22033AuctionAuction.com 2
