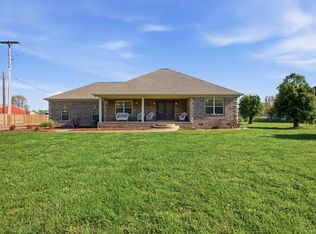
Welcome to 1238 Baylee Circle! Located near Lawrence County High, a stunning new, expertly built home featuring 3 bedrooms, 2 full baths, and a spacious upstairs bonus room. Enjoy soaring vaulted ceilings in the great room, kitchen, and dining areas, along with beautiful hardwood floors throughout. The thoughtfully designed kitchen flows seamlessly for entertaining, while the dedicated laundry room includes a convenient utility sink. Large French doors lead outside to a large patio perfect for relaxing or hosting guests, while allowing lots of natural light to flow into the living area. Lots of storage with spacious walk-in closets, built-in shelving, and cabinet space.
Modern, elegant, and move-in ready—this home has it all.
Active
$589,000
1238 Baylee Cir, Lawrenceburg, TN 38464
4beds
2,500sqft
:
Get pre-qualified$3,462/mo
Single Family Residence, Residential
Built in 2026
0.45 Acres Lot
$-- Zestimate®
$236/sqft
$-- HOA
What's special
Spacious upstairs bonus roomCabinet spaceSpacious walk-in closetsBeautiful hardwood floors throughoutBuilt-in shelving
- 145 days |
- 275 |
- 16 |
Zillow last checked:
Listing updated:
Listed by:
Jeff Hood 931-279-4031,
Keller Williams - Hood Company 931-762-5816
Source: RealTracs MLS as distributed by MLS GRID,MLS#: 3145075
Facts & features
Interior
Bedrooms & bathrooms
- Bedrooms: 4
- Bathrooms: 3
- Full bathrooms: 3
- Main level bedrooms: 3
Recreation room
- Features: Second Floor
- Level: Second Floor
Heating
- Central
Cooling
- Ceiling Fan(s), Central Air
Appliances
- Included: Electric Oven, Electric Range, Dishwasher
- Laundry: Electric Dryer Hookup, Washer Hookup
Features
- Flooring: Wood
- Basement: Crawl Space
- Fireplace features: Electric
Interior area
- Total structure area: 2,500
- Total interior livable area: 2,500 sqft
- Finished area above ground: 2,500
Property
Parking
- Total spaces: 2
- Parking features: Attached
- Attached garage spaces: 2
Features
- Levels: One
- Stories: 1
- Patio & porch: Patio
Lot
- Size: 0.45 Acres
Details
- Special conditions: Standard
Construction
Type & style
- Home type: SingleFamily
- Property subtype: Single Family Residence, Residential
Materials
- Brick
- Roof: Shingle
Condition
- New construction: Yes
- Year built: 2026
Utilities & green energy
- Sewer: Public Sewer
- Water: Public
- Utilities for property: Water Available
Community & HOA
Community
- Subdivision: Slater Estates
HOA
- Has HOA: No
Location
- Region: Lawrenceburg
Financial & listing details
- Price per square foot: $236/sqft
- Date on market: 3/6/2026
Estimated market value
Not available
Estimated sales range
Not available
Not available
Price history
| Date | Event | Price |
|---|---|---|
| 3/6/2026 | Listed for sale | $589,000$236/sqft |
Source:  RealTracs MLS as distributed by MLS GRID #3145075 Report a problem RealTracs MLS as distributed by MLS GRID #3145075 Report a problem | ||
Public tax history
Tax history is unavailable.
Monthly payment
Est. payment
Payment breakdown
Explore the cost of this home by adjusting the details. Changes won't be saved.Climate risks
Neighborhood: 38464
Nearby schools
GreatSchools rating
- 3/10Ingram Sowell Elementary SchoolGrades: PK-5Distance: 0.4 mi
- 6/10E O Coffman Middle SchoolGrades: 6-8Distance: 1.3 mi
- 5/10Lawrence County High SchoolGrades: 9-12Distance: 0.4 mi
Schools provided by the listing agent
- Elementary: Ingram Sowell Elementary
- Middle: E O Coffman Middle School
- High: Lawrence Co High School
Source: RealTracs MLS as distributed by MLS GRID. This data may not be complete. We recommend contacting the local school district to confirm school assignments for this home.
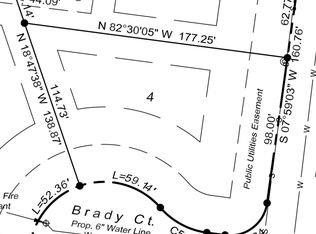
- $60,0000.47 Acres0 Baylee Cir LOT 4, Lawrenceburg, TN 38464Lot/Land
- $60,0000.66 Acres0 Baylee Cir LOT 10, Lawrenceburg, TN 38464Lot/Land

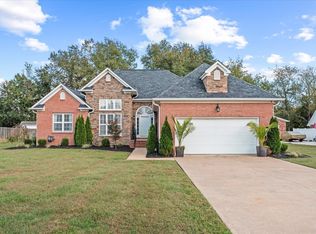
- $431,0003 bd2 ba1.9k sqft717 Toben Ter, Lawrenceburg, TN 38464Sold
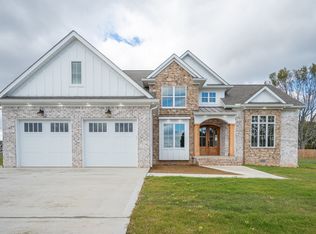
- $700,400-- bd3 ba4.7k sqft719 Toben Ter, Lawrenceburg, TN 38464Off Market
- $60,0000.32 Acres0 Baylee Cir LOT 5, Lawrenceburg, TN 38464Lot/Land
- $60,0000.31 Acres0 Baylee Cir LOT 8, Lawrenceburg, TN 38464Lot/Land
- $60,0000.53 Acres0 Baylee Cir LOT 6, Lawrenceburg, TN 38464Lot/Land
- $585,6005 bd4 ba3.5k sqft715 Toben Ter, Lawrenceburg, TN 38464Off Market
A local agent can set up tours, give advice and negotiate with sellers.
Similar homes
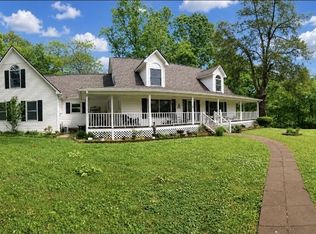
- $589,0004 bd4 ba2.5k sqft1050 Baylee Cir, Lawrenceburg, TN 38464For Sale
 MLS ID #3070113, Jeff Hood. RealTracs MLS as distributed by MLS GRID
 - $550,0003 bd3 ba3.3k sqft724 Toben Ter, Lawrenceburg, TN 38464For Sale
 MLS ID #3232446, Anne Morrow. RealTracs MLS as distributed by MLS GRID
 - $595,0004 bd3 ba3.4k sqft1518 Old Waynesboro Hwy, Lawrenceburg, TN 38464For Sale
 MLS ID #3186710, Janna Renea Lindsey. RealTracs MLS as distributed by MLS GRID
 - $427,9004 bd3 ba1.9k sqft408 Weakley Creek Rd, Lawrenceburg, TN 38464For Sale
 MLS ID #3172881, Barbara T. Smith. RealTracs MLS as distributed by MLS GRID
 - $549,0003 bd3 ba2.8k sqft230 Raven Bluff Rd, Lawrenceburg, TN 38464For SaleMLS ID #3219960, Gina Old. RealTracs MLS as distributed by MLS GRID
- $479,0003 bd3 ba2.6k sqft5 Woodland Cir, Lawrenceburg, TN 38464For SaleMLS ID #3242081, Carl Counce. RealTracs MLS as distributed by MLS GRID
- $484,0005 bd4 ba2.7k sqft106 Lafayette Ave, Lawrenceburg, TN 38464For SaleMLS ID #3246929, Bobby Patterson. RealTracs MLS as distributed by MLS GRID
- $449,9003 bd4 ba3.3k sqft1206 Toben Ter, Lawrenceburg, TN 38464For SaleMLS ID #3121612, Gina Old. RealTracs MLS as distributed by MLS GRID
- $414,9003 bd3 ba2.2k sqft403 Robins St, Lawrenceburg, TN 38464For SaleMLS ID #3234165, Jase Duke. RealTracs MLS as distributed by MLS GRID
- $499,9003 bd3 ba2.7k sqft219 Waterloo St, Lawrenceburg, TN 38464For SaleMLS ID #3256574, Anne Morrow. RealTracs MLS as distributed by MLS GRID
- $465,0005 bd3 ba2.7k sqft213 Pulaski St, Lawrenceburg, TN 38464For SaleMLS ID #3234172, Anne Morrow. RealTracs MLS as distributed by MLS GRID
- $--3 bd2 ba1.7k sqft853 Prosser Rd, Leoma, TN 38468AuctionAuction.com 2
- $599,0003 bd4 ba3.1k sqft3115 Waynesboro Hwy, Lawrenceburg, TN 38464For SaleMLS ID #3133995, Gina Old. RealTracs MLS as distributed by MLS GRID
- $539,9003 bd3 ba1.8k sqft1525 Old Florence Rd, Lawrenceburg, TN 38464For SaleMLS ID #3135801, Christie Hagan. RealTracs MLS as distributed by MLS GRID
- $389,0005 bd4 ba2.6k sqft500 8th St, Lawrenceburg, TN 38464For SaleMLS ID #3243335, Gina Old. RealTracs MLS as distributed by MLS GRID
- $365,0003 bd3 ba2.1k sqft16 Delana Ave, Lawrenceburg, TN 38464For SaleMLS ID #3225568, Marina S. Rucker. RealTracs MLS as distributed by MLS GRID
- $449,9004 bd3 ba2.6k sqft586 Highway 64 W, Lawrenceburg, TN 38464For SaleMLS ID #3243090, Jeff Hood. RealTracs MLS as distributed by MLS GRID
- $479,0003 bd2 ba3.6k sqft1448 Baker Ln, Lawrenceburg, TN 38464For SaleMLS ID #3268547, Jerri Etienne. RealTracs MLS as distributed by MLS GRID
- $439,7503 bd2 ba1.9k sqft491 Hillview Dr, Lawrenceburg, TN 38464For Sale By Owner
- $375,0003 bd4 ba2.3k sqft232 Admiral Cir, Lawrenceburg, TN 38464For SaleMLS ID #3205681, Gina Old. RealTracs MLS as distributed by MLS GRID
