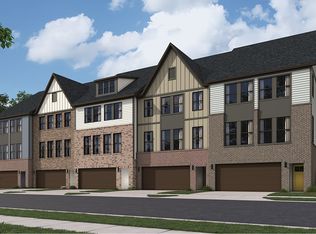
Immediate Delivery! This new luxury townhome offers 3 bedrooms, 2 full baths, 2 half baths, and a 2-car garage with 2,660 square feet of thoughtfully designed living space. A private elevator provides convenient access to every level. The upgraded gourmet kitchen features quartz countertops, stainless steel appliances, double wall ovens, a 36” five-burner gas cooktop with a custom range hood, and a spacious center island perfect for entertaining. The oversized owner’s suite includes a tray ceiling, a large walk-in closet, and a luxurious owner’s bath with a super shower. Enjoy peaceful wooded views and added privacy as the home backs to forest conservation.
New construction
Price cut: $10K (5/19)
$589,990
1238 Crested Wood Dr, Laurel, MD 20724
3beds
2,660sqft
:
Get pre-qualified$4,149/mo
Townhouse
Built in 2025
1,872 Square Feet Lot
$-- Zestimate®
$222/sqft
$158/mo HOA
What's special
Private elevatorLarge walk-in closetPeaceful wooded viewsStainless steel appliancesQuartz countertopsUpgraded gourmet kitchenDouble wall ovens
- 78 days |
- 165 |
- 14 |
Zillow last checked:
Listing updated:
Listed by:
Mrs. Terri E Hill 410-200-0626,
Builder Solutions Realty 410-979-7740
Source: Bright MLS,MLS#: MDAA2145526
Facts & features
Interior
Bedrooms & bathrooms
- Bedrooms: 3
- Bathrooms: 4
- Full bathrooms: 2
- 1/2 bathrooms: 2
- Main level bathrooms: 2
- Main level bedrooms: 3
Basement
- Area: 0
Heating
- Forced Air, Natural Gas
Cooling
- Other, Natural Gas
Appliances
- Included: Gas Water Heater
Features
- Basement: Full
- Has fireplace: No
Interior area
- Total structure area: 2,660
- Total interior livable area: 2,660 sqft
- Finished area above ground: 2,660
- Finished area below ground: 0
Property
Parking
- Total spaces: 2
- Parking features: Garage Faces Front, Attached, Driveway
- Attached garage spaces: 2
- Has uncovered spaces: Yes
Accessibility
- Accessibility features: None
Features
- Levels: Three
- Stories: 3
- Pool features: Community
Lot
- Size: 1,872 Square Feet
Details
- Additional structures: Above Grade, Below Grade
- Parcel number: 020406790256709
- Zoning: MXDR
- Special conditions: Standard
Construction
Type & style
- Home type: Townhouse
- Architectural style: Traditional
- Property subtype: Townhouse
Materials
- Brick
- Foundation: Slab
Condition
- Excellent
- New construction: Yes
- Year built: 2025
Details
- Builder model: Thurmont with Front Garage
- Builder name: Lennar
Utilities & green energy
- Sewer: Public Sewer
- Water: Public
Community & HOA
Community
- Senior community: Yes
- Subdivision: Watershed
HOA
- Has HOA: Yes
- HOA fee: $158 monthly
Location
- Region: Laurel
Financial & listing details
- Price per square foot: $222/sqft
- Tax assessed value: $594,833
- Annual tax amount: $1,112
- Date on market: 5/13/2026
- Listing agreement: Exclusive Right To Sell
- Ownership: Fee Simple
Estimated market value
Not available
Estimated sales range
Not available
Not available
Price history
| Date | Event | Price |
|---|---|---|
| 5/19/2026 | Price change | $589,990-1.7%$222/sqft |
Source:  Lennar Homes Report a problem Lennar Homes Report a problem | ||
| 5/12/2026 | Price change | $599,990-6.3%$226/sqft |
Source: Lennar Homes Report a problem | ||
| 5/3/2026 | Price change | $639,990-1.5%$241/sqft |
Source: Lennar Homes Report a problem | ||
| 4/10/2026 | Price change | $649,990-0.9%$244/sqft |
Source: Lennar Homes Report a problem | ||
| 1/6/2026 | Listed for sale | $655,890$247/sqft |
Source: Lennar Homes Report a problem | ||
Public tax history
| Year | Property taxes | Tax assessment |
|---|---|---|
| 2025 | $686 | $63,000 |
Find assessor info on the county website
Monthly payment
Est. payment
Payment breakdown
Explore the cost of this home by adjusting the details. Changes won't be saved.Climate risks
Neighborhood: 20724
Nearby schools
GreatSchools rating
- 5/10Brock Bridge Elementary SchoolGrades: PK-5Distance: 1.2 mi
- 3/10Meade Middle SchoolGrades: 6-8Distance: 4 mi
- 3/10Meade High SchoolGrades: 9-12Distance: 3.9 mi
Schools provided by the listing agent
- Elementary: Maryland City
- Middle: Macarthur
- High: Meade
- District: Anne Arundel County Public Schools
Source: Bright MLS. This data may not be complete. We recommend contacting the local school district to confirm school assignments for this home.
- $599,9903 bd3 ba2.6k sqft1236 Crested Wood Dr, Laurel, MD 20724New Construction
- $687,0003 bd3 ba2.6k sqft1240 Crested Wood Dr, Laurel, MD 20724Sold
- $698,2903 bd3 ba2.6k sqft1234 Crested Wood Dr, Laurel, MD 20724Sold
- $63,000-- bd-- ba-- sqft1242 Crested Wood Dr, Laurel, MD 20724Off Market
- $693,3003 bd3 ba2.6k sqft1232 Crested Wood Dr, Laurel, MD 20724Off Market
- $63,000-- bd-- ba-- sqft1244 Crested Wood Dr, Laurel, MD 20724Off Market
- $685,7003 bd3 ba2.6k sqft2108 Foxglove Ln, Laurel, MD 20724Off Market
- $63,000-- bd-- ba-- sqft1246 Crested Wood Dr, Laurel, MD 20724Off Market
A local agent can set up tours, give advice and negotiate with sellers.
Similar homes
- $675,0004 bd4 ba2.9k sqft3272 Watershed Blvd, Laurel, MD 20724For Sale

 MLS ID #MDAA2149016, Sunna Ahmad, Cummings & Co. Realtors. Bright MLS
 - $645,0003 bd4 ba2.2k sqft3336 Cormorant Dr, Laurel, MD 20724For Sale
 MLS ID #MDAA2147768, Marina Yousefian, Long & Foster Real Estate, Inc.. Bright MLS
 - $599,9004 bd4 ba2.5k sqft7827 Crystal Brook Way, Hanover, MD 21076For Sale
 MLS ID #MDAA2151910, Din Khaled, Houwzer, LLC. Bright MLS
 - $485,0003 bd4 ba1.5k sqft3307 Anabranch Way, Laurel, MD 20724For Sale
 MLS ID #MDAA2151174, Sunna Ahmad, Cummings & Co. Realtors. Bright MLS
 - $450,0003 bd3 ba2k sqft123 Blackbird Hill Ln, Laurel, MD 20724For SaleMLS ID #MDAA2149850, Kevin Lloyd, Trademark Realty, Inc. Bright MLS
- $559,0003 bd4 ba2.6k sqft1076 Overlook Way, Laurel, MD 20707For SaleMLS ID #MDPG2196326, Wendy Farrar, Samson Properties. Bright MLS
- $524,9953 bd3 ba2.5k sqft10109 Seattle Slew Ln #B, Laurel, MD 20723For SaleMLS ID #MDHW2068744, Shareese Strong, Real Broker, LLC. Bright MLS
- $580,0003 bd3 ba2.2k sqft2708 Wessex Cir, Hanover, MD 21076For SaleMLS ID #MDAA2139970, Ms. Quartrina Humes, The Home Team Realty Group, LLC. Bright MLS
- $625,0004 bd5 ba2.4k sqft103 Green Branch Rd, Laurel, MD 20708For SaleMLS ID #MDPG2190916, Ron Goldberg, The Agency DC. Bright MLS
- $550,0003 bd3 ba2.3k sqft14311 Ridge View Ln, Laurel, MD 20707For SaleMLS ID #MDPG2207542, Wemmy Collins, Redfin Corp. Bright MLS
- $590,0004 bd4 ba1.7k sqft1027 Overlook Way, Laurel, MD 20707For SaleMLS ID #MDPG2178958, Patrice Marierose, Keller Williams Flagship. Bright MLS
- $518,9003 bd3 ba2k sqft14913 Rockcastle St, Laurel, MD 20707For SaleMLS ID #MDPG2200406, Mr. Jack Mager, Redfin Corp. Bright MLS
- $624,1373 bd4 ba2.3k sqft12122 Running Bull Way, Laurel, MD 20708New ConstructionBright MLS
- $500,0003 bd4 ba2.1k sqft130 Green Branch Rd, Laurel, MD 20708For SaleMLS ID #MDPG2204772, Carolyn Young, Samson Properties. Bright MLS
- $549,9004 bd4 ba1.7k sqft1202 Patuxent Greens Dr, Laurel, MD 20708For SaleMLS ID #MDPG2199346, Anne Bennett, Berkshire Hathaway HomeServices PenFed Realty. Bright MLS
- $560,0004 bd5 ba2.6k sqft7024 Rackham Way, Hanover, MD 21076For SaleMLS ID #MDHW2071400, Ricky Cantore, RE/MAX Advantage Realty. Bright MLS
- $450,0003 bd3 ba2.3k sqft7322 Breckenridge St, Laurel, MD 20707For SaleMLS ID #MDPG2205360, Charlotte Savoy, The KW Collective. Bright MLS
- $525,0003 bd3 ba1.6k sqft1005 Overlook Way, Laurel, MD 20707For SaleMLS ID #MDPG2204028, Akil Walker, Samson Properties. Bright MLS
- $549,9903 bd3 ba2.3k sqft12128 Running Bull Way, Laurel, MD 20708New ConstructionMLS ID #MDPG2207506, Mike Snow, Pearson Smith Realty, LLC. Bright MLS
- $634,6913 bd3 ba2.3k sqft12105 Spirit Ave, Laurel, MD 20708New ConstructionDream Finders Homes
