Situated in one of Eau Claire's highly desirable southside neighborhoods, this beautiful home has been extensively updated and is truly move-in ready. Offering the perfect combination of style, function, and space. Set on a generous, flat, oversized lot (.48 acres) the fully fenced backyard is hard to match. Designed for both entertaining and everyday enjoyment with a stamped concrete patio, hot tub, updated landscaping, and plenty of room to relax, play, or host friends and family. Inside, you'll appreciate the extensive updates completed. The fully remodeled kitchen is the heart of the home, featuring quartz countertops, tile backsplash, custom cabinetry, updated appliances, and a converted gas range. The first floor remodel was designed to open the floor plan and make the kitchen the star of the show. Both bathrooms have been beautifully renovated with quartz vanities and modern finishes, while luxury vinyl plank flooring, updated lighting, fresh paint, a gas fireplace insert, and thoughtful improvements throughout create a warm, inviting feel from the moment you walk in. Beyond the cosmetic updates, this home offers exceptional peace of mind with major improvements already completed, including a new roof (2025), gutters with LeafGuard (2025), furnace(2019), central air (2019), water heater (2026), 200-amp electrical service (2021), finished and insulated garage(2025), and finished laundry room with added cabinetry and storage. With an unbeatable southside location, an impressive list of updates, and an oversized backyard that's hard to find, this pre-inspected home is ready to simply move into and enjoy from day one.
Contingent
$409,900
1238 Dogwood Drive, Eau Claire, WI 54701
4beds
1,901sqft
Single Family Residence
Built in 1978
0.48 Acres Lot
$407,000 Zestimate®
$216/sqft
$-- HOA
What's special
Gas fireplace insertModern finishesHot tubQuartz countertopsWarm inviting feelConverted gas rangeTile backsplash
- 15 days |
- 516 |
- 15 |
Zillow last checked:
Listing updated:
Listed by:
Katrina Hake 612-432-4798,
Chippewa Valley Real Estate, LLC
Source: WIREX MLS,MLS#: 1603583 Originating MLS: REALTORS Association of Northwestern WI
Originating MLS: REALTORS Association of Northwestern WIFacts & features
Interior
Bedrooms & bathrooms
- Bedrooms: 4
- Bathrooms: 2
- Full bathrooms: 2
- Main level bedrooms: 2
Primary bedroom
- Level: Main
- Area: 120
- Dimensions: 12 x 10
Bedroom 2
- Level: Main
- Area: 182
- Dimensions: 14 x 13
Bedroom 3
- Level: Lower
- Area: 180
- Dimensions: 15 x 12
Bedroom 4
- Level: Lower
- Area: 154
- Dimensions: 14 x 11
Family room
- Level: Lower
- Area: 275
- Dimensions: 25 x 11
Kitchen
- Level: Main
- Area: 132
- Dimensions: 11 x 12
Living room
- Level: Main
- Area: 325
- Dimensions: 25 x 13
Heating
- Natural Gas, Forced Air
Cooling
- Central Air
Appliances
- Included: Dishwasher, Dryer, Microwave, Range/Oven, Range Hood, Refrigerator, Washer
Features
- Basement: Full,Partially Finished,Concrete
Interior area
- Total structure area: 1,901
- Total interior livable area: 1,901 sqft
- Finished area above ground: 1,099
- Finished area below ground: 802
Property
Parking
- Total spaces: 2
- Parking features: 2 Car, Attached, Garage Door Opener
- Attached garage spaces: 2
Features
- Patio & porch: Deck
- Has spa: Yes
- Spa features: Heated
Lot
- Size: 0.48 Acres
Details
- Additional structures: Shed(s)
- Parcel number: 1822122709333402012
- Zoning: Residential
Construction
Type & style
- Home type: SingleFamily
- Property subtype: Single Family Residence
Materials
- Vinyl Siding
Condition
- 21+ Years
- New construction: No
- Year built: 1978
Utilities & green energy
- Electric: Circuit Breakers
- Sewer: Public Sewer
- Water: Public
Community & HOA
Location
- Region: Eau Claire
- Municipality: Eau Claire
Financial & listing details
- Price per square foot: $216/sqft
- Tax assessed value: $262,200
- Annual tax amount: $5,108
- Date on market: 8/5/2026
- Inclusions: Included:dishwasher, Included:dryer, Included:garage Opener, Included:hot Tub, Included:microwave, Included:oven/Range, Included:range Hood, Included:refrigerator, Included:washer
- Exclusions: Excluded:equipment-See Remarks, Excluded:sellers Personal
Estimated market value
$407,000
$387,000 - $427,000
$2,276/mo
Price history
| Date | Event | Price |
|---|---|---|
| 8/6/2026 | Contingent | $409,900$216/sqft |
Source:  WIREX MLS #1603583 Report a problem WIREX MLS #1603583 Report a problem | ||
| 8/5/2026 | Listed for sale | $409,900+78.3%$216/sqft |
Source: WIREX MLS #1603583 Report a problem | ||
| 7/1/2019 | Sold | $229,900+0.4%$121/sqft |
Source: Public Record Report a problem | ||
| 5/27/2019 | Listed for sale | $229,000$120/sqft |
Source: RE/MAX Affiliates #1531189 Report a problem | ||
Public tax history
| Year | Property taxes | Tax assessment |
|---|---|---|
| 2023 | $5,181 +4% | $262,200 |
| 2022 | $4,982 +1.5% | $262,200 |
| 2021 | $4,911 +2.3% | $262,200 +17.7% |
| 2020 | $4,800 +16.4% | $222,800 +3.2% |
| 2019 | $4,122 -10.5% | $215,800 |
| 2018 | $4,605 | $215,800 |
| 2017 | $4,605 | $215,800 +29.4% |
| 2016 | -- | $166,800 +1.8% |
| 2014 | -- | $163,800 |
| 2013 | -- | $163,800 -1.6% |
| 2012 | -- | $166,400 |
| 2011 | -- | $166,400 |
| 2010 | -- | $166,400 -3.8% |
| 2009 | -- | $173,000 |
| 2008 | -- | $173,000 |
| 2007 | -- | $173,000 +6.1% |
| 2006 | -- | $163,000 |
| 2005 | -- | $163,000 |
| 2004 | -- | $163,000 +20.7% |
| 2003 | -- | $135,000 |
| 2002 | -- | $135,000 +17.4% |
| 2000 | -- | $115,000 |
Find assessor info on the county website
Monthly payment
Est. payment
Payment breakdown
Explore the cost of this home by adjusting the details. Changes won't be saved.Climate risks
Neighborhood: 54701
Nearby schools
GreatSchools rating
- 9/10Meadowview Elementary SchoolGrades: K-5Distance: 0.7 mi
- 6/10South Middle SchoolGrades: 6-8Distance: 0.7 mi
- 10/10Memorial High SchoolGrades: 9-12Distance: 1.6 mi
Schools provided by the listing agent
- District: Eau Claire
Source: WIREX MLS. This data may not be complete. We recommend contacting the local school district to confirm school assignments for this home.
- $312,6003 bd2 ba1.1k sqft1246 Dogwood Dr, Eau Claire, WI 54701Off Market
- $295,0004 bd2 ba2k sqft1230 Dogwood Dr, Eau Claire, WI 54701Sold
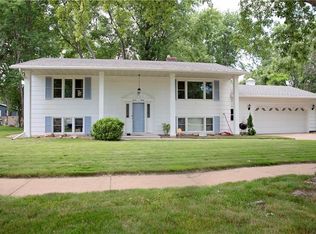
- $336,0003 bd3 ba1.5k sqft4223 Cottonwood Dr, Eau Claire, WI 54701Sold

- $332,2003 bd2 ba1.1k sqft4213 Cottonwood Dr, Eau Claire, WI 54701Off Market
- $352,7003 bd2 ba1.8k sqft4303 Cottonwood Dr, Eau Claire, WI 54701Off Market
- $316,8003 bd2 ba1.8k sqft1235 Dogwood Dr, Eau Claire, WI 54701Off Market
- $415,8003 bd2 ba1.8k sqft4117 Bonnie Ct, Eau Claire, WI 54701Off Market
- $616,8005 bd3 ba3.6k sqftS8585 Dogwood Rd, Eau Claire, WI 54701Off Market
A local agent can set up tours, give advice and negotiate with sellers.
A local lender can help you make sure your offer is ready when you are.
Similar homes
- $419,0004 bd3 ba2.7k sqft718 Farr Court, Eau Claire, WI 54701Active
 MLS ID #1603328, Scott & Gretchen Cunningham. WIREX MLS
 - $414,9004 bd3 ba2.7k sqft3153 Deerfield Road, Eau Claire, WI 54701Active
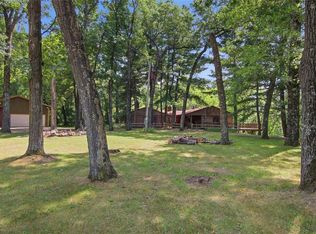 MLS ID #1603599, Alex Cripe. WIREX MLS
 - $389,9003 bd2 ba2.1k sqft204 Gilbert Avenue, Eau Claire, WI 54701Active
 MLS ID #1603880, Robin Hall. WIREX MLS
 - $375,0004 bd3 ba2.5k sqft453 Summit Avenue, Eau Claire, WI 54701Active
 MLS ID #1604105, Greg Swoboda. WIREX MLS
 - $399,9004 bd2 ba2.5k sqft1544 Howard Avenue, Eau Claire, WI 54703ActiveMLS ID #1602388, Gerald Staniszewski. WIREX MLS
- $449,5003 bd2 ba2.6k sqft1605 Shetland Road, Eau Claire, WI 54701ActiveMLS ID #1595499, John Panzigrau. WIREX MLS
- $374,9003 bd4 ba2k sqft1318 S Gooder Avenue, Eau Claire, WI 54703ActiveMLS ID #1604140, Jessica Sedlacek. WIREX MLS
- $400,0004 bd2 ba2.3k sqft511 S Beach Drive, Altoona, WI 54720ActiveMLS ID #1603829, Jack Wahl. WIREX MLS
- $299,9004 bd2 ba1.7k sqft3305 Halsey Street, Eau Claire, WI 54701ActiveMLS ID #1603483, Stacy Sommers. WIREX MLS
- $334,9003 bd2 ba2.2k sqft1470 Cummings Avenue, Eau Claire, WI 54701ActiveMLS ID #1603539, Jennifer Hagen. WIREX MLS
- $370,0003 bd3 ba2k sqft6903 Julius Drive, Eau Claire, WI 54701ActiveMLS ID #1603732, Amber Steffel. WIREX MLS
- $375,0003 bd2 ba1.8k sqft1715 E Clairemont Avenue, Eau Claire, WI 54701ActiveMLS ID #1602960, Courtney Kneifl. WIREX MLS
- $485,0005 bd3 ba2.6k sqftS8280 Lowes Creek Rd, Eau Claire, WI 54701For Sale
 MLS ID #7029894, Katy Matzek, Keller Williams Premier Realty. NorthstarMLS as distributed by MLS GRID
 - $414,9004 bd2 ba2.3k sqft1305 Whistling Straits Court, Altoona, WI 54720ActiveMLS ID #1601021, Deborah Hanson. WIREX MLS
- $315,0002 bd3 ba1.9k sqft3354 Westhaven Court, Eau Claire, WI 54701ActiveMLS ID #1604053, Katrina Hake. WIREX MLS
- $284,9003 bd1 ba1.9k sqft904 E Lexington Boulevard, Eau Claire, WI 54701ActiveMLS ID #1603597, Julie Brown. WIREX MLS
- $385,0004 bd3 ba2.5k sqft2728 Pine View Road, Eau Claire, WI 54703ActiveMLS ID #1603837, Andy Yakesh The Yakesh Team. WIREX MLS
- $429,9004 bd2 ba2k sqft1531 Fawn Avenue, Fall Creek, WI 54742ActiveMLS ID #1601559, Nick Cernohous. WIREX MLS
- $349,9004 bd2 ba1.6k sqft408 5th Street, Altoona, WI 54720ActiveMLS ID #1604223, Nicole Mickelson. WIREX MLS
- $364,9003 bd2 ba1.8k sqft122 Eagle Ridge Court, Eau Claire, WI 54703ActiveMLS ID #1603835, Brady Cronk. WIREX MLS
