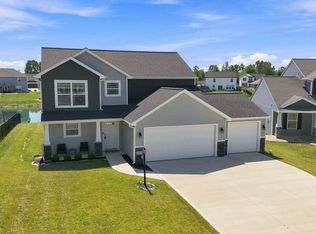
Welcome home to this gorgeous 5 year old custom Windsor home in Palmira Lakes! This 3 bed 2 bath home boasts almost 1900 sq ft of pristine living space. Upon entering the home, you are immediately struck by the natural light beaming in the stunning windows overlooking the pond and the beamed cathedral ceiling in the living room. This home features a stone gas fireplace, incredible kitchen with stone countertops and custom cabinetry, walk-in pantry, oversized garage, and a covered patio to die for! The spacious master bath features a walk-in tile shower with glass door, twin sink vanity, and massive walk-in closet. Custom shutters throughout give this home a beautiful elegant touch. The covered patio is an entertainer's dream, and the backyard comes complete with a firepit and fence. Come see this gorgeous home!
Pending
$424,900
12381 Palmira Blvd, Fort Wayne, IN 46818
3beds
1,891sqft
:
Get pre-qualified$2,747/mo
Single Family Residence
Built in 2021
0.28 Acres Lot
$418,500 Zestimate®
$--/sqft
$42/mo HOA
What's special
Stone gas fireplaceOversized garageSpacious master bathCustom shutters throughoutMassive walk-in closetTwin sink vanityWalk-in pantry
- 56 days |
- 89 |
- 0 |
Likely to sell faster than
Zillow last checked:
Listing updated:
Listed by:
Gregory Adams Cell:260-433-0844,
CENTURY 21 Bradley Realty, Inc,
Patrick Irick,
CENTURY 21 Bradley Realty, Inc
Source: IRMLS,MLS#: 202622912
Facts & features
Interior
Bedrooms & bathrooms
- Bedrooms: 3
- Bathrooms: 2
- Full bathrooms: 2
- Main level bedrooms: 2
Bedroom 1
- Level: Main
Bedroom 2
- Level: Main
Dining room
- Level: Main
- Area: 168
- Dimensions: 14 x 12
Kitchen
- Level: Main
- Area: 168
- Dimensions: 14 x 12
Living room
- Level: Main
- Area: 361
- Dimensions: 19 x 19
Heating
- Natural Gas, Forced Air
Cooling
- Central Air
Appliances
- Included: Disposal, Dishwasher, Microwave, Refrigerator, Washer, Dryer-Electric, Gas Range, Electric Water Heater
- Laundry: Electric Dryer Hookup, Main Level, Washer Hookup
Features
- 1st Bdrm En Suite, Breakfast Bar, Sound System, Ceiling-9+, Cathedral Ceiling(s), Ceiling Fan(s), Vaulted Ceiling(s), Walk-In Closet(s), Countertops-Solid Surf, Kitchen Island, Open Floorplan, Split Br Floor Plan, Double Vanity, Stand Up Shower, Tub/Shower Combination, Main Level Bedroom Suite, Great Room
- Flooring: Carpet, Vinyl
- Windows: Window Treatments, Shutters
- Has basement: No
- Number of fireplaces: 1
- Fireplace features: Living Room, Gas Log
Interior area
- Total structure area: 1,891
- Total interior livable area: 1,891 sqft
- Finished area above ground: 1,891
- Finished area below ground: 0
Video & virtual tour
Property
Parking
- Total spaces: 2
- Parking features: Attached, Garage Door Opener
- Attached garage spaces: 2
Features
- Levels: One
- Stories: 1
- Patio & porch: Covered
- Exterior features: Irrigation System
- Fencing: Wood
- Has view: Yes
- View description: Water
- Has water view: Yes
- Water view: Water
- Waterfront features: Pond
Lot
- Size: 0.28 Acres
- Dimensions: 92x140x83x140
- Features: 0-2.9999, City/Town/Suburb, Landscaped
Details
- Parcel number: 021105230001.000038
Construction
Type & style
- Home type: SingleFamily
- Property subtype: Single Family Residence
Materials
- Stone, Vinyl Siding
- Foundation: Slab
- Roof: Asphalt
Condition
- New construction: No
- Year built: 2021
Utilities & green energy
- Sewer: City
- Water: City
Community & HOA
Community
- Subdivision: Palmira Lakes
HOA
- Has HOA: Yes
- HOA fee: $500 annually
Location
- Region: Fort Wayne
Financial & listing details
- Tax assessed value: $422,700
- Annual tax amount: $3,355
- Date on market: 6/12/2026
- Listing terms: Cash,Conventional,FHA,VA Loan
Estimated market value
$418,500
$398,000 - $439,000
$2,321/mo
Price history
| Date | Event | Price |
|---|---|---|
| 7/7/2026 | Pending sale | $424,900 |
Source:  IRMLS #202622912 Report a problem IRMLS #202622912 Report a problem | ||
| 6/12/2026 | Listed for sale | $424,900 |
Source: IRMLS #202622912 Report a problem | ||
Public tax history
| Year | Property taxes | Tax assessment |
|---|---|---|
| 2025 | $3,660 +15.9% | $422,700 -4.2% |
| 2024 | $3,157 +17.1% | $441,400 +7.2% |
| 2023 | $2,696 +127077.4% | $411,800 +13.6% |
| 2022 | $2 | $362,500 +60316.7% |
| 2021 | -- | $600 |
Find assessor info on the county website
Monthly payment
Est. payment
Payment breakdown
Explore the cost of this home by adjusting the details. Changes won't be saved.Climate risks
Neighborhood: 46818
Nearby schools
GreatSchools rating
- 9/10Deer Ridge ElementaryGrades: K-5Distance: 2 mi
- 7/10Woodside Middle SchoolGrades: 6-8Distance: 1.7 mi
- 10/10Homestead Senior High SchoolGrades: 9-12Distance: 3.2 mi
Schools provided by the listing agent
- Elementary: Deer Ridge
- Middle: Woodside
- High: Homestead
- District: MSD of Southwest Allen Cnty
Source: IRMLS. This data may not be complete. We recommend contacting the local school district to confirm school assignments for this home.
- $418,6004 bd2 ba2k sqft12339 Palmira Blvd, Fort Wayne, IN 46818Off Market
- $417,7004 bd3 ba2.5k sqft12407 Palmira Blvd, Fort Wayne, IN 46818Off Market

- $429,3004 bd2 ba2.2k sqft12382 Palmira Blvd, Fort Wayne, IN 46818Off Market
- $430,5003 bd2 ba1.8k sqft12297 Palmira Blvd, Fort Wayne, IN 46818Off Market
- $434,1004 bd3 ba2.5k sqft12423 Palmira Blvd, Fort Wayne, IN 46814Off Market
- $452,5004 bd3 ba2.5k sqft12348 Palmira Blvd, Fort Wayne, IN 46818Off Market
- $410,0004 bd3 ba2.5k sqft12423 Palmira Blvd, Fort Wayne, IN 46818Sold
- $359,7003 bd2 ba1.7k sqft12408 Palmira Blvd, Fort Wayne, IN 46818Off Market
A local agent can set up tours, give advice and negotiate with sellers.
Similar homes
- $459,9004 bd3 ba2.5k sqft12414 Speranza Dr, Fort Wayne, IN 46818For Sale
 MLS ID #202630435, Brock Noye, Noll Team Real Estate. IRMLS
 - $389,9003 bd2 ba1.7k sqft1572 Hager Way, Fort Wayne, IN 46818For Sale
 MLS ID #202610882, Alyssa Lindstrand, Uptown Realty Group. IRMLS
 - $405,0003 bd2 ba1.6k sqft12461 Bellino Xing, Fort Wayne, IN 46818For Sale
 MLS ID #202630723, Joseph Hege, Uptown Realty Group. IRMLS
 - $330,0004 bd3 ba1.9k sqft13071 Slash Pass, Fort Wayne, IN 46818For Sale
 MLS ID #202631680, Andrea Gates, Coldwell Banker Real Estate Gr. IRMLS
 - $385,0005 bd3 ba2.6k sqft11671 Slade Ct, Fort Wayne, IN 46818For SaleMLS ID #202625257, Mike Kirchberg, Uptown Realty Group. IRMLS
- $334,9004 bd3 ba2k sqft11455 Cedarmont Dr, Fort Wayne, IN 46818For SaleMLS ID #202628954, Alyssa Rosales, Coldwell Banker Real Estate Gr. IRMLS
- $395,0003 bd3 ba1.7k sqft13111 Silk Tree Trl, Fort Wayne, IN 46814For SaleMLS ID #202620076, Sam Snyder, eXp Realty, LLC. IRMLS
- $274,9003 bd2 ba1.5k sqft1818 Midsummer Night Cv, Fort Wayne, IN 46818For SaleMLS ID #202631992, Jami Barker, RE/MAX Results. IRMLS
- $369,9003 bd3 ba2.4k sqft343 Lisbon Dr, Fort Wayne, IN 46818For SaleMLS ID #202625628, Gregory H Brown, CENTURY 21 Bradley Realty, Inc. IRMLS
- $379,9003 bd2 ba1.4k sqft1009 Zenos Blvd, Fort Wayne, IN 46818For SaleMLS ID #202601324, Elizabeth A Urschel, CENTURY 21 Bradley Realty, Inc. IRMLS
- $379,9004 bd3 ba1.7k sqft805 Zenos Blvd, Fort Wayne, IN 46818For SaleMLS ID #202549248, Elizabeth A Urschel, CENTURY 21 Bradley Realty, Inc. IRMLS
- $361,1054 bd3 ba2.3k sqft11377 Corte Madera Run, Fort Wayne, IN 46818New ConstructionIRMLS
- $325,0003 bd2 ba1.6k sqft13287 Silk Tree Trl, Fort Wayne, IN 46814For SaleMLS ID #202630305, Lakyne Webb, Scheerer McCulloch Real Estate. IRMLS
- $590,9994 bd4 ba2.4k sqft5801 Lourdais Ct, Fort Wayne, IN 46818For SaleMLS ID #202632064, Edie A Bloom, Mike Thomas Assoc., Inc. IRMLS
- $359,9003 bd2 ba1.5k sqft802 Lagonda Trl, Fort Wayne, IN 46818For SaleMLS ID #202603213, Elizabeth A Urschel, CENTURY 21 Bradley Realty, Inc. IRMLS
- $369,9003 bd2 ba1.3k sqft862 Zenos Blvd, Fort Wayne, IN 46818For SaleMLS ID #202608154, Elizabeth A Urschel, CENTURY 21 Bradley Realty, Inc. IRMLS
- $384,9004 bd3 ba2.7k sqft12525 Sonoma Dr, Fort Wayne, IN 46818For SaleMLS ID #202630939, Dana Botteron, CENTURY 21 Bradley Realty, Inc. IRMLS
- from $312,9004 bd3 ba2.3k sqftStamford Plan, Livingston Lakes, Fort Wayne, IN 46818New ConstructionDR Horton
- $328,0003 bd3 ba1.8k sqft3018 Weatherstone Ct, Fort Wayne, IN 46814For SaleMLS ID #202623244, Daniss Warner, Uptown Realty Group. IRMLS
- $395,9004 bd3 ba2.1k sqft353 Dittons Way, Fort Wayne, IN 46845For SaleMLS ID #202631640, Melissa M Maddox, North Eastern Group Realty. IRMLS
