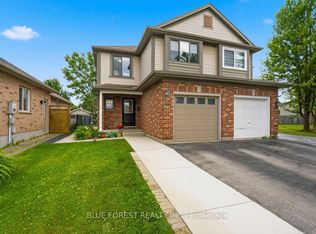
Impeccable updated sidesplit with carport, stunning backyard oasis complete with an upscale painted aluminum fence, oversized concrete patio, inground pool offering step in access, hot tub, large, covered patio area just outside the back door, perfect for sitting outside on a hot sunny day or having dinner with a light rain while enjoying the warmth of summer evening. This patio offers a separate patio firepit area with quality Gazebo (included) halfway down the pool with lots of separate yard space and three generous sheds, nestled in Huron Heights and boasting 3 generous bedrooms up and 1 down. 2 updated bathrooms, eat-in kitchen, cozy family room with gas fireplace and partly finished 4 level with portable bar (included) make this the perfect home for the most discriminating buyer. Furnace and Central Air '14, Roof '11, updated windows (upstairs and main floor back), pool updates: pump '24, filter '15, liner and heater '10, electrical service panel, carpet in lower '24, lower bathroom flooring '24. BBQ has gas access, some of the patio furniture is negotiable. Wide lot (64 x 150) offers plenty of space for a large family and is pristine inside and out with updates throughout and nothing to do but move in. Lovely neighbourhood with long time owners.
Under contract
C$599,900
1239 Addison Dr, London, ON N5V 2N8
4beds
2baths
Single Family Residence
Built in ----
0 Square Feet Lot
$-- Zestimate®
C$--/sqft
C$-- HOA
What's special
Updated sidesplitStunning backyard oasisUpscale painted aluminum fenceHot tubPatio firepit areaThree generous shedsEat-in kitchen
- 20 days |
- 48 |
- 0 |
Zillow last checked:
Listing updated:
Listed by:
ROYAL LEPAGE TRILAND REALTY
Source: TRREB,MLS®#: X13443868 Originating MLS®#: London and St. Thomas Association of REALTORS
Originating MLS®#: London and St. Thomas Association of REALTORSFacts & features
Interior
Bedrooms & bathrooms
- Bedrooms: 4
- Bathrooms: 2
Primary bedroom
- Level: Second
- Dimensions: 4.17 x 3.32
Bedroom 2
- Level: Second
- Dimensions: 3.18 x 2.42
Bedroom 3
- Level: Second
- Dimensions: 3.18 x 2.7
Bedroom 4
- Level: Third
- Dimensions: 3.79 x 2.63
Dining room
- Level: Main
- Dimensions: 4.01 x 2.98
Family room
- Level: Third
- Dimensions: 5.66 x 5.34
Foyer
- Level: Main
- Dimensions: 3.52 x 1.61
Kitchen
- Level: Main
- Dimensions: 3.3 x 2.68
Laundry
- Level: Basement
- Dimensions: 3.78 x 2.06
Living room
- Level: Main
- Dimensions: 4.05 x 3.52
Recreation
- Level: Basement
- Dimensions: 6.92 x 5.65
Utility room
- Level: Basement
- Dimensions: 3.3 x 1.9
Heating
- Forced Air, Gas
Cooling
- Central Air
Appliances
- Included: Water Heater
Features
- Central Vacuum
- Basement: Full,Partially Finished
- Has fireplace: Yes
- Fireplace features: Natural Gas
Interior area
- Living area range: 1100-1500 null
Video & virtual tour
Property
Parking
- Total spaces: 4
- Parking features: Private
- Has garage: Yes
- Has carport: Yes
Features
- Patio & porch: Patio
- Exterior features: Landscaped
- Has private pool: Yes
- Pool features: In Ground
- Has spa: Yes
- Spa features: Hot Tub
- Has view: Yes
- View description: Pool, Trees/Woods, Garden
Lot
- Size: 0 Square Feet
- Features: Fenced Yard, Rectangular Lot
- Topography: Level
Details
- Additional structures: Fence - Full, Garden Shed, Gazebo
- Parcel number: 081040065
Construction
Type & style
- Home type: SingleFamily
- Property subtype: Single Family Residence
Materials
- Brick, Vinyl Siding
- Foundation: Poured Concrete
- Roof: Shingle
Utilities & green energy
- Sewer: Sewer
Community & HOA
Community
- Security: Carbon Monoxide Detector(s), Smoke Detector(s)
Location
- Region: London
Financial & listing details
- Tax assessed value: C$275,000
- Annual tax amount: C$4,610
- Date on market: 6/15/2026
ROYAL LEPAGE TRILAND REALTY
ROYAL LEPAGE TRILAND REALTY
By pressing Contact Agent, you agree that the real estate professional identified above may call/text you about your search, which may involve use of automated means and pre-recorded/artificial voices. You don't need to consent as a condition of buying any property, goods, or services. Message/data rates may apply. You also agree to our Terms of Use. Zillow does not endorse any real estate professionals. We may share information about your recent and future site activity with your agent to help them understand what you're looking for in a home.
Price history
Price history is unavailable.
Public tax history
Tax history is unavailable.
Climate risks
Neighborhood: Huron Heights
Nearby schools
GreatSchools rating
No schools nearby
We couldn't find any schools near this home.

- Ontario
- Middlesex County
- London
- N5V 2N8
- Huron Heights
- 1239 Addison Dr
Nearby cities
Nearby neighborhoods
Nearby zip codes
Other London Topics
